 Overview
 HOA
 Available Units
 Unit Features
 Getting Around
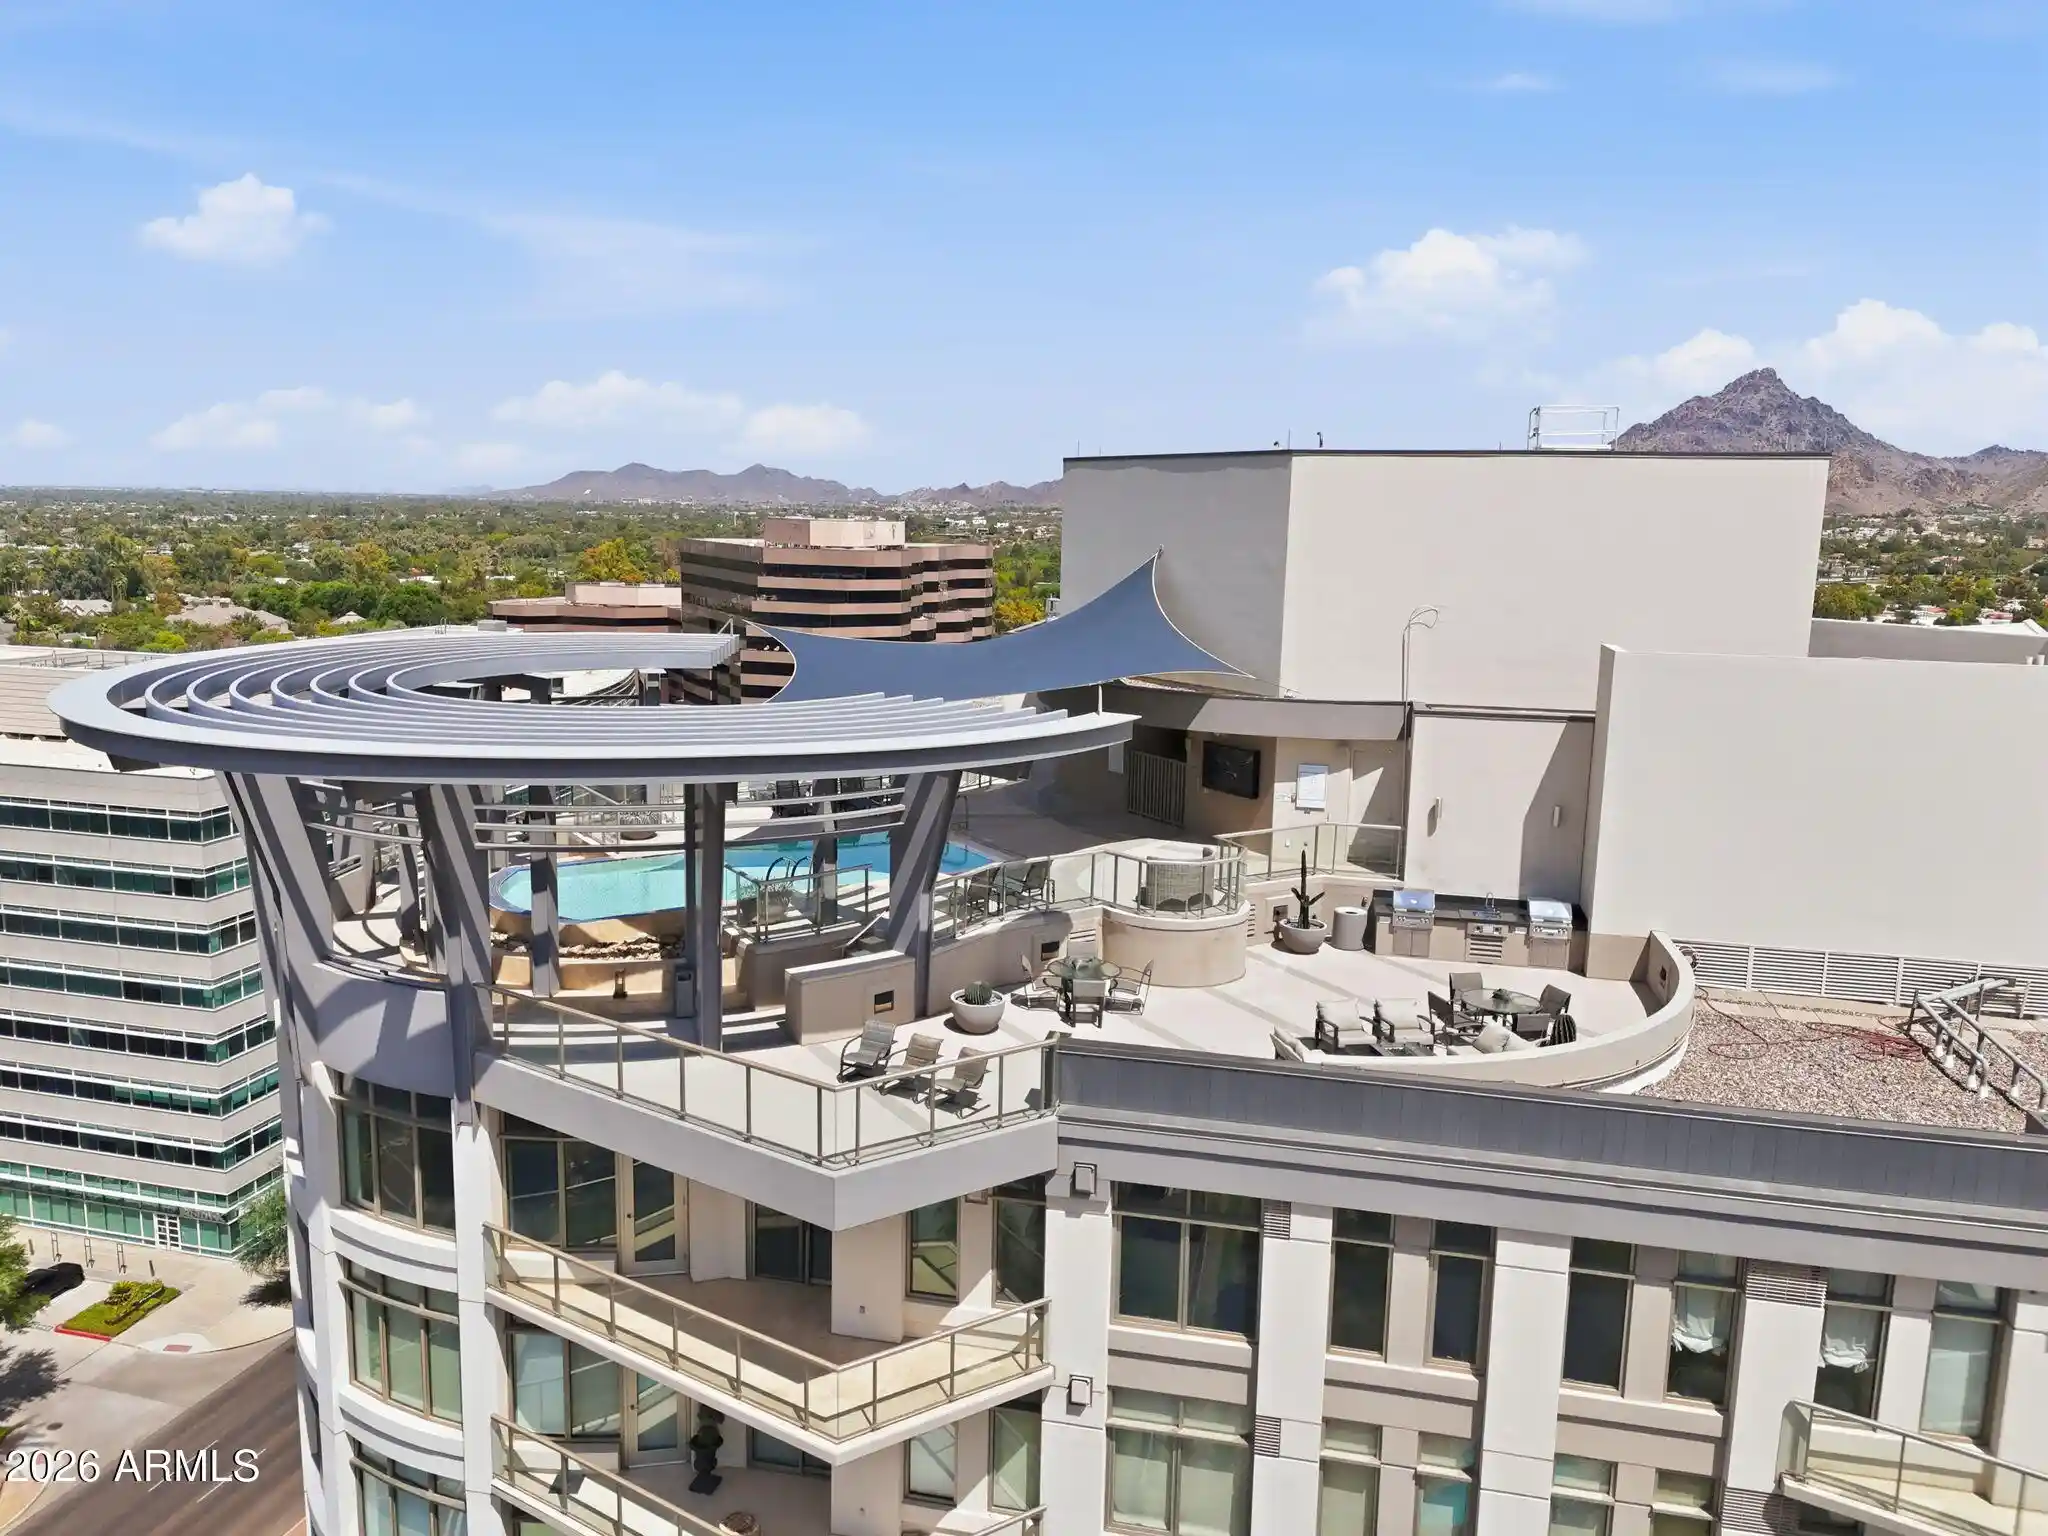
 Nearby Buildings
 Street View
2233 E Highland Ave
2233 E Highland Ave, Phoenix, AZ 85016
Rate 2233 E Highland Ave

Stories
2

Units
25

Available Units For Sale
1

Unit Types
2bd

Built Year
1965

HOA Fees
$243-360.39/mo
About
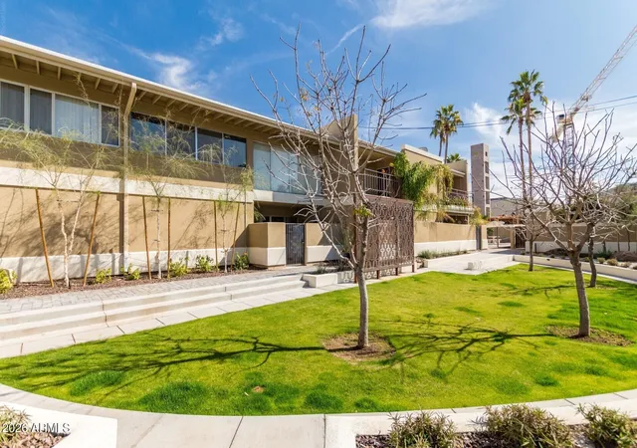
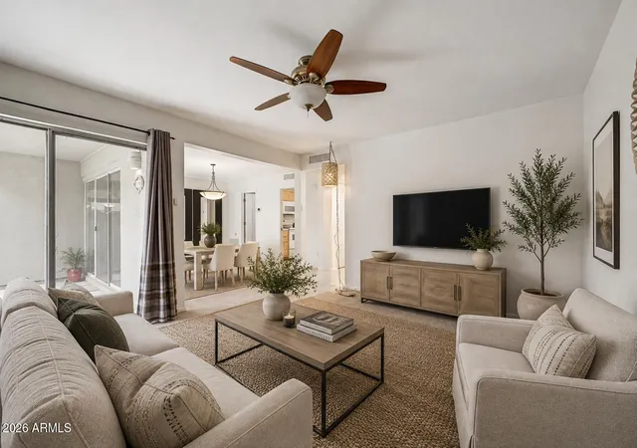
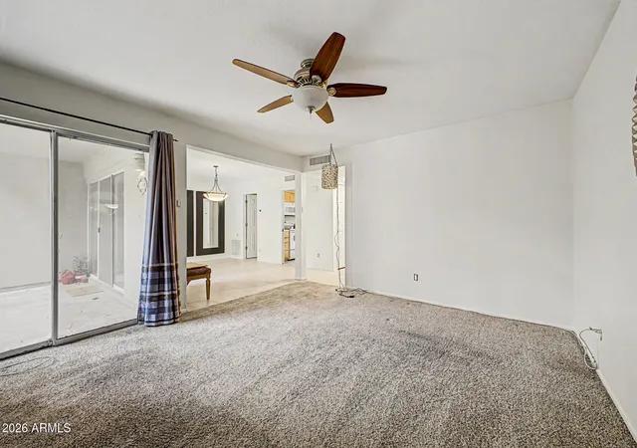
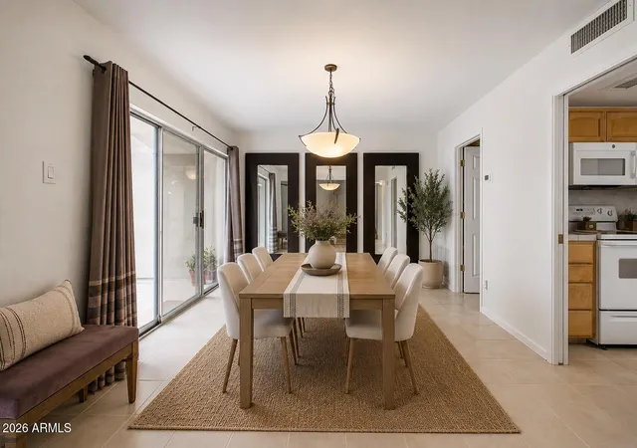
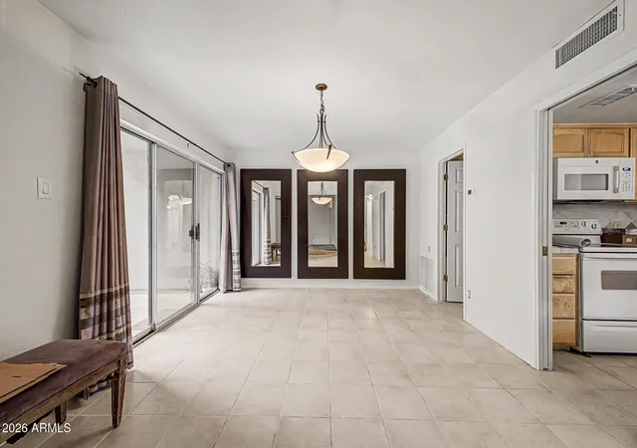
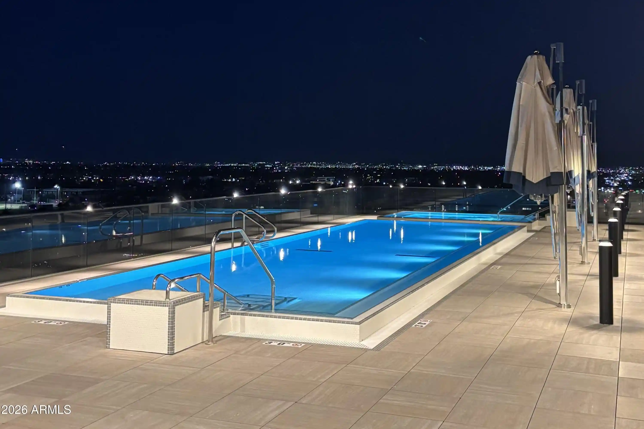
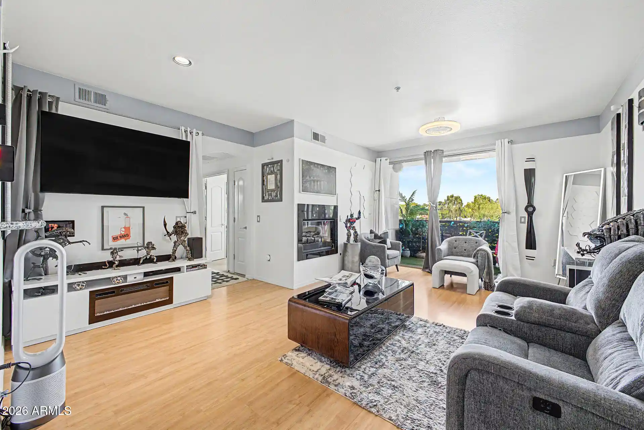
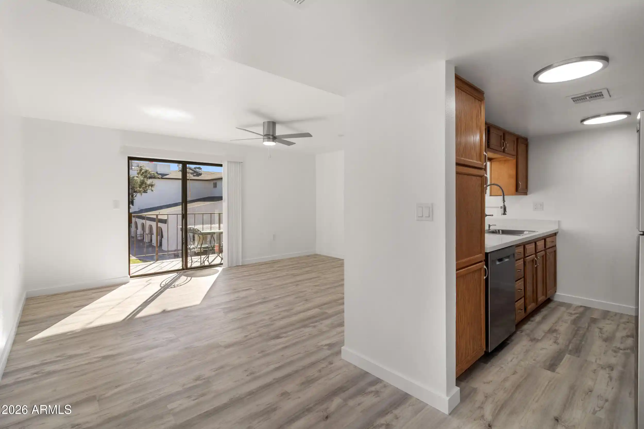
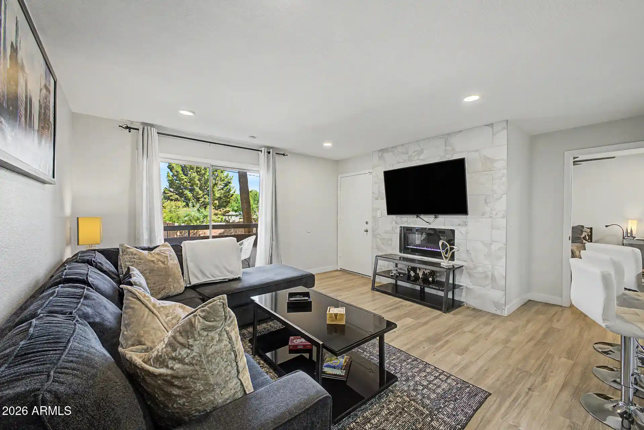
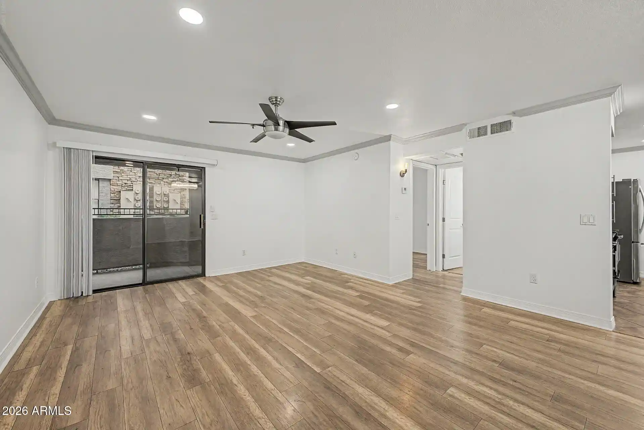
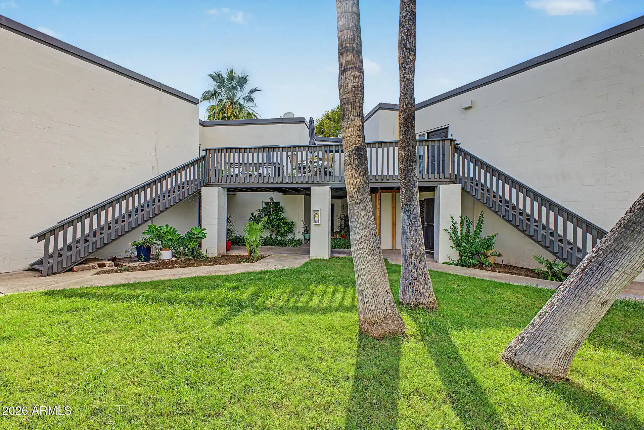
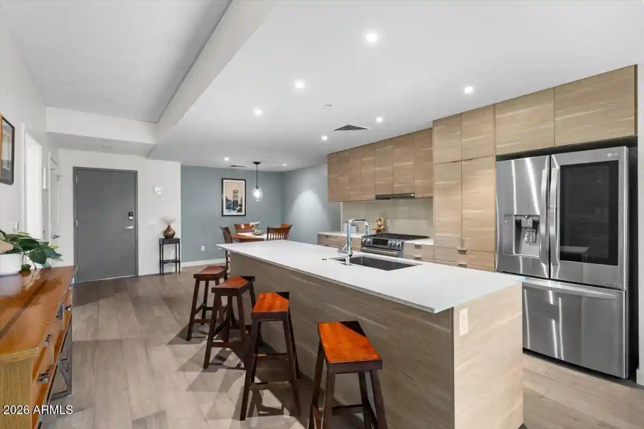
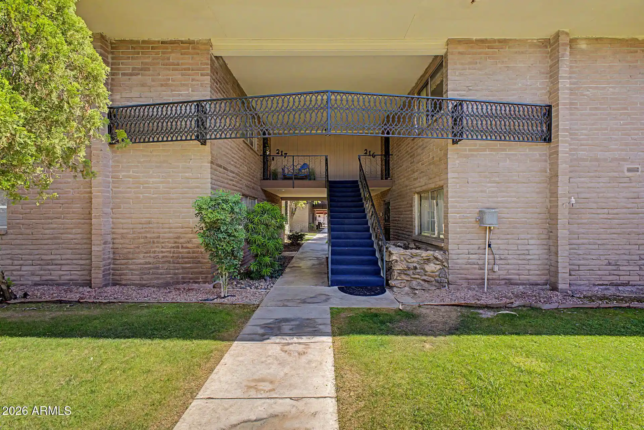
A low-rise residential condominium community built in 1965, the complex spans two stories and offers a mix of townhouse-style and stacked condo layouts. Architecture is mid-century suburban with low-pitched rooflines, gated courtyard entries, shaded covered patios and private balconies that open to landscaped desert yards. Interiors commonly feature vaulted or 9-plus foot ceilings, open living/dining rooms, eat-in kitchens with granite or solid counters and breakfast bars, multiple closets including large walk-in master closets, and two full bathrooms in many units. Flooring varies between wood-look laminate, tile and recent plank tile upgrades; several listings note full remodels with modern cabinetry, stainless appliances and updated fixtures. Common grounds emphasize outdoor living: multiple community pools, tennis and sport courts, playgrounds, storage areas and extensive desert landscaping with mellow pathways. Parking typically includes covered spaces adjacent to units plus guest parking; some homes list an assigned covered spot immediately outside the front door. HOA covers exterior maintenance, roof, garbage and utilities like water and sewer for many units, and the community operates under a land-lease structure in some portions, yielding lower property taxes. Pet policies vary by unit; gated access, security features and short-term rental allowances appear in certain listings. The community sits in Phoenix’s Biltmore/Camelback corridor, within walking distance of high-end shopping, grocery options and restaurant clusters, offering a suburban-urban lifestyle with easy freeway access.
HOA Management
BILTMORE GARDENS
HOA Fees
$349.89/ Monthly
Biltmore Gardens
HOA Fees
$360.39/ Monthly
Amenities
 Amenities and services may be covered by one or multiple associations and service providers.
 Management
Other
Rental OK (See Rmks)
Disclaimer: Amenities are based on third-party information and may vary; buyers must independently verify all amenities, as information is deemed reliable but not guaranteed.

Building Features
Interior
Interior Features
3/4 Bath Master Bdrm
9+ Flat Ceilings
Breakfast Bar
Double Vanity
Drink Wtr Filter Sys
Eat In Kitchen
Full Bth Master Bdrm
Granite Counters
High Speed Internet
Master Bedroom Walk In Closet
No Interior Steps
Non Laminate Counter
Pantry
Upstairs
Vaulted Ceiling(s)
Flooring
Carpet
Laminate
Stone
Tile
Vinyl
Wood
Heating
Electric
Natural Gas
Cooling
Ceiling Fan(s)
Central Air
Programmable Thmstat
Refrigeration
Appliances
Built In Microwave
Dishwasher
Disposal
Dryer
Electric Cooktop
Electric Hot Wtr Htr
Gas Oven
Gas Range
Gas Stub For Range
Microwave
Range/oven Elec
Refrigerator
Stacked Washer/dryer
Washer
Water Purifier
Amenities & Parking
Other Features
Parking Features
Assigned
Assigned Parking
Carport
Community Structure
Detached
Direct Access
Electric Door Opener
Shared Driveway
Side Vehicle Entry
Unassigned
Exterior Amenities
Balcony
Covered Patio(s)
Patio
Playground
Private Street(s)
Private Yard
Sport Court(s)
Storage
Tennis Court(s)
Disclaimer: Unit Features may vary by unit; buyers must independently verify all features. Information is deemed reliable but not guaranteed
Nearby Buildings
- Home
- Homes For Sale
- Arizona
- Phoenix
- 2233 E Highland Ave
Frequently Asked Questions
How many units are for sale at 2233 E Highland Ave?

How much does a condo at 2233 E Highland Ave cost?
What are the HOA fees at 2233 E Highland Ave?
What bedroom options are available in 2233 E Highland Ave?