


 Street View
8 Biltmore Estate
8 Biltmore Estate, Phoenix, AZ 85016
Rate 8 Biltmore Estate

Stories
3

Units
33

Available Units For Sale
3

Unit Types
2bd

Built Year
2007

HOA Fees
$22.92-116,500/mo
About
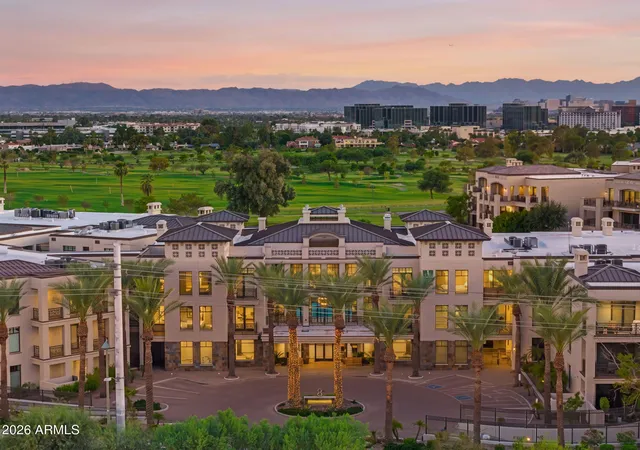
Fairway Lodge at the Biltmore is a low-rise, resort-style condominium complex developed in 2007, composed of three-story buildings offering primarily two-bedroom floor plans and occasional larger layouts. Architecture favors low-profile massing, wide overhangs and private outdoor rooms that take advantage of golf-course and mountain sightlines; many residences include vaulted or 15+ foot ceilings and multiple balconies. Interiors commonly feature high-end finishes—granite or quartz counters, island kitchens, stainless steel Wolf/Sub-Zero appliances, hardwood and travertine flooring, built-ins, and dual-master arrangements with double vanities and walk-in closets. Units were designed for easy access and lock-and-leave living: elevators, underground gated parking with assigned spaces and storage, and some units with direct elevator access from the garage. Shared facilities read like a boutique resort: a staffed gated entry, clubhouse with private amenities, fitness center, heated lap pool and spa, barbecue/patio areas, business lounge, and on-site management. The community is sited directly on the Arizona Biltmore golf courses and walking paths, placing residents steps from fine dining, shopping and the nearby historic hotel; many units maximize course, city light and mountain views. Pet and specific HOA policies vary by building; storage and covered parking are standard. The development supports full-time residents, seasonal homeowners and investors seeking furnished turnkey options and a high-service neighborhood lifestyle.
HOA Management
8 Biltmore / Fairway
HOA Fees
$1,550/ Monthly
AAM LLC
HOA Fees
$116,500/ Monthly
Disclaimer: Amenities are based on third-party information and may vary; buyers must independently verify all amenities, as information is deemed reliable but not guaranteed.


Building Features
Interior
Interior Features
2 Master Baths
9+ Flat Ceilings
Bidet
Breakfast Bar
Double Vanity
Eat In Kitchen
Elevator
Full Bth Master Bdrm
Furnished(see Rmrks)
Granite Counters
High Speed Internet
Kitchen Island
Master Bedroom Sitting Room
Master Bedroom Walk In Closet
Master Downstairs
No Interior Steps
Non Laminate Counter
Pantry
Physcl Chlgd (s Rmks)
Quartz Countertops
Roller Shields
Separate Shwr & Tub
Smart Home
Soft Water Loop
Tub With Jets
Vaulted Ceiling(s)
Walk In Pantry
Flooring
Carpet
Laminate
Stone
Tile
Wood
Heating
Electric
Natural Gas
Cooling
Ceiling Fan(s)
Central Air
Programmable Thmstat
Appliances
Built In Microwave
Dishwasher
Disposal
Dryer
Electric Hot Wtr Htr
Engy Star Ht Wtr Htr
Gas Cooktop
Gas Oven
Gas Range
Gas Stub For Range
Microwave
Multiple Ovens
Range/oven Elec
Refrigerator
Reverse Osmosis
Stacked Washer/dryer
Washer
Water Purifier
Water Softener Owned
Amenities & Parking
Other Features
Parking Features
Addtn'l Purchasable
Assigned
Assigned Parking
Carport
Circular Driveway
Community Structure
Direct Access
Garage Door Opener
Gated
Permit Required
Separate Strge Area
Tandem
Temp Controlled
Unassigned
Exterior Amenities
Balcony
Built In Barbecue
Private Street(s)
Private Yard
Storage
Disclaimer: Unit Features may vary by unit; buyers must independently verify all features. Information is deemed reliable but not guaranteed
- Home
- Homes For Sale
- Arizona
- Phoenix
- 8 Biltmore Estate
Frequently Asked Questions
How many units are for sale at 8 Biltmore Estate?

How much does a condo at 8 Biltmore Estate cost?
What are the HOA fees at 8 Biltmore Estate?
What bedroom options are available in 8 Biltmore Estate?