


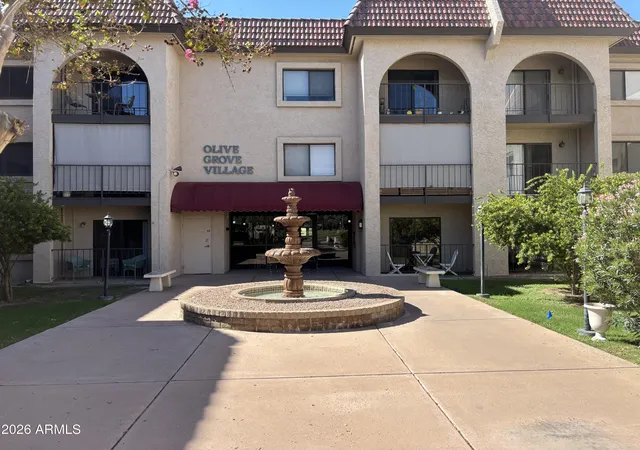
 Street View
3033 E Devonshire Ave
3033 E Devonshire Ave, Phoenix, AZ 85016
Rate 3033 E Devonshire Ave

Stories
3

Units
73

Available Units For Sale
10

Unit Types
1bd, 2bd

Built Year
1981

HOA Fees
$158-350/mo
About
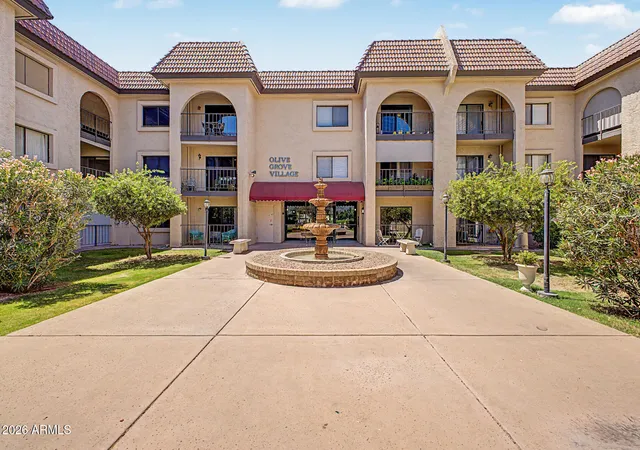
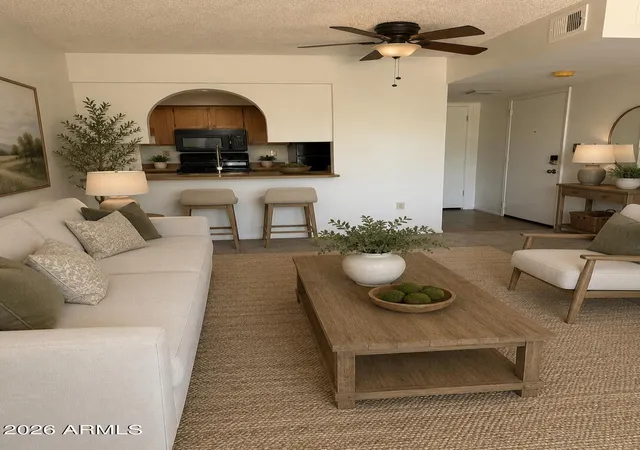
A low-rise condominium complex built in 1981, the property spreads across three stories and focuses on adult (55+) residency with primarily one- and two-bedroom floor plans. Units feature practical interior updates such as quartz or laminate counters, breakfast bars, walk-in master closets, and ceiling heights above nine feet; many ground-floor homes open to private patios or small yards while upper units include balconies or screened porches. Common areas are oriented toward social use and convenience: each floor offers a rec room and laundry, the building has an elevator and secure locked lobby with on-site maintenance, and shared amenities include a library, exercise room, sitting/greeting room, storage and community laundry facilities. Exterior grounds provide covered parking, private streets and landscaped walking areas with mountain and park views in some spots. Pet policies are restricted (small pets typically under 15 lbs) and the community enforces age restrictions and occupancy rules. The location sits near Phoenix’s Biltmore/Arcadia corridor with easy access to shopping, restaurants, public transit, a senior center, parks, freeways and the airport, accommodating both seasonal residents and full-time retirees seeking a low-maintenance, community-oriented living arrangement.
HOA Management
APM
HOA Fees
$228/ Monthly
AZ CMS
HOA Fees
$206.31/ Monthly
Amenities
 Amenities and services may be covered by one or multiple associations and service providers.
 Management
RV Parking
Disclaimer: Amenities are based on third-party information and may vary; buyers must independently verify all amenities, as information is deemed reliable but not guaranteed.
Available Units
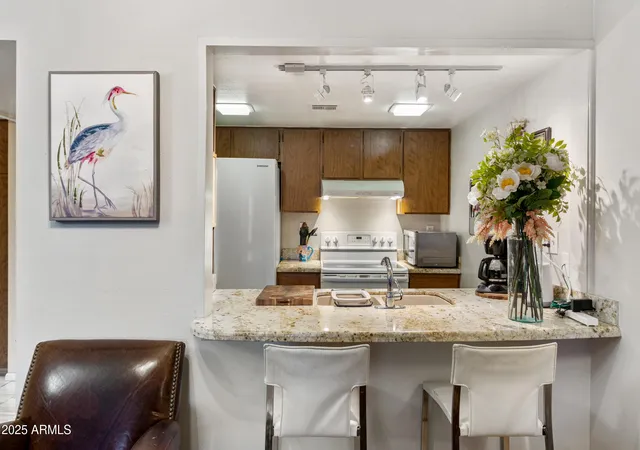

Floor
(3 Units)

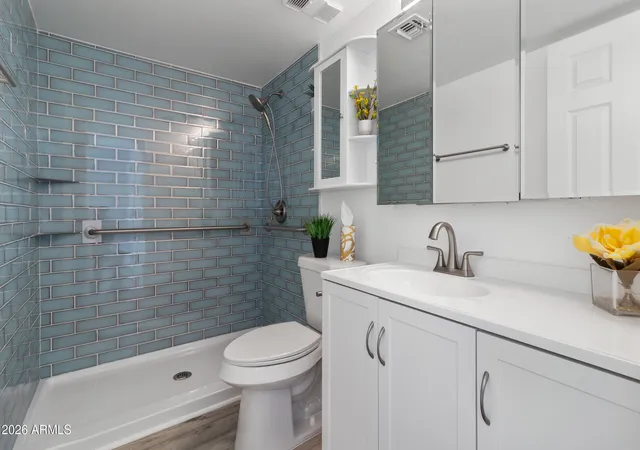
Floor
(5 Units)


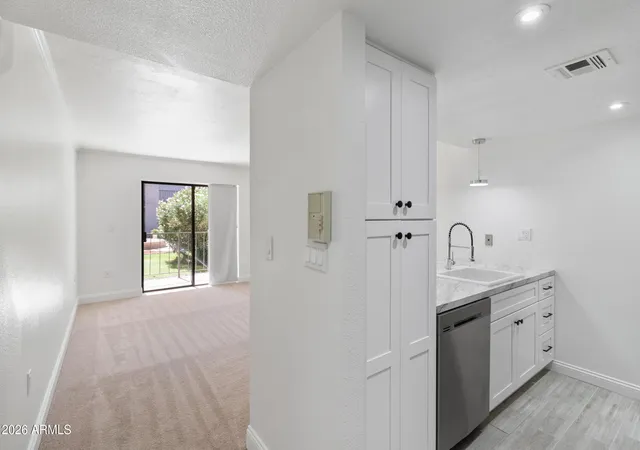

Building Features
Interior
Interior Features
3/4 Bath Master Bdrm
9+ Flat Ceilings
Breakfast Bar
Eat In Kitchen
Elevator
Full Bth Master Bdrm
Furnished(see Rmrks)
Granite Counters
High Speed Internet
Intercom
Laminate Counters
Master Bedroom Walk In Closet
No Interior Steps
Non Laminate Counter
Pantry
Quartz Countertops
See Remarks
Flooring
Carpet
Laminate
Linoleum
Tile
Vinyl
Wood
Heating
Electric
Cooling
Ceiling Fan(s)
Central Air
Programmable Thmstat
Refrigeration
Appliances
Dishwasher
Disposal
Dryer
Electric Cooktop
Electric Hot Wtr Htr
Electric Oven
Electric Range
Microwave
Range/oven Elec
Refrigerator
Washer
Water Purifier
Amenities & Parking
Other Features
Parking Features
Assigned
Assigned Parking
Common
Community Structure
Detached
Detached Carport
Unassigned
Exterior Amenities
Balcony
Covered Patio(s)
Patio
Private Street(s)
Private Yard
Screened In Patio(s)
Storage
Disclaimer: Unit Features may vary by unit; buyers must independently verify all features. Information is deemed reliable but not guaranteed
- Home
- Homes For Sale
- Arizona
- Phoenix
- 3033 E Devonshire Ave
Frequently Asked Questions
How many units are for sale at 3033 E Devonshire Ave?

How much does a condo at 3033 E Devonshire Ave cost?
What are the HOA fees at 3033 E Devonshire Ave?
What bedroom options are available in 3033 E Devonshire Ave?