 Overview
 HOA
 Available Units
 Unit Features
 Getting Around
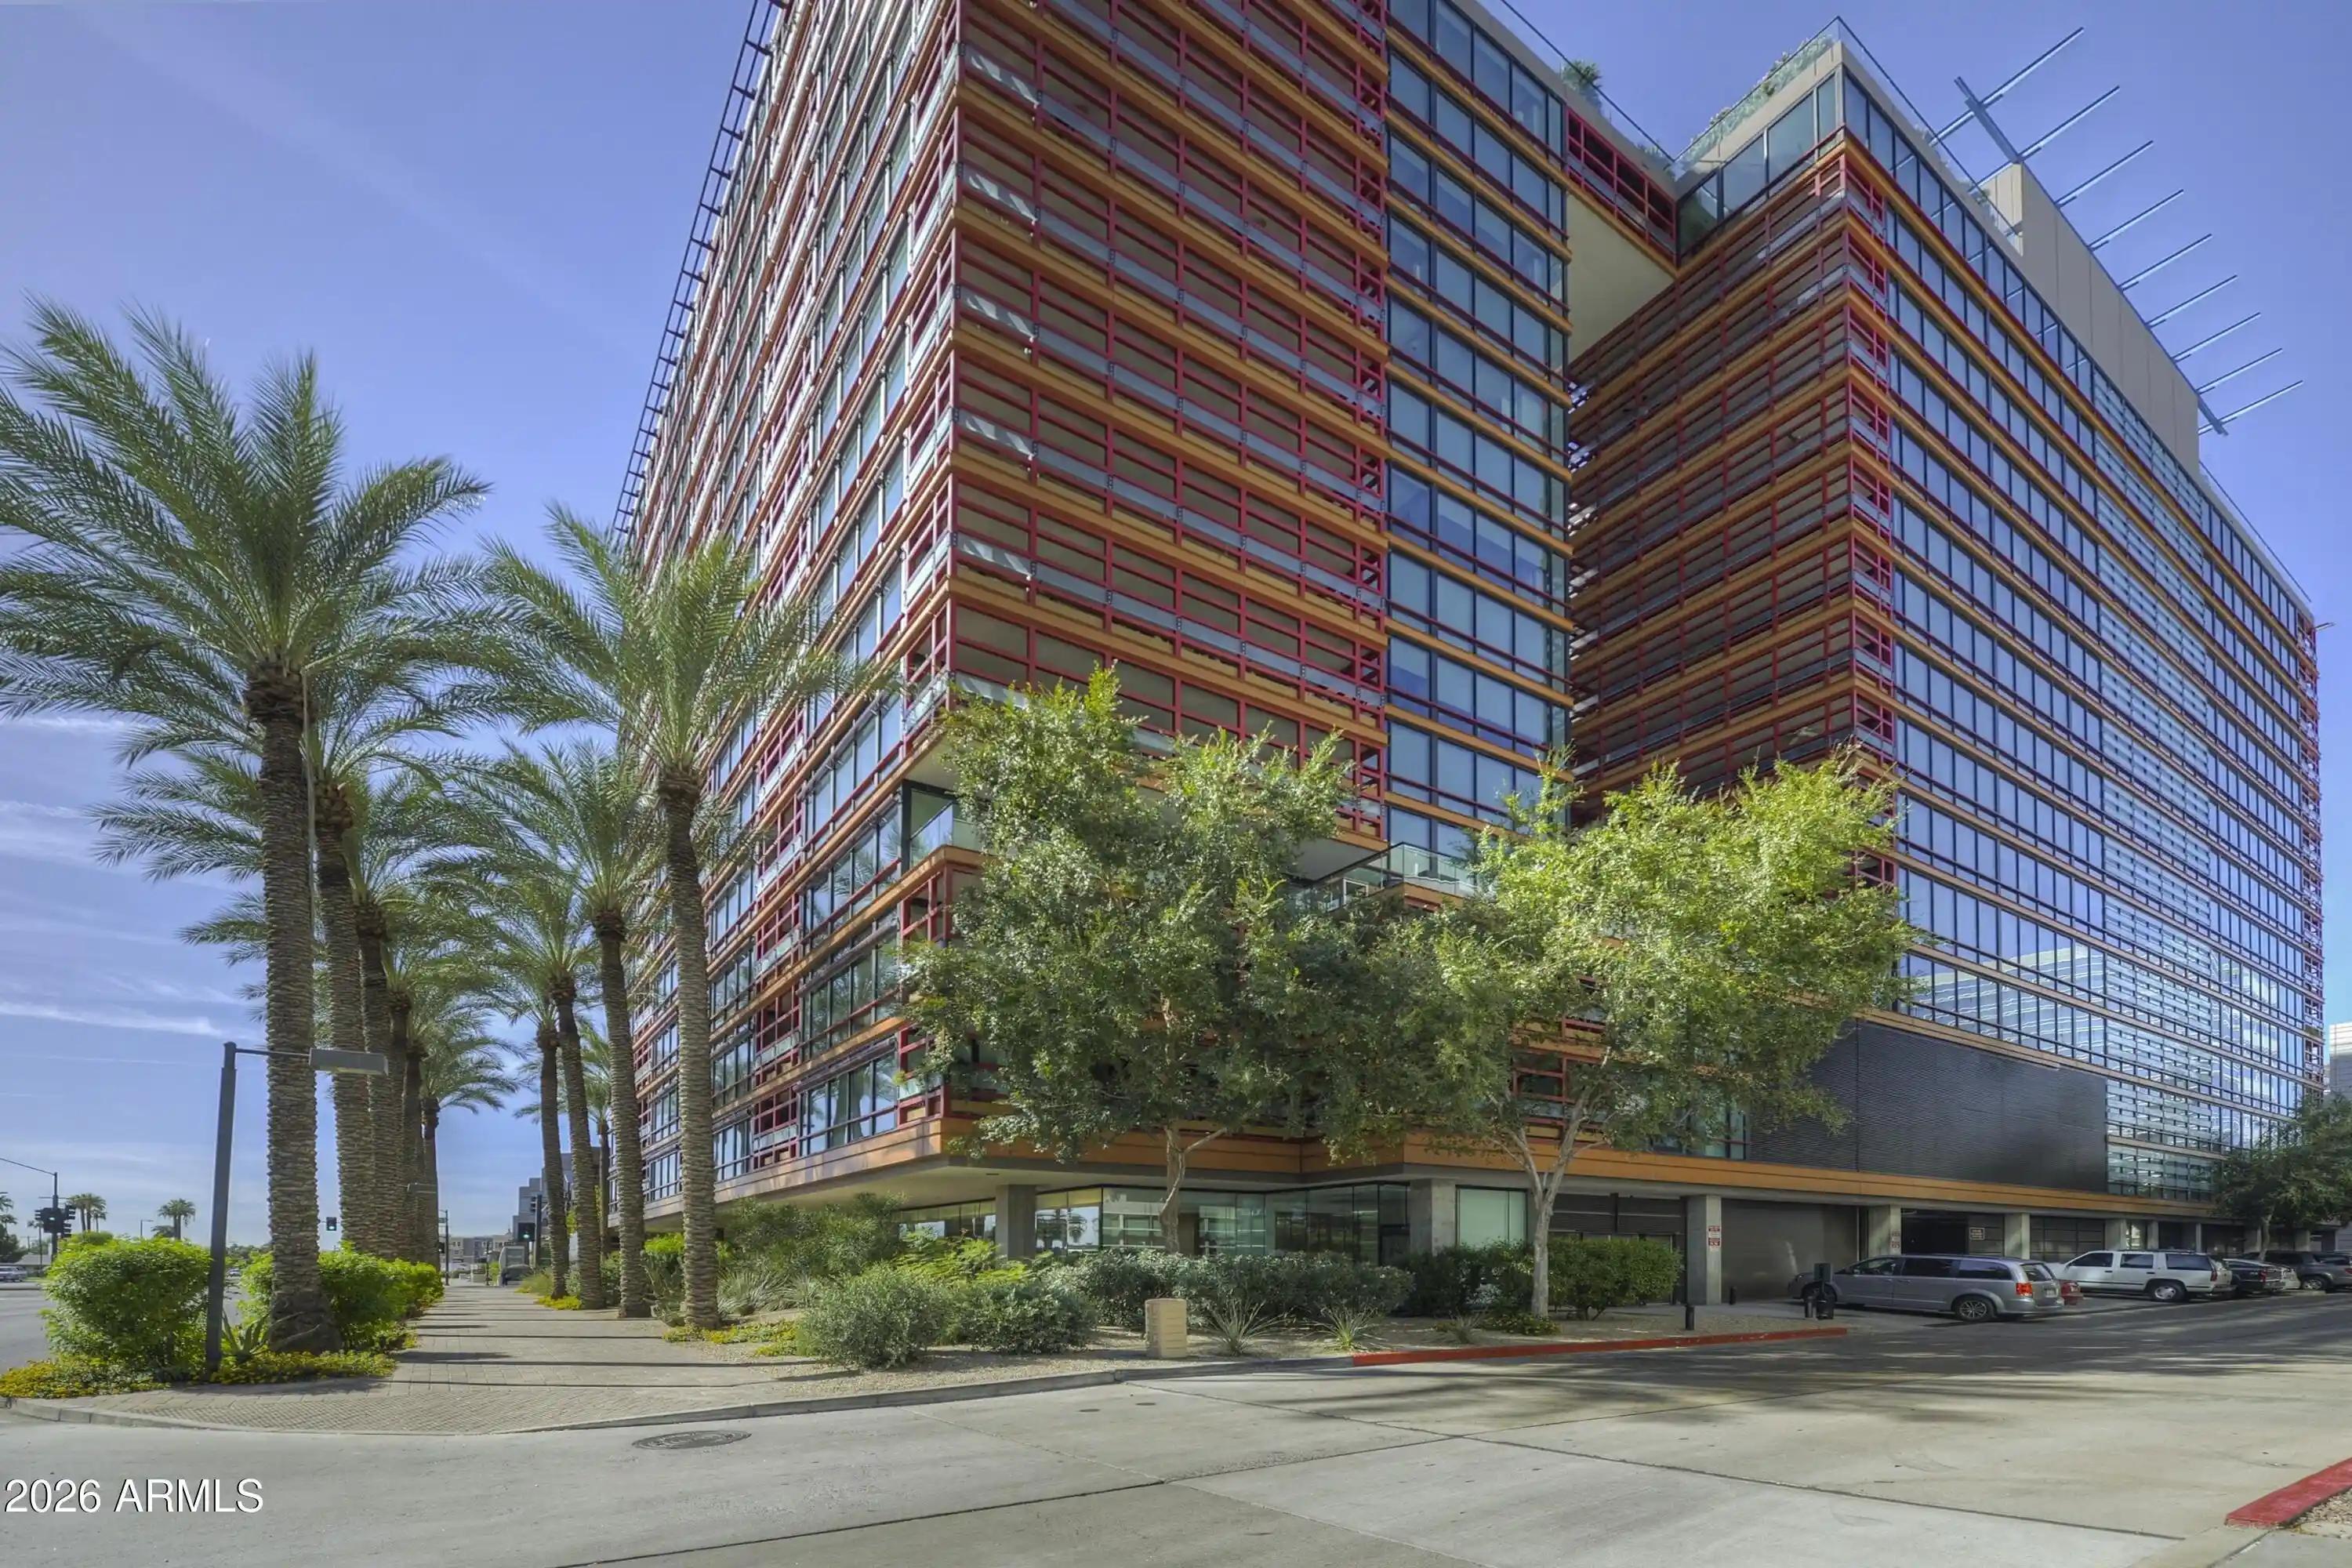
 Nearby Buildings
 Street View
5122 N 31St Wy
5122 N 31St Wy, Phoenix, AZ 85016
Rate 5122 N 31St Wy

Stories
1

Units
19

Available Units For Sale
2

Unit Types
1bd, 2bd

Built Year
1981

HOA Fees
$27.08-875.45/mo
About
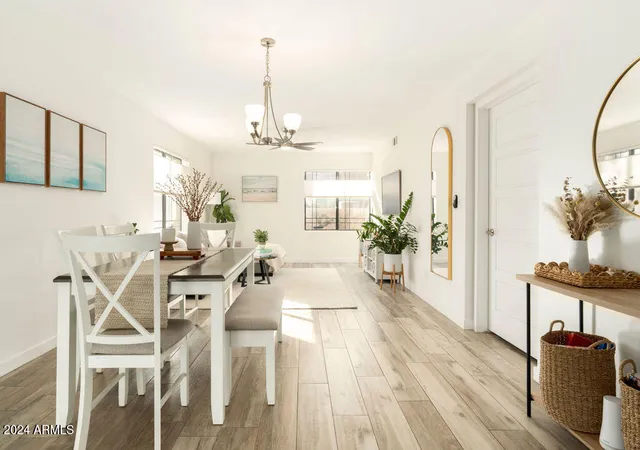
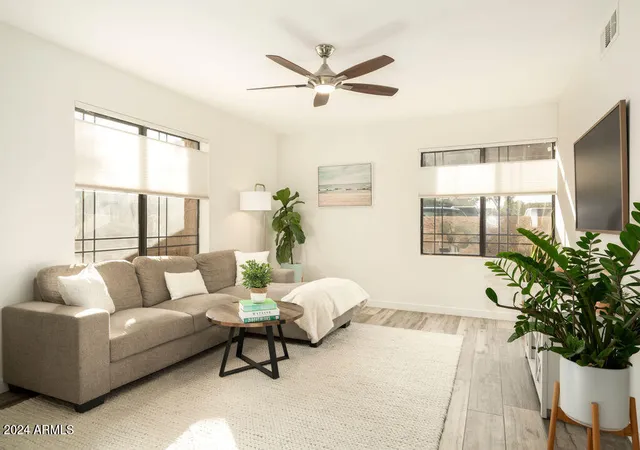
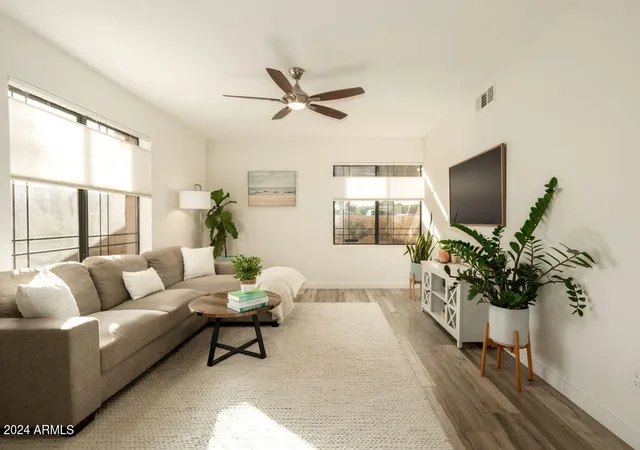
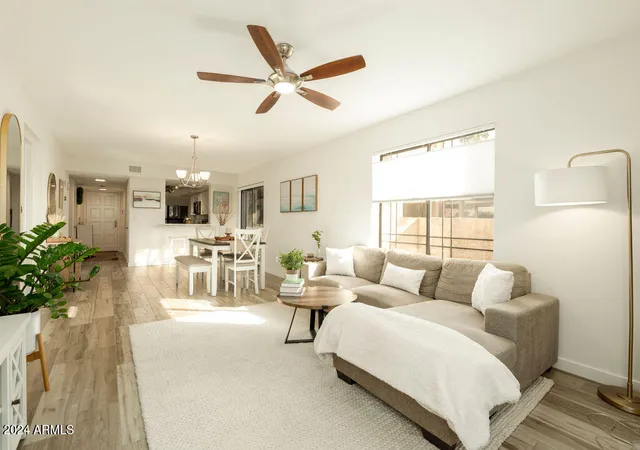
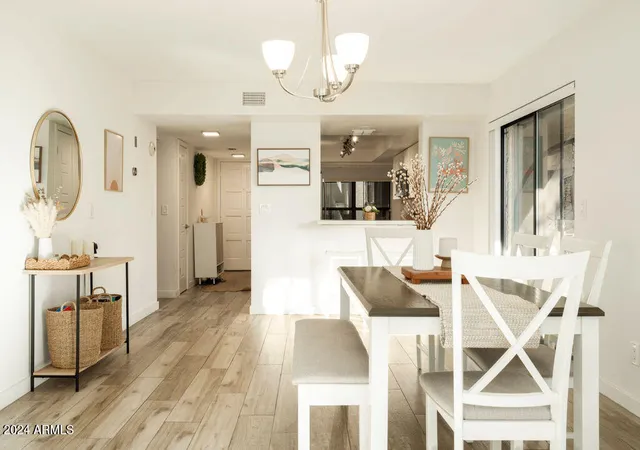
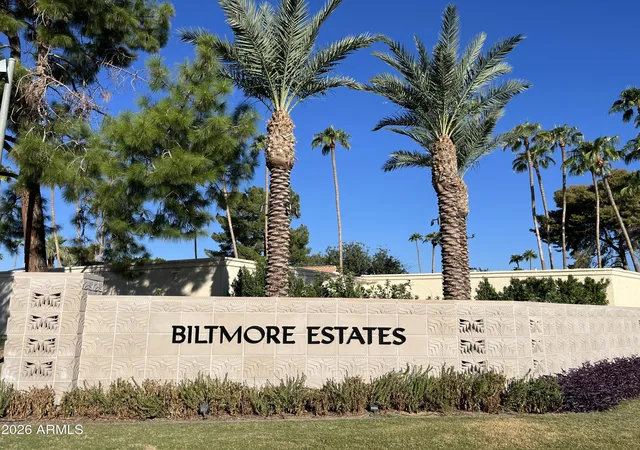
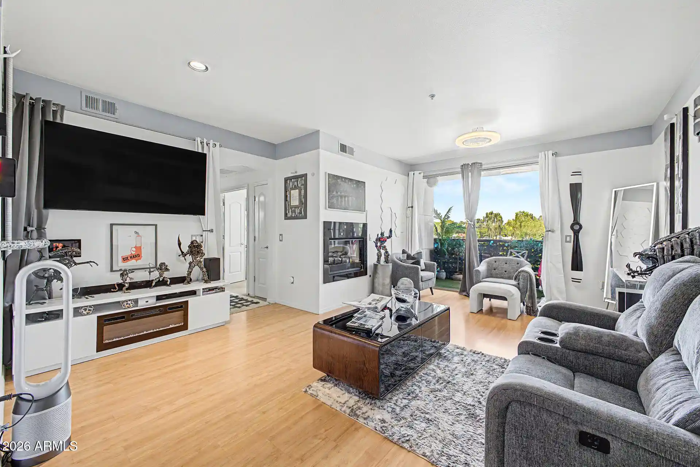
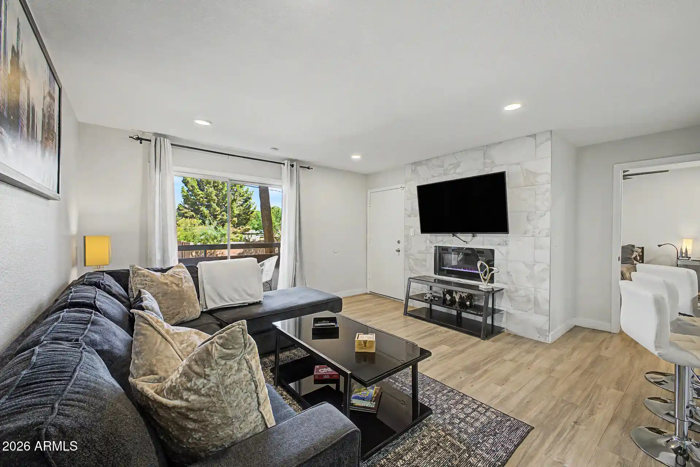
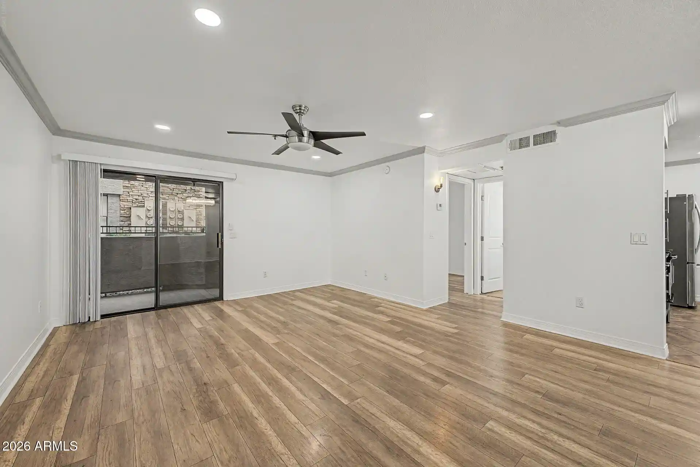
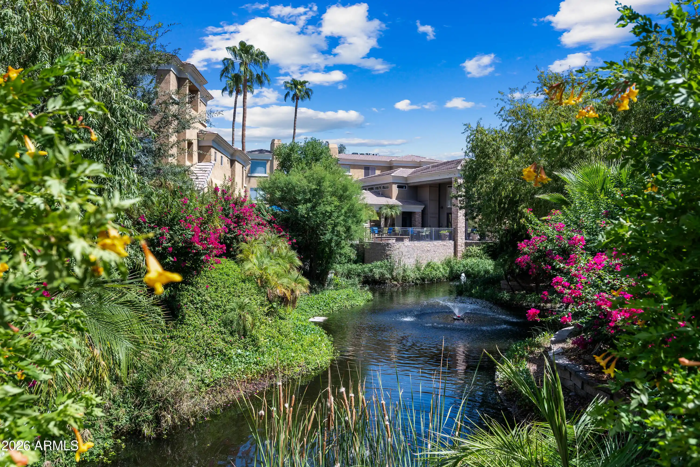
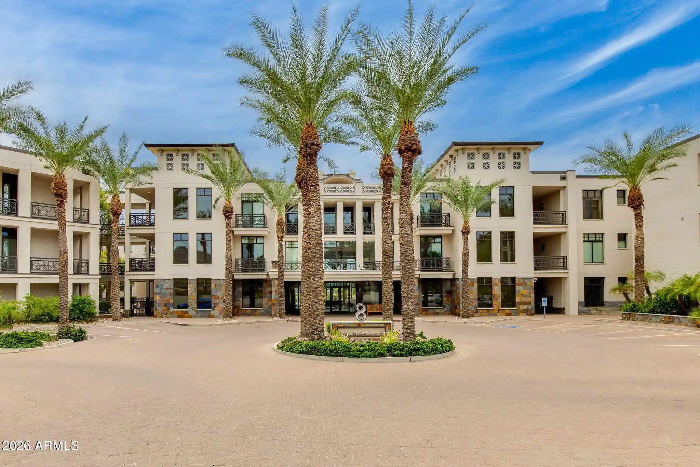
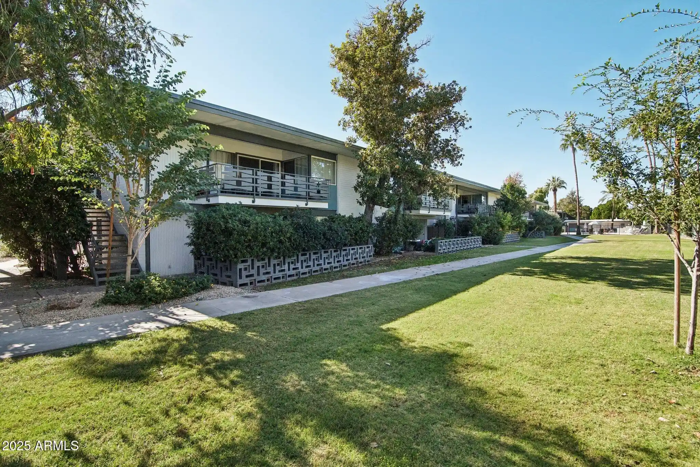
Biltmore Terrace is a single-story condominium community built in 1981 within Phoenix’s Biltmore corridor. Comprised primarily of two-bedroom layouts (with some converted plans and one-bedroom variations evident in listings), units sit on a steel-frame and block construction with concrete slabs separating floors where applicable. Interiors show a range from original finishes to comprehensive designer renovations: polished concrete and hardwood floors, granite and quartz counters, custom cabinetry, kitchen islands or breakfast bars, double vanities and multiple master-bath configurations. Many residences include built-in storage, wet bars, smart-home features, in-unit laundry and elevator access on select buildings. Exterior features emphasize private outdoor living — balconies, covered patios, built-in barbecues, storage, and private streets opening to landscaped common areas. Community amenities are extensive for a low-rise development: gated entry with on-site guard, multiple heated swimming pools and a hot tub, a fitness center, and well-maintained common grounds. The HOA covers roof and exterior maintenance plus utilities such as water, sewer, trash and pest control, keeping ownership low-maintenance. Parking and storage provisions vary by unit; pet policy is limited to assistive animals. The complex is set adjacent to the Biltmore Golf Course and within easy walking distance of shopping, restaurants, resort facilities and canal pathways, delivering a resort-like, walkable lifestyle amid mature landscaping and guarded security.
HOA Management
ABEVA
HOA Fees
$27.08/ Annually
Abeva
HOA Fees
$32.08/ Annually
Amenities
 Amenities and services may be covered by one or multiple associations and service providers.
 Management
Other
Disclaimer: Amenities are based on third-party information and may vary; buyers must independently verify all amenities, as information is deemed reliable but not guaranteed.

Building Features
Interior
Interior Features
2 Master Baths
3/4 Bath Master Bdrm
Bidet
Breakfast Bar
Double Vanity
Eat In Kitchen
Elevator
Full Bth Master Bdrm
Granite Counters
High Speed Internet
Kitchen Island
Laminate Counters
Master Bedroom Walk In Closet
No Interior Steps
Non Laminate Counter
Pantry
Quartz Countertops
Roller Shields
Smart Home
Wet Bar
Flooring
Carpet
Concrete
Laminate
Tile
Wood
Heating
Energy Star Qualified Equipment
Electric
Cooling
Ceiling Fan(s)
Central Air
Energy Star Qualified Equipment
Programmable Thmstat
Refrigeration
Appliances
Built In Electric Oven
Dishwasher
Disposal
Dryer
Electric Cooktop
Electric Hot Wtr Htr
Induction Cooktop
Microwave
Multiple Ovens
Range/oven Elec
Refrigerator
Reverse Osmosis
Washer
Water Purifier
Amenities & Parking
Other Features
Parking Features
Assigned
Assigned Parking
Circular Driveway
Common
Community Structure
Detached
Gated
Permit Required
Separate Strge Area
Unassigned
Exterior Amenities
Balcony
Covered Patio(s)
Patio
Private Street(s)
Storage
Disclaimer: Unit Features may vary by unit; buyers must independently verify all features. Information is deemed reliable but not guaranteed
Nearby Buildings



- Home
- Homes For Sale
- Arizona
- Phoenix
- 5122 N 31St Wy
Frequently Asked Questions
How many units are for sale at 5122 N 31St Wy?

How much does a condo at 5122 N 31St Wy cost?
What are the HOA fees at 5122 N 31St Wy?
What bedroom options are available in 5122 N 31St Wy?