 Overview
 Available Units
 Unit Features
 Getting Around
 Nearby Buildings



 Street View
2255 Peachtree Rd Ne
2255 Peachtree Rd Ne, Atlanta, GA 30309
Rate 2255 Peachtree Rd Ne

Stories
-

Units
41

Available Units For Sale
3

Unit Types
1bd, 2bd

Built Year
2004

HOA Fees
N/A
About
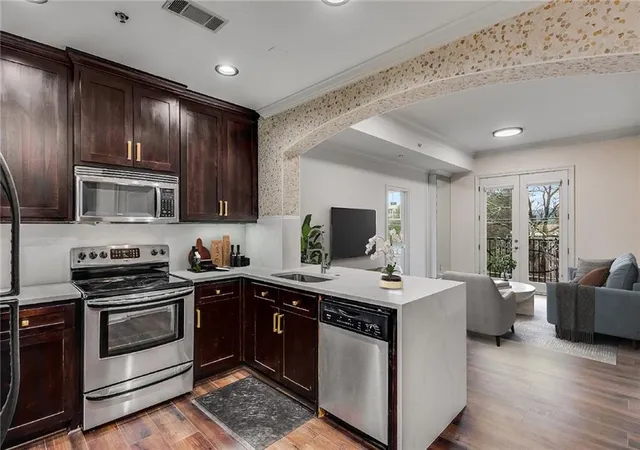
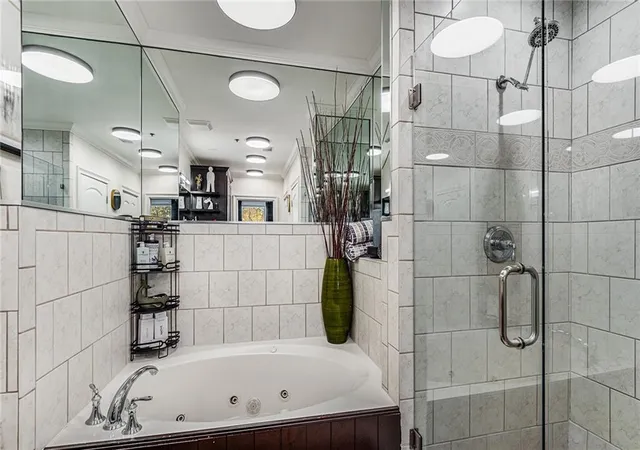
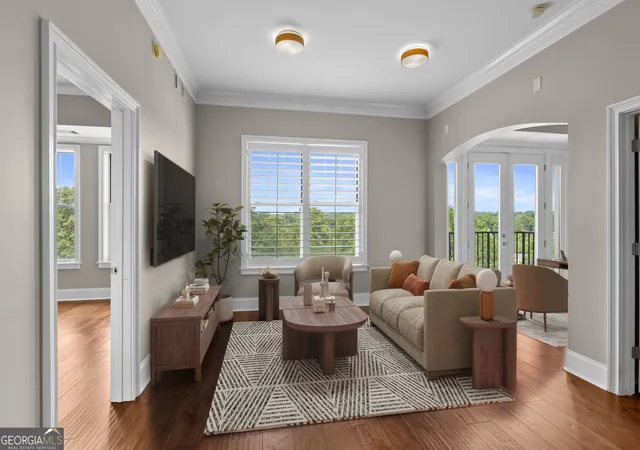
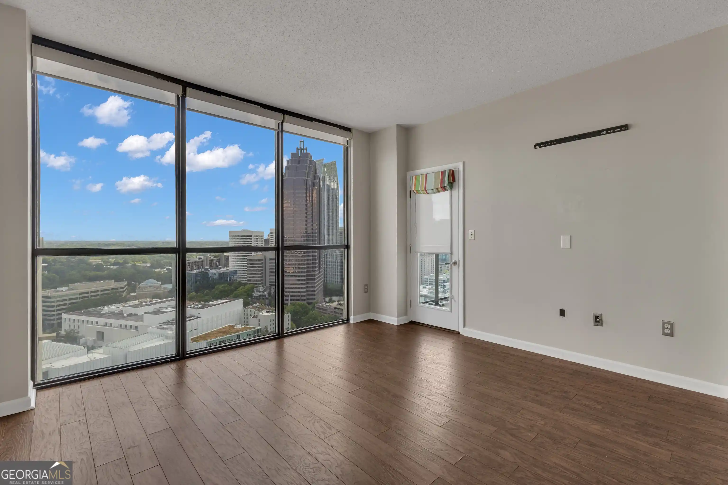
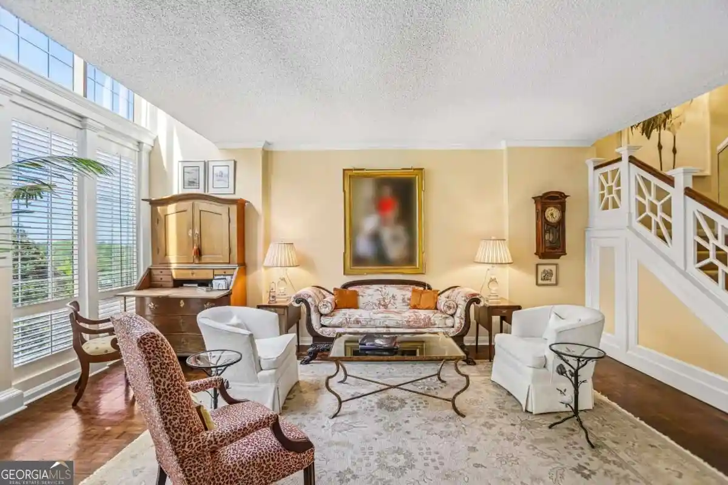
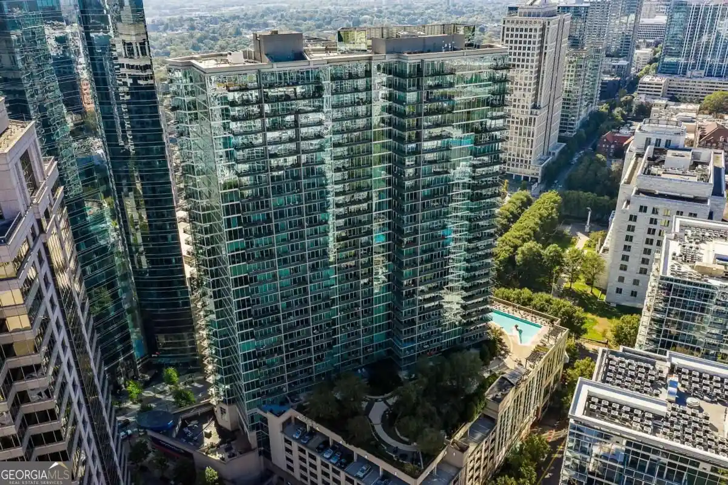
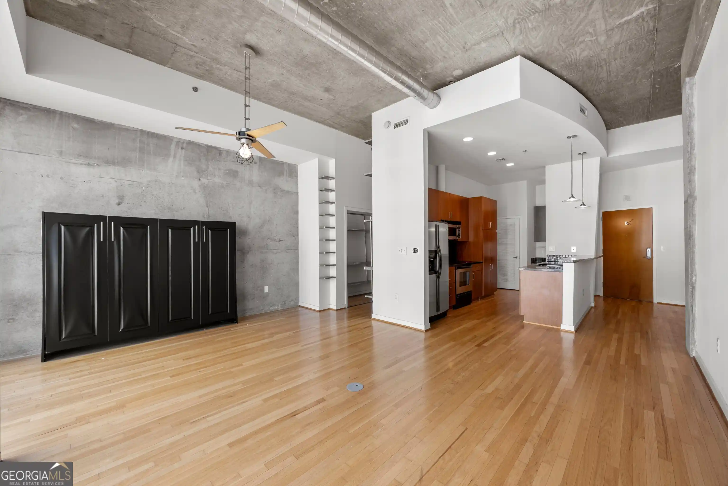
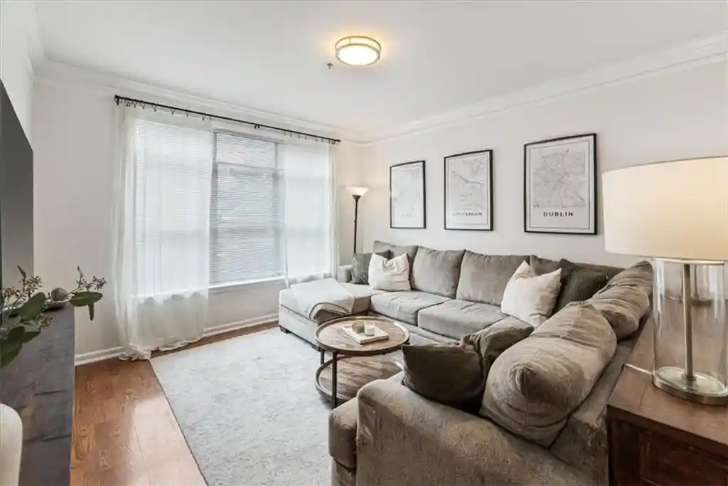
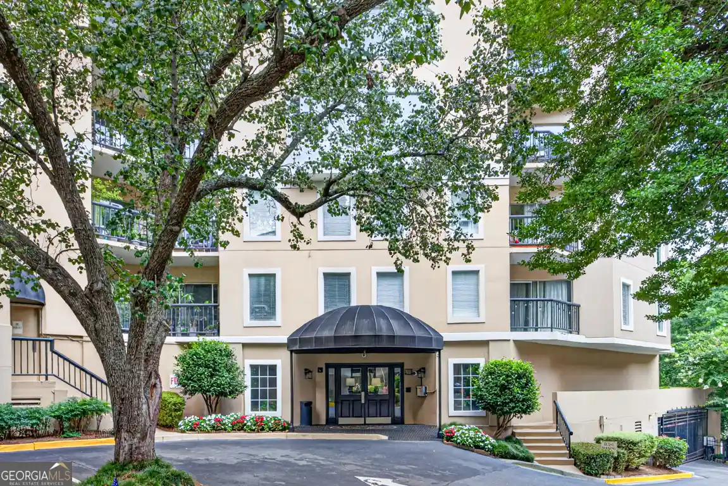
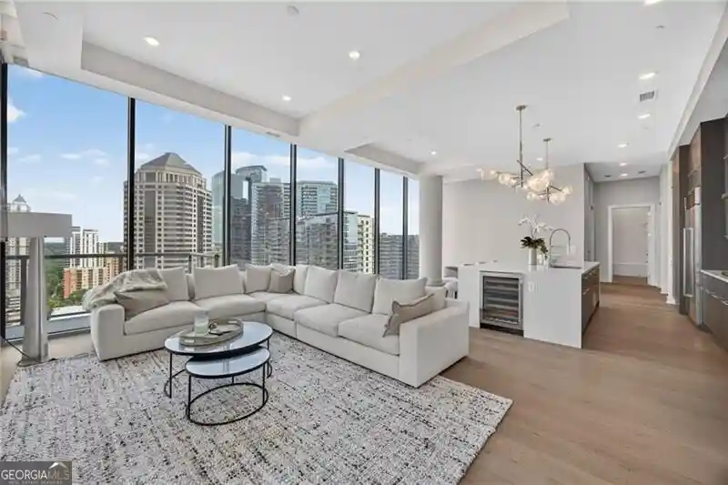
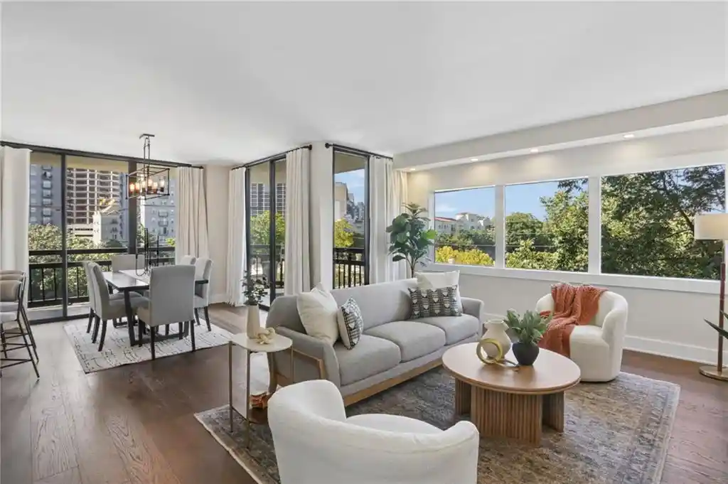
The Aramore is a midrise condominium completed in 2004 in Atlanta’s Buckhead/Brookwood corridor. The building primarily contains one- and two-bedroom residences spread across multiple midlevel floors and a limited number of studio and penthouse units. Architecturally it reads as a contemporary brick-and-glass boutique tower with private balconies, Juliet terraces and upper-floor views of Midtown and Buckhead. Interiors commonly feature hardwood floors, tray or vaulted ceilings, crown molding, recessed lighting, and built-in bookcases; many units include in-unit laundry, walk-in closets, double vanities, soaking tubs or separate showers, and flexible layouts such as Murphy beds or roommate plans. Shared amenities are substantial for a boutique property and are provided both on-site and through an adjacent sister building: rooftop pool and hot tub, fitness center, clubhouse/board room, grilling terraces, landscaped courtyard and garden spaces, and assigned gated covered parking with deeded storage options. The Aramore also supports convenience retail and fitness studios at street level and offers elevator service, high-speed internet included in HOA, and climate-controlled storage in select units. Pet policies, guest parking and specific parking assignments are managed by the association. Located within walking distance of restaurants, grocery, hospitals, Beltline access points and commuter arterials, the building caters to residents seeking an urban, amenity-forward condo with immediate access to Buckhead’s shopping and dining corridors.
Available Units



Building Features
Interior
Interior Features
Bookcases
Crown Molding
Double Vanity
Elevator
Entrance Foyer
High Ceilings
High Ceilings 10 Ft Main
High Ceilings 10 Ft Upper
High Ceilings 9 Ft Main
High Speed Internet
His And Hers Closets
Low Flow Plumbing Fixtures
Master On Main Level
Recessed Lighting
Roommate Plan
Separate Shower
Smart Home
Soaking Tub
Split Bedroom Plan
Tile Bath
Tray Ceiling(s)
Vaulted Ceiling(s)
Walk In Closet(s)
Flooring
Carpet
Ceramic Tile
Hardwood
Luxury Vinyl
None
Terrazzo
Tile
Vinyl
Wood
Heating
Central
Electric
Forced Air
Heat Pump
Natural Gas
Zoned
Cooling
Ceiling Fan(s)
Central Air
Electric
Heat Pump
Whole House Fan
Zoned
Appliances
Dishwasher
Disposal
Double Oven
Dryer
Electric Cooktop
Electric Oven
Electric Range
Electric Water Heater
Microwave
Oven/range (combo)
Range
Range Hood
Refrigerator
Self Cleaning Oven
Stainless Steel Appliance(s)
Washer
Amenities & Parking
Other Features
Parking Features
Assigned
Attached
Carport
Covered
Deeded
Garage
Garage Door Opener
Garage Faces Side
Kitchen Level
Level Driveway
Parking Lot
Storage
Exterior Amenities
Balcony
Courtyard
Garden
Gas Grill
Lighting
None
Storage
Disclaimer: Unit Features may vary by unit; buyers must independently verify all features. Information is deemed reliable but not guaranteed
Nearby Buildings


- Home
- Homes For Sale
- Georgia
- Atlanta
- 2255 Peachtree Rd Ne
Frequently Asked Questions
How many units are for sale at 2255 Peachtree Rd Ne?

How much does a condo at 2255 Peachtree Rd Ne cost?
What bedroom options are available in 2255 Peachtree Rd Ne?