 Overview
 HOA
 Available Units
 Unit Features
 Getting Around
 Nearby Buildings


 Street View
250 S Brentwood Blvd
250 S Brentwood Blvd, Clayton, MO 63105
Rate 250 S Brentwood Blvd

Stories
-

Units
21

Available Units For Sale
3

Unit Types
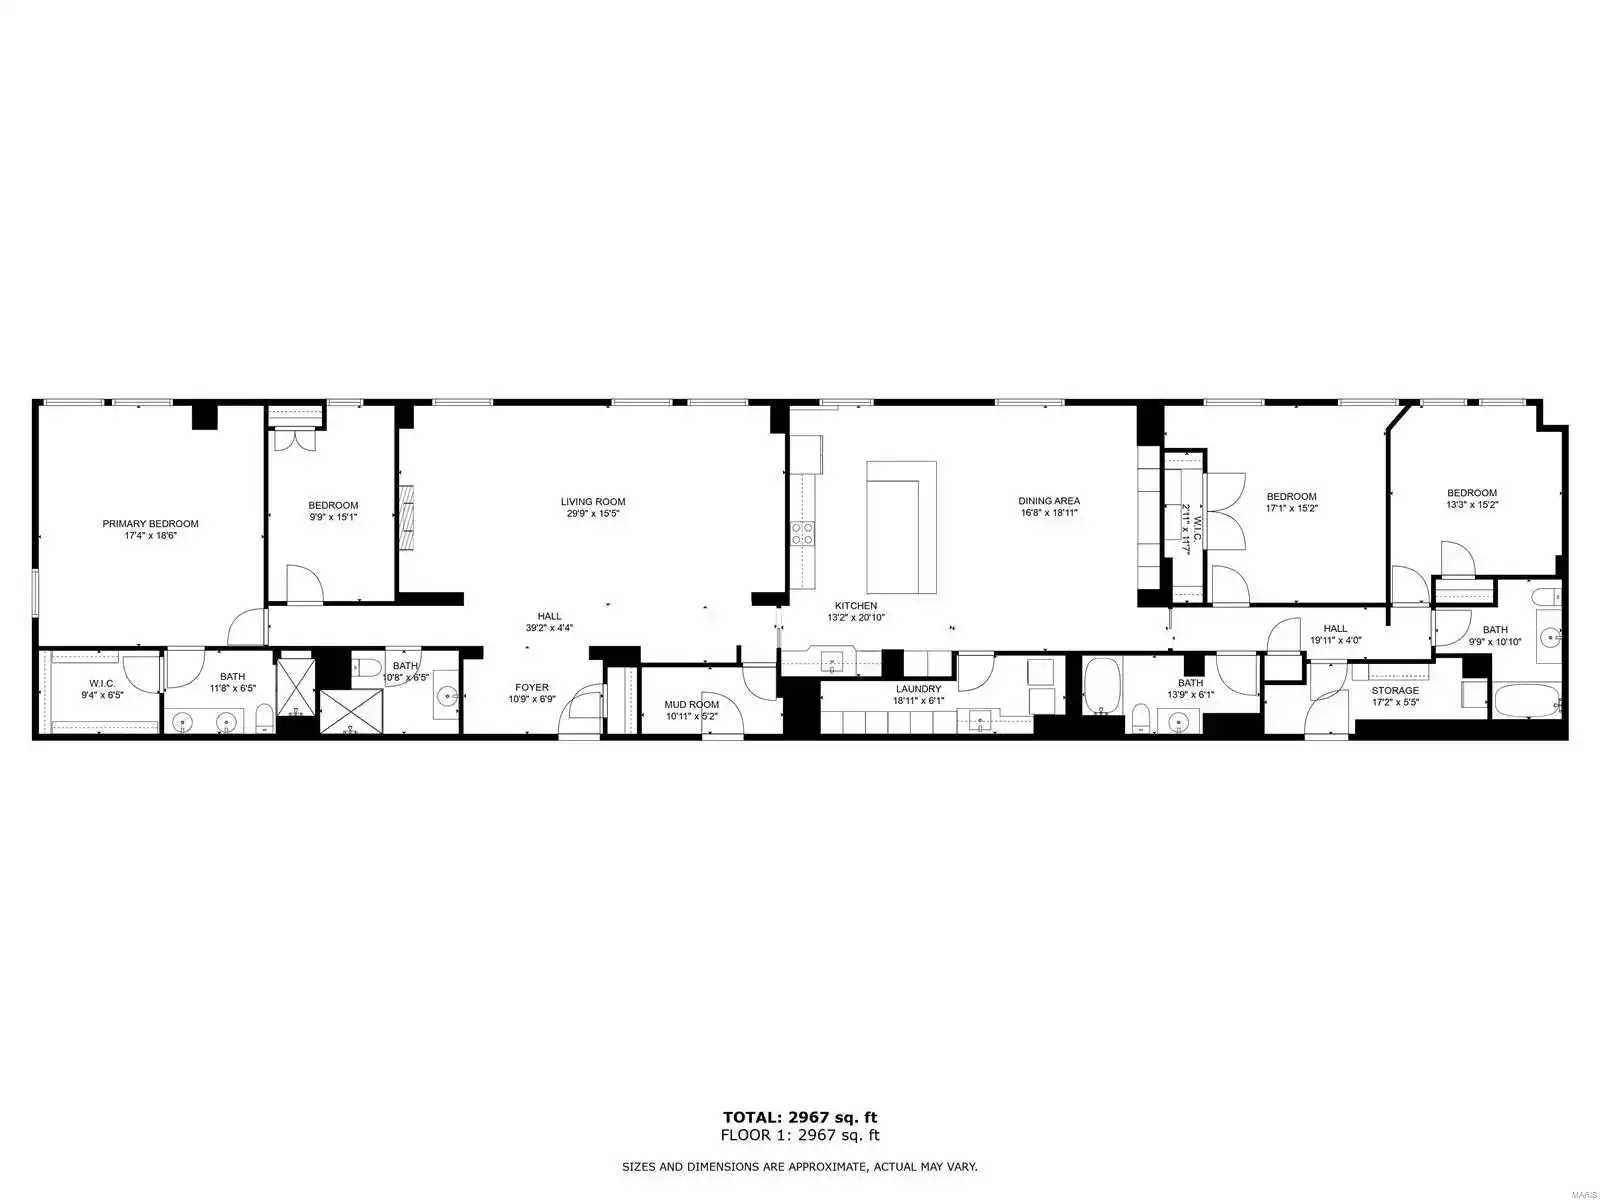
2bd, 3bd

Built Year
1940

HOA Fees
$565-1,069/mo
About
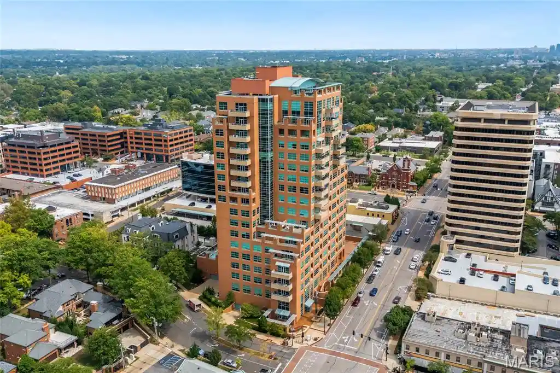
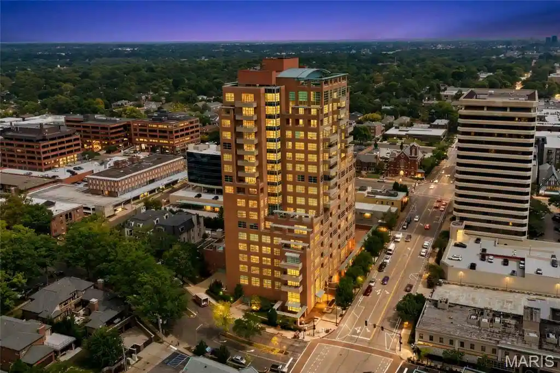
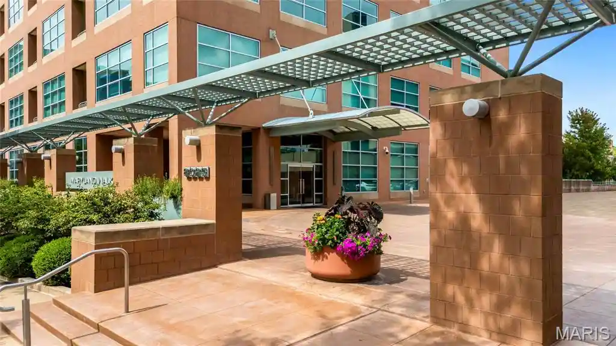
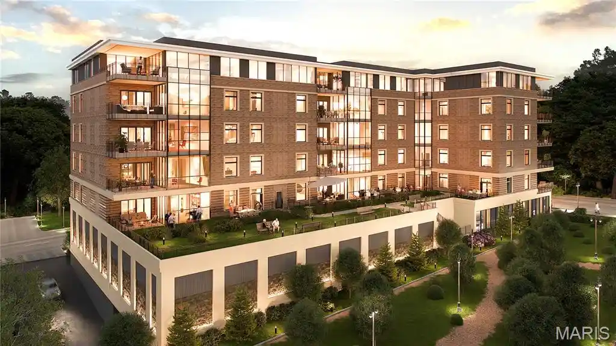
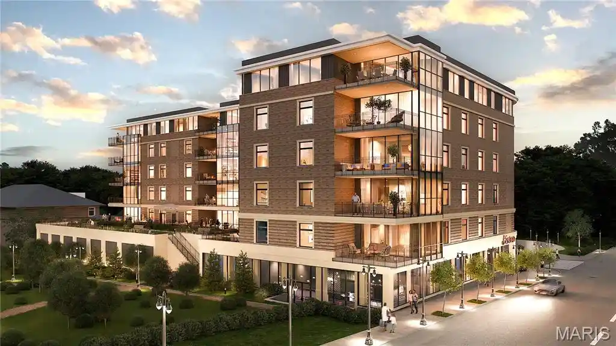
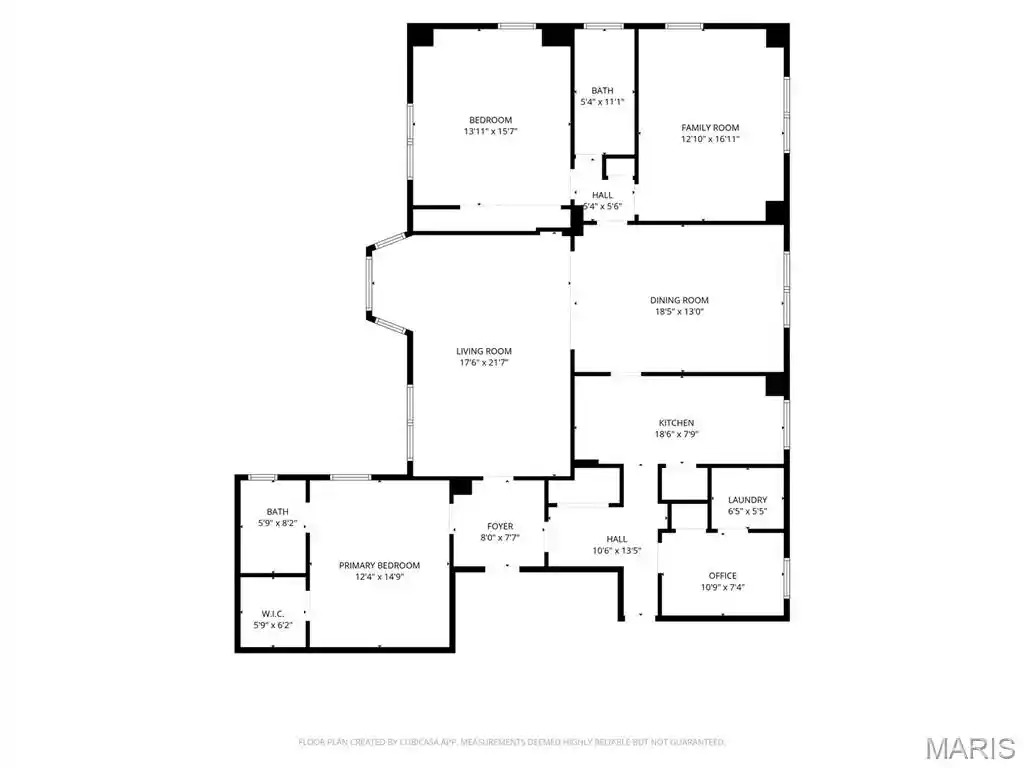
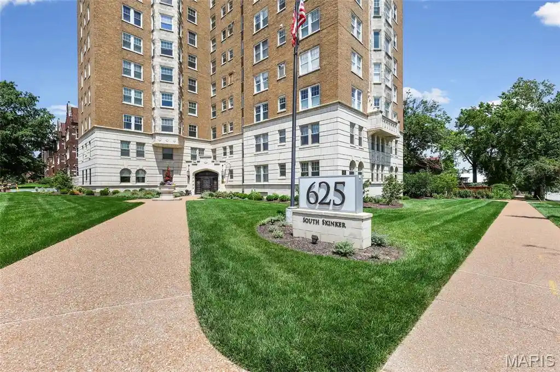
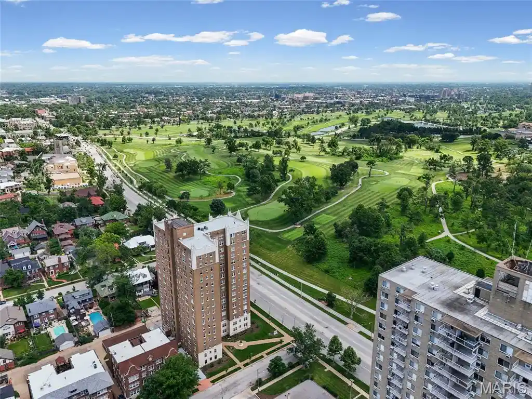
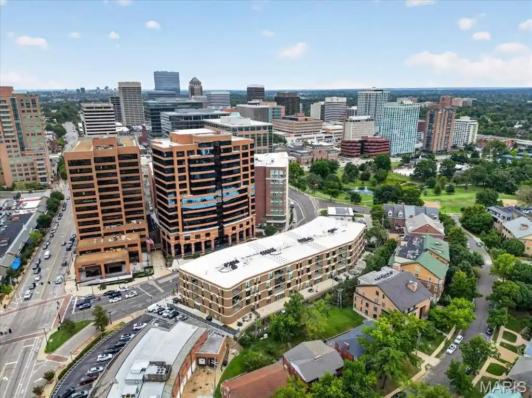
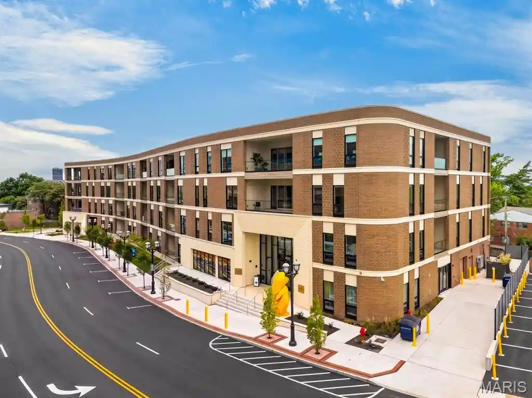
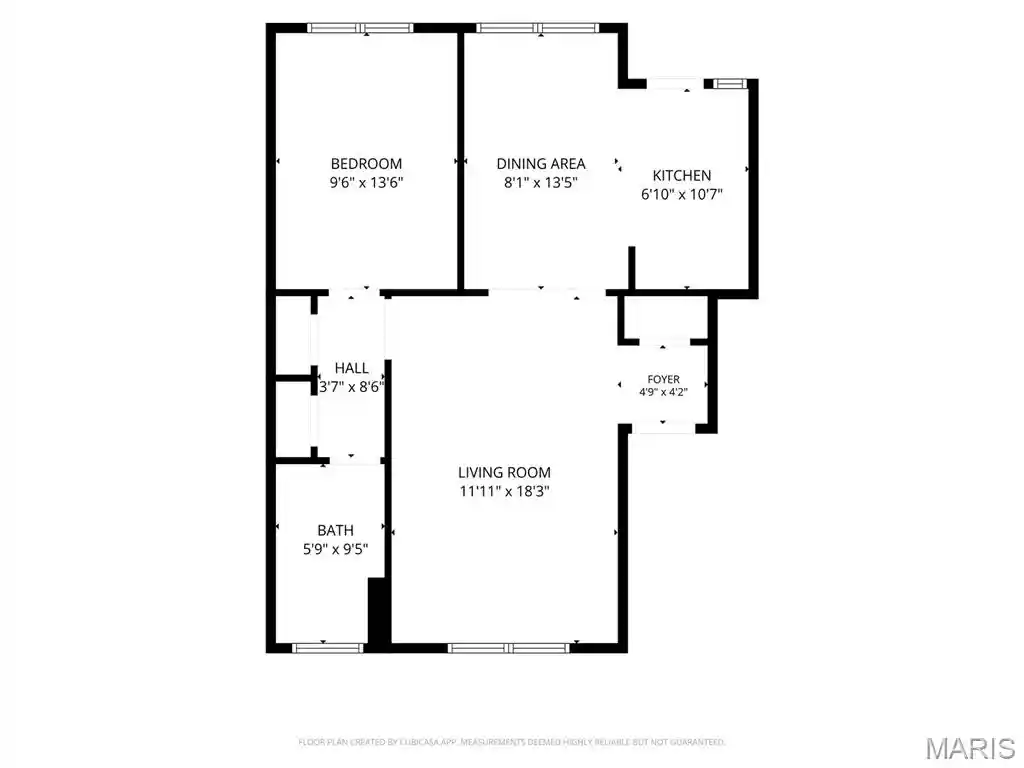
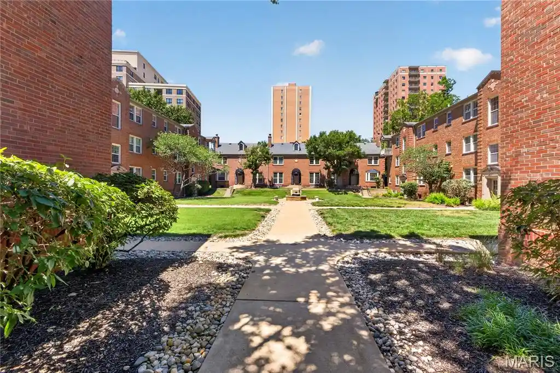
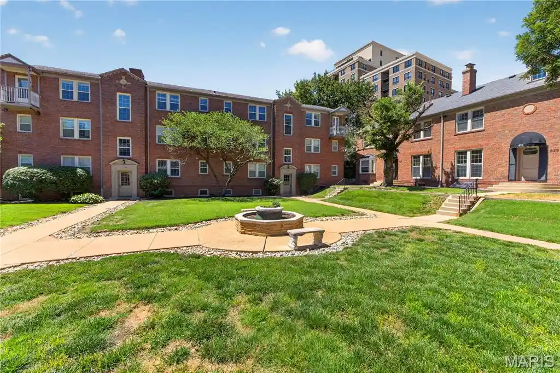
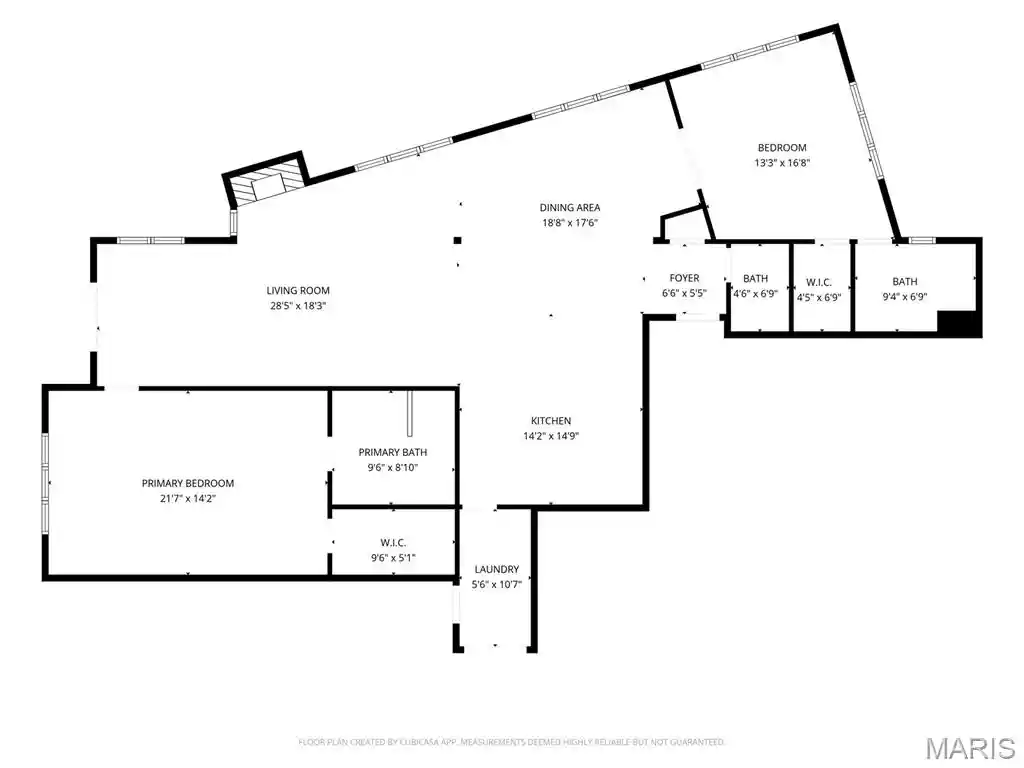
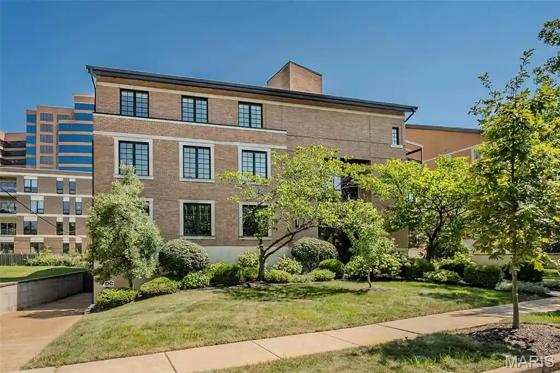
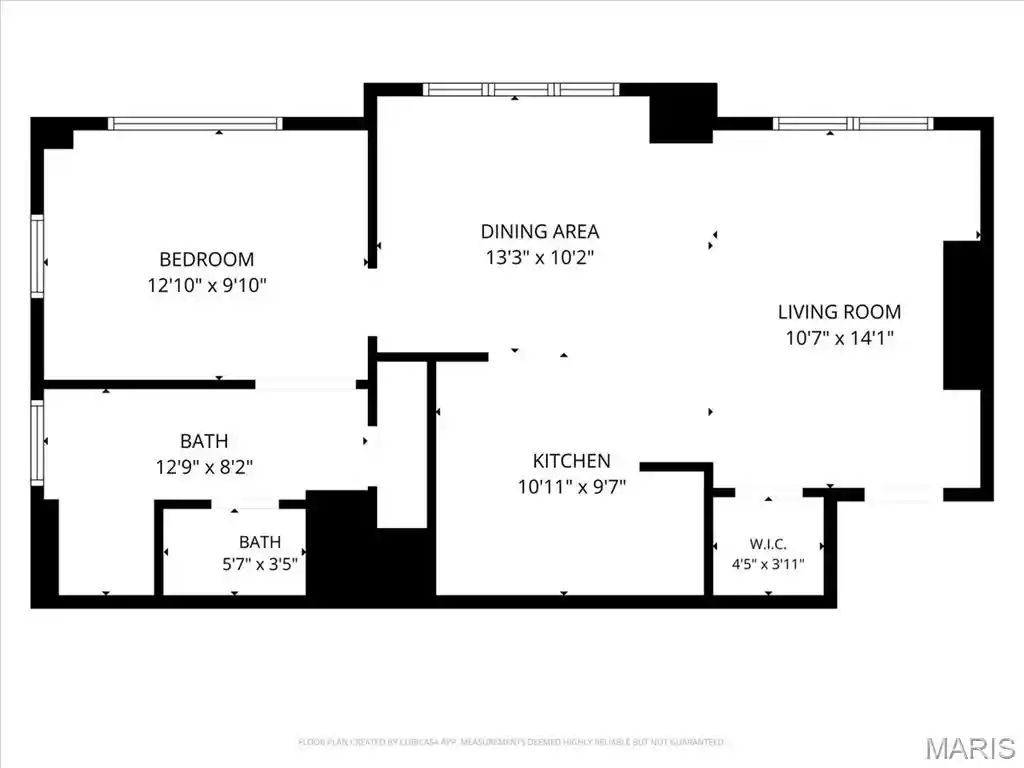
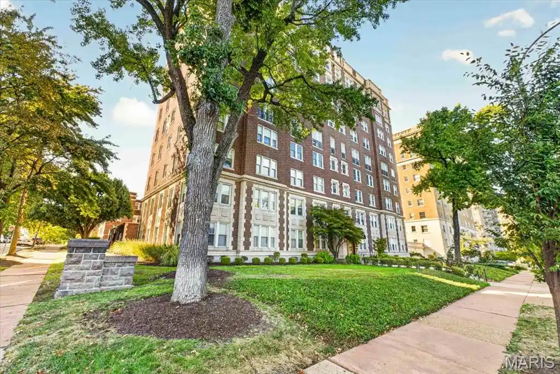
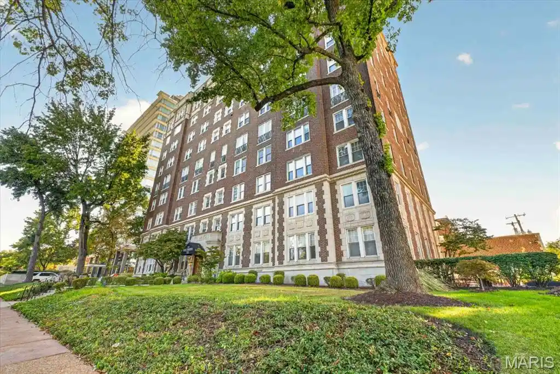
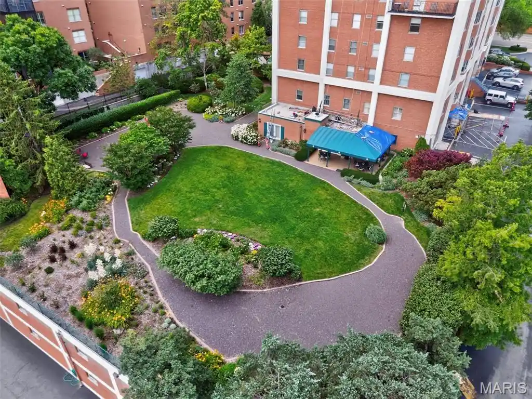
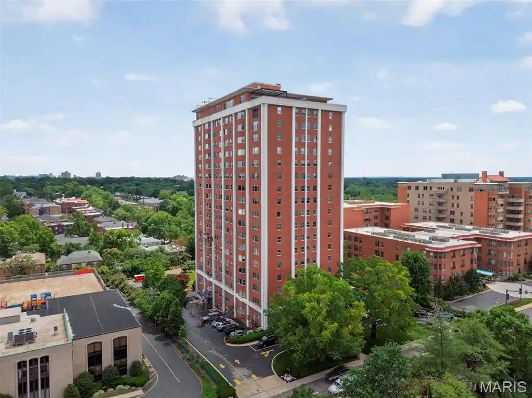
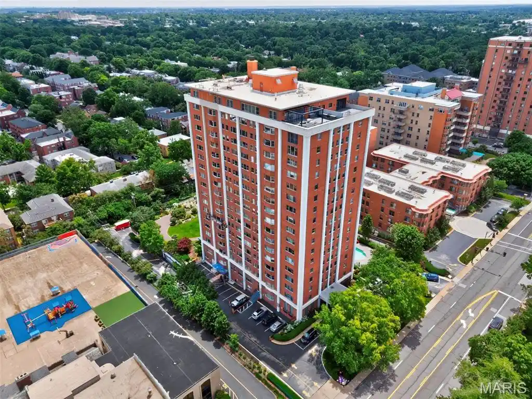
A mid-century condominium complex constructed in 1940 and sited in Clayton, this low- to mid-rise building offers two- and three-bedroom residences organized around a landscaped central courtyard with fountain. Architectural character reflects traditional proportions and period millwork: crown molding, coffered and vaulted ceilings in select units, built-in bookcases, and formal entry foyers. Interior layouts range from open-concept living/dining plans to center-hall arrangements and two-story condominium formats, with common features including hardwood floors, custom cabinetry, granite and solid-surface counters, kitchen islands or breakfast bars, walk-in closets, and a mix of shower, tub and whirlpool baths. Many homes have private outdoor spaces — balconies, patios, or elevated decks — that face the planted courtyard. Building amenities emphasize convenience and comfortable communal living: a secured lobby with elevator access, an on-site property/maintenance presence, controlled entry buzzer, indoor assigned parking garage with locked storage, and an attractively maintained courtyard with seating, grills and lighting. Recent capital improvements cited in listings include updated HVAC systems, resurfaced parking areas, new landscaping and lighting, and infrastructure work performed via special assessments. The property occupies a highly walkable block directly across from Shaw Park and close to MetroLink, restaurants, shops, and top-rated Clayton schools, supporting a blend of urban convenience and park-side quiet.
HOA Management
Shaw Park
HOA Fees
$808/ Monthly
Shaw Park Place
HOA Fees
$1,069/ Monthly
Amenities
 Amenities and services may be covered by one or multiple associations and service providers.
 Meeting Room
 Party Room
 Storage
 Association Management
Clubhouse
Common Ground
Elevator(s)
Outside Management
Parking
Resident Management
Roof Deck
Disclaimer: Amenities are based on third-party information and may vary; buyers must independently verify all amenities, as information is deemed reliable but not guaranteed.

Building Features
Interior
Interior Features
Bar
Bookcases
Breakfast Bar
Breakfast Room
Butler Pantry
Ceiling Fan(s)
Center Hall Floorplan
Coffered Ceiling(s)
Crown Molding
Custom Cabinetry
Dining/living Room Combo
Double Vanity
Eat In Kitchen
Elevator
Entrance Foyer
Granite Counters
Kitchen Island
Kitchen/dining Room Combo
Open Floorplan
Pantry
Separate Dining
Separate Shower
Shower
Solid Surface Countertop(s)
Special Millwork
Storage
Tub
Vaulted Ceiling(s)
Walk In Closet(s)
Walk In Pantry
Wet Bar
Whirlpool
Flooring
Carpet
Ceramic Tile
Hardwood
Marble
Heating
Electric
Forced Air
Heat Pump
Natural Gas
Cooling
Ceiling Fan(s)
Central Air
Electric
Appliances
Built In Electric Oven
Cooktop
Dishwasher
Disposal
Down Draft
Dryer
Electric Cooktop
Electric Oven
Electric Range
Electric Water Heater
Free Standing Range
Gas Water Heater
Microwave
Refrigerator
Stainless Steel Appliance(s)
Washer
Wine Cooler
Amenities & Parking
Other Features
Parking Features
Additional Parking
Assigned
Attached
Basement
Common
Concrete
Covered
Direct Access
Garage
Garage Door Opener
Garage Faces Front
Guest
Off Street
Rv Access/parking
Secured
Storage
Underground
Exterior Amenities
Balcony
Courtyard
Entry Steps/stairs
Lighting
No Step Entry
Uncovered Courtyard
Disclaimer: Unit Features may vary by unit; buyers must independently verify all features. Information is deemed reliable but not guaranteed
Nearby Buildings



- Home
- Homes For Sale
- Missouri
- Clayton
- 250 S Brentwood Blvd
Frequently Asked Questions
How many units are for sale at 250 S Brentwood Blvd?

How much does a condo at 250 S Brentwood Blvd cost?
What are the HOA fees at 250 S Brentwood Blvd?
What bedroom options are available in 250 S Brentwood Blvd?