 Overview
 HOA
 Available Units
 Unit Features
 Getting Around
 Nearby Buildings
 Street View
725 S Skinker Blvd
725 S Skinker Blvd, St. Louis, MO 63105
Rate 725 S Skinker Blvd

Stories
-

Units
11

Available Units For Sale
2

Unit Types
1bd

Built Year
1924

HOA Fees
$501-928/mo
About
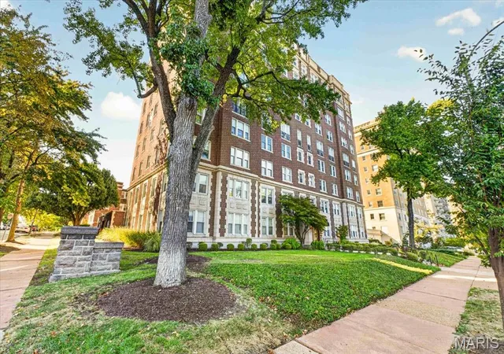
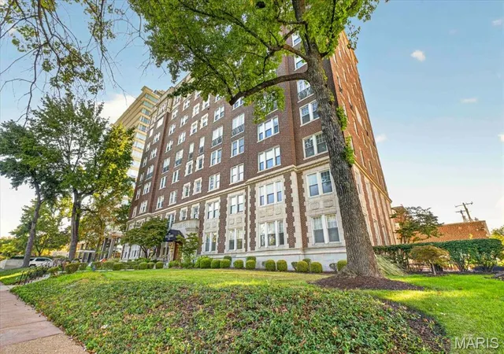
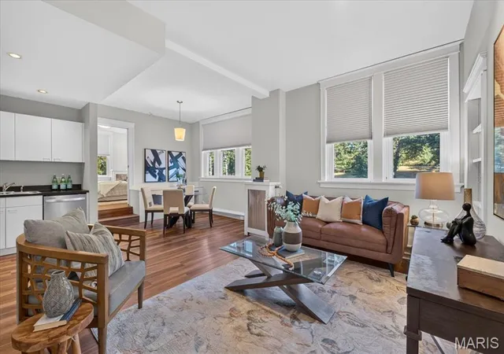
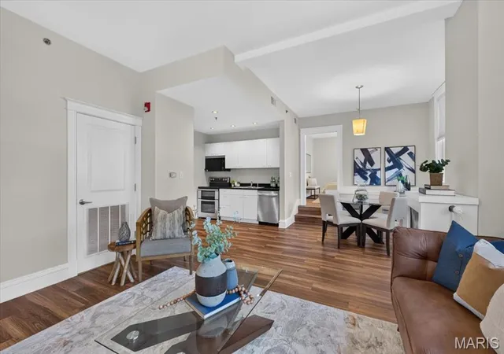
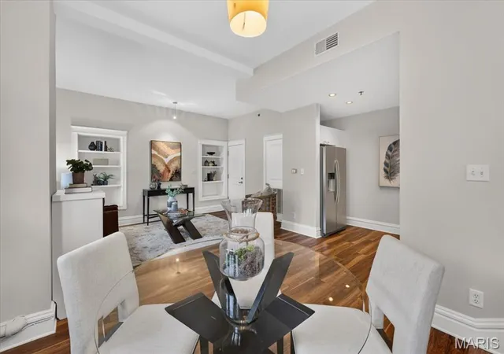
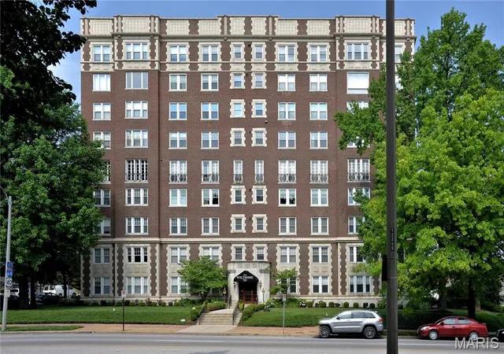
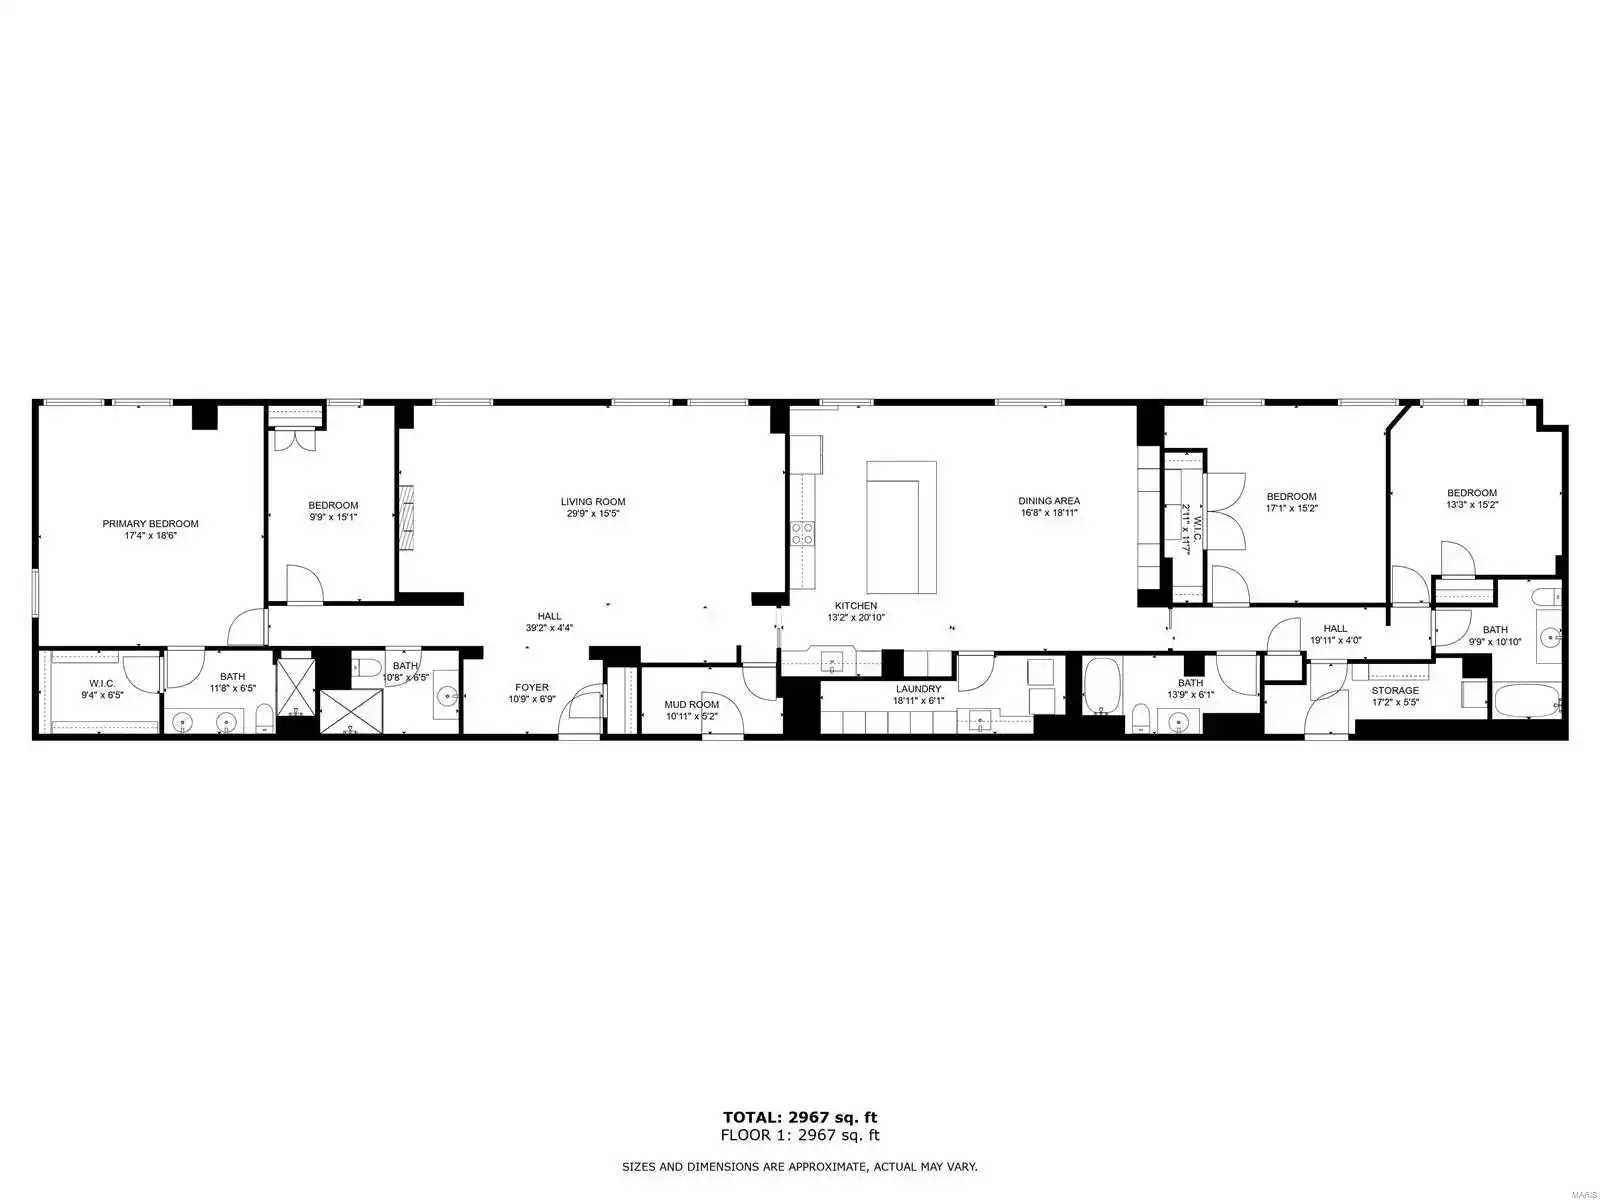
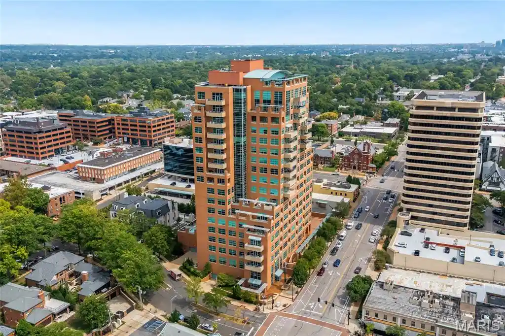
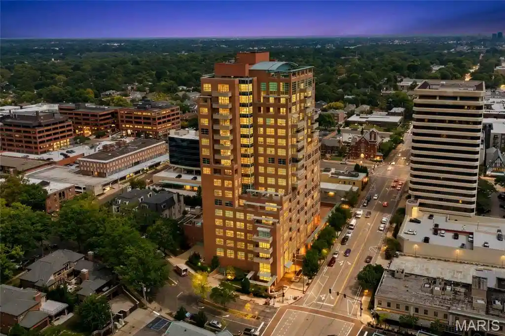
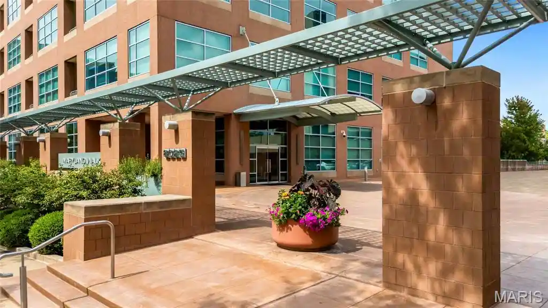
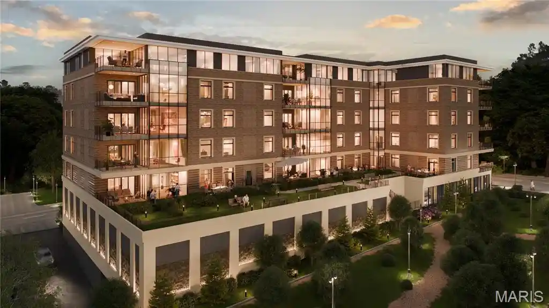
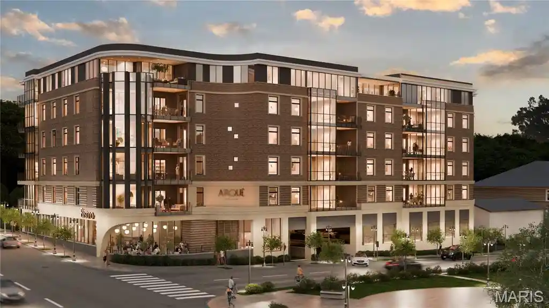
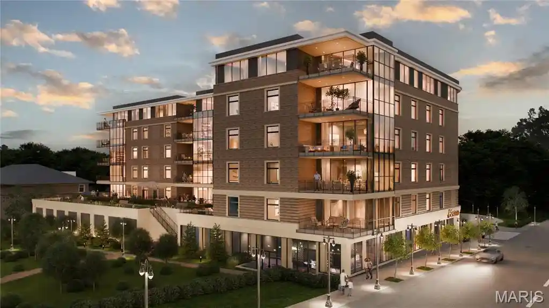
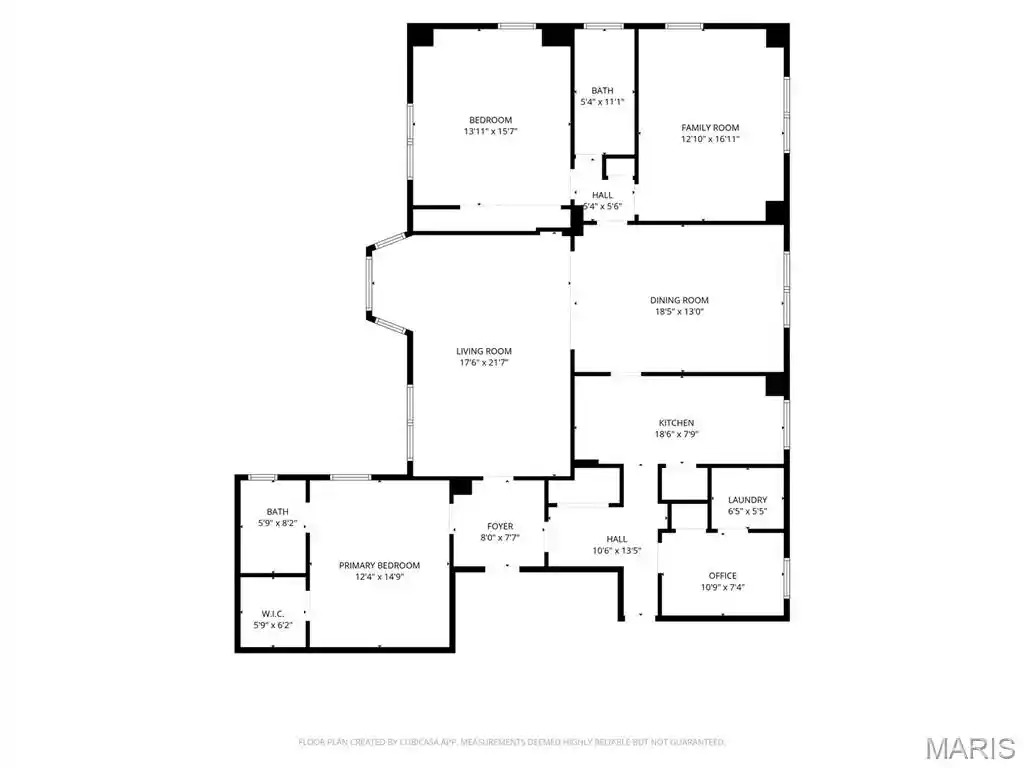
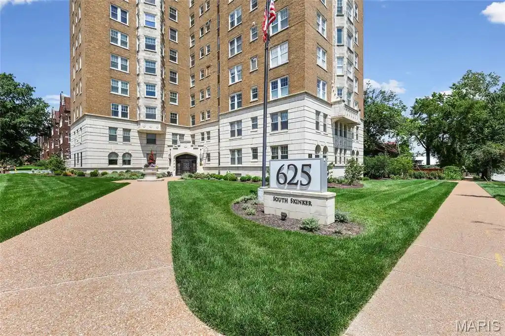
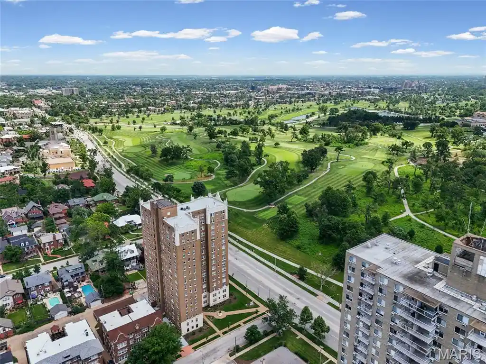
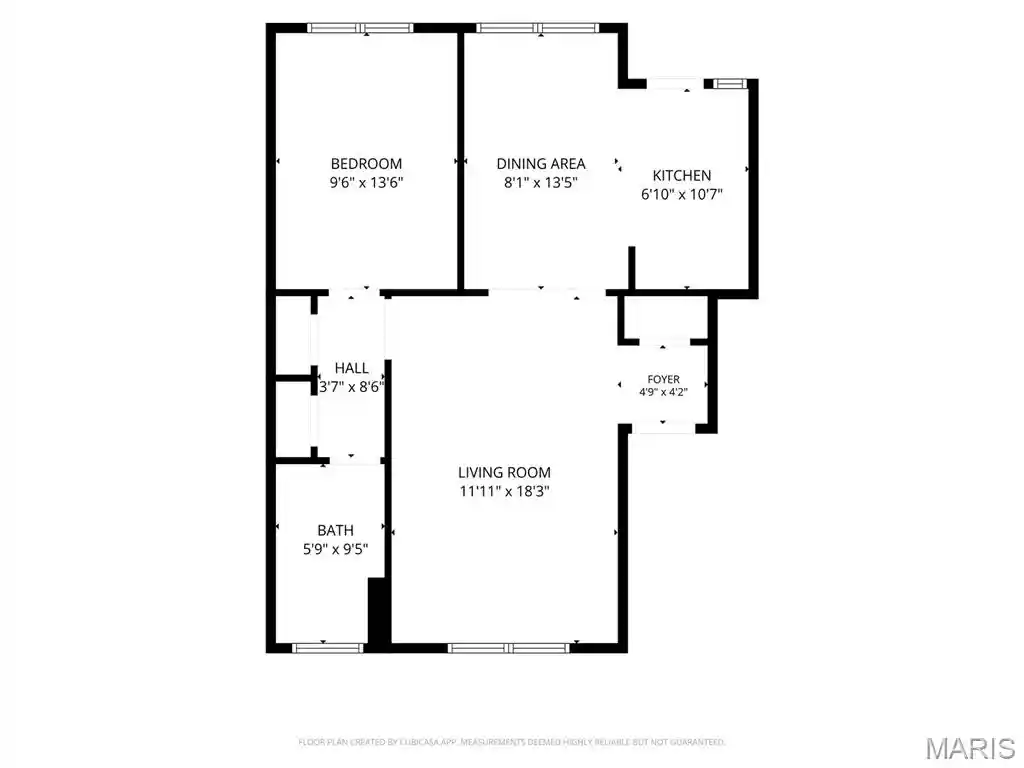
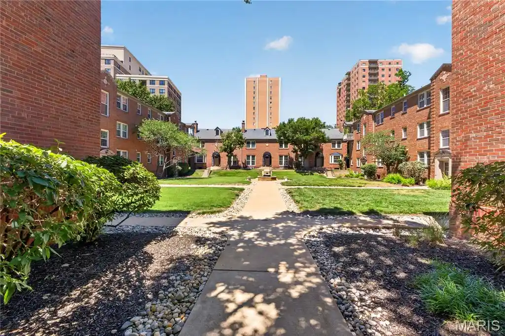
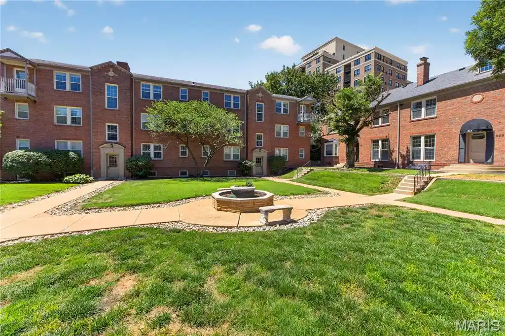
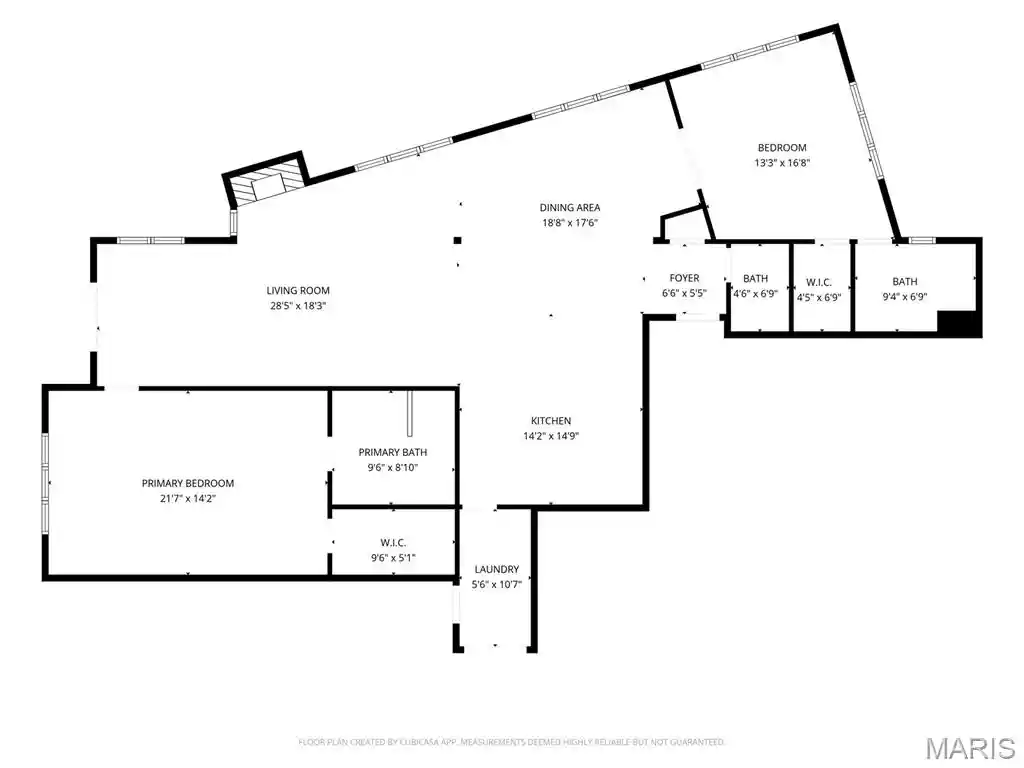
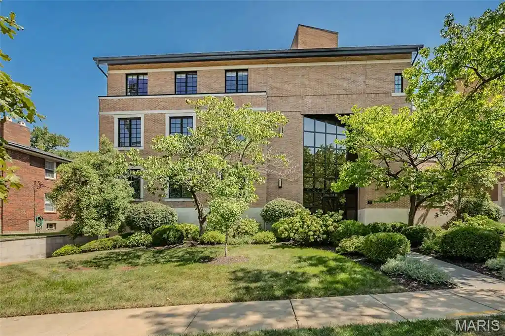
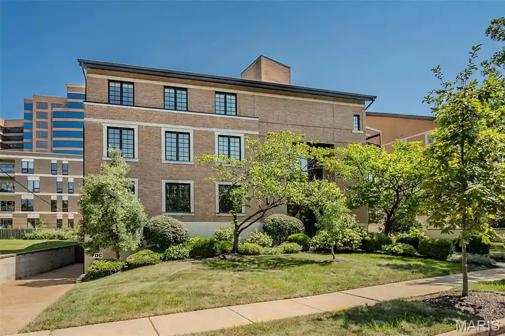
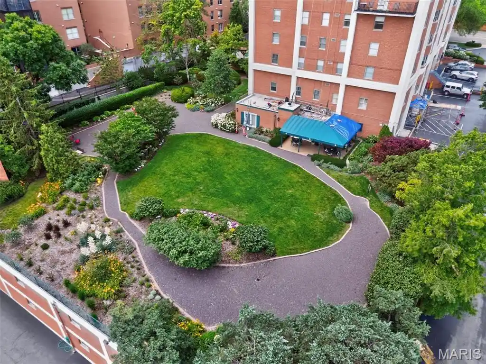
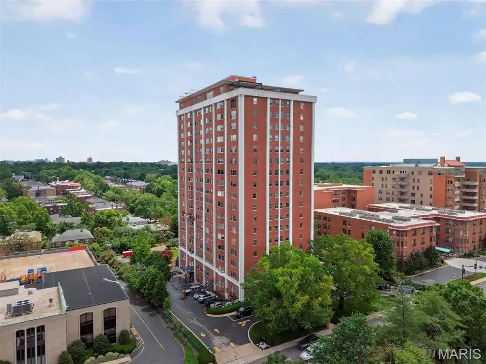
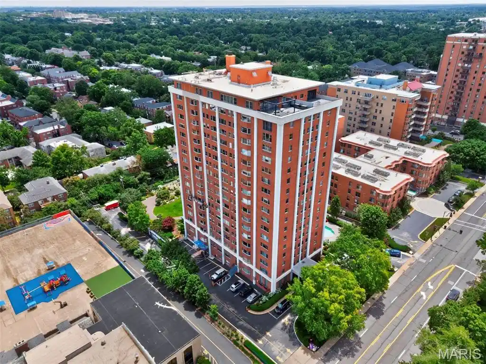
The Wiltshire is a 1924, historically registered mid-rise condominium set directly across from Forest Park in the Skinker–DeMun area of St. Louis. The building’s exterior and lobby retain early 20th-century charm associated with Preston J. Bradshaw’s period architecture, while many residences have undergone comprehensive modern renovations. Units are primarily one- to three-bedroom condo layouts with high ceilings, original millwork and built-ins, hardwood floors beneath newer finishes, and accommodations such as open kitchen/dining arrangements, walk-in closets, and in-unit laundry in many residences. Common areas include a gracious, well-appointed lobby, two passenger elevators (one freight), an exercise room, storage lockers, coin-operated laundry on-site, and a ground-level patio. Residents benefit from assigned covered garage parking (one space per unit commonly provided, waiting lists for extras), secure entry and on-site management. Mechanical upgrades seen in individual units include ductless Mitsubishi systems, zoned A/C, and updated plumbing/fixtures; kitchens frequently feature custom cabinetry and stone counters. The location is extremely walkable: doorstep access to Forest Park’s museums, zoo and recreation, short walks to DeMun Avenue cafés and shops, and easy commutes to Washington University, area hospitals and downtown corridors. Pet and specific condo policies are managed by the association and vary by unit; common-charge utilities often cover heat, water, trash and sewer. Overall, the Wiltshire combines historic architectural character with contemporary unit-level improvements and amenity support tailored to park-adjacent urban living.
HOA Management
Wilshire Condo Association
HOA Fees
$928/ Monthly
Wiltshire Condo Association
HOA Fees
$501/ Monthly
Amenities
 Amenities and services may be covered by one or multiple associations and service providers.
 Association Management
Outside Management
Disclaimer: Amenities are based on third-party information and may vary; buyers must independently verify all amenities, as information is deemed reliable but not guaranteed.
Available Units

Building Features
Interior
Interior Features
Bookcases
Breakfast Bar
Butler Pantry
Custom Cabinetry
Double Vanity
Eat In Kitchen
Elevator
Entrance Foyer
Granite Counters
High Ceilings
Kitchen/dining Room Combo
Open Floorplan
Pantry
Separate Dining
Shower
Solid Surface Countertop(s)
Special Millwork
Storage
Walk In Closet(s)
Flooring
Carpet
Hardwood
Heating
Hot Water
Natural Gas
Radiant
Steam
Cooling
Ceiling Fan(s)
Central Air
Electric
Wall/window Unit(s)
Zoned
Appliances
Cooktop
Dishwasher
Disposal
Down Draft
Dryer
Electric Water Heater
Free Standing Range
Gas Oven
Gas Range
Gas Water Heater
Microwave
Refrigerator
Washer
Amenities & Parking
Other Features
Parking Features
Additional Parking
Assigned
Attached
Covered
Detached
Garage
Garage Door Opener
Guest
Off Street
Rv Access/parking
Secured
Storage
Exterior Amenities
Disclaimer: Unit Features may vary by unit; buyers must independently verify all features. Information is deemed reliable but not guaranteed
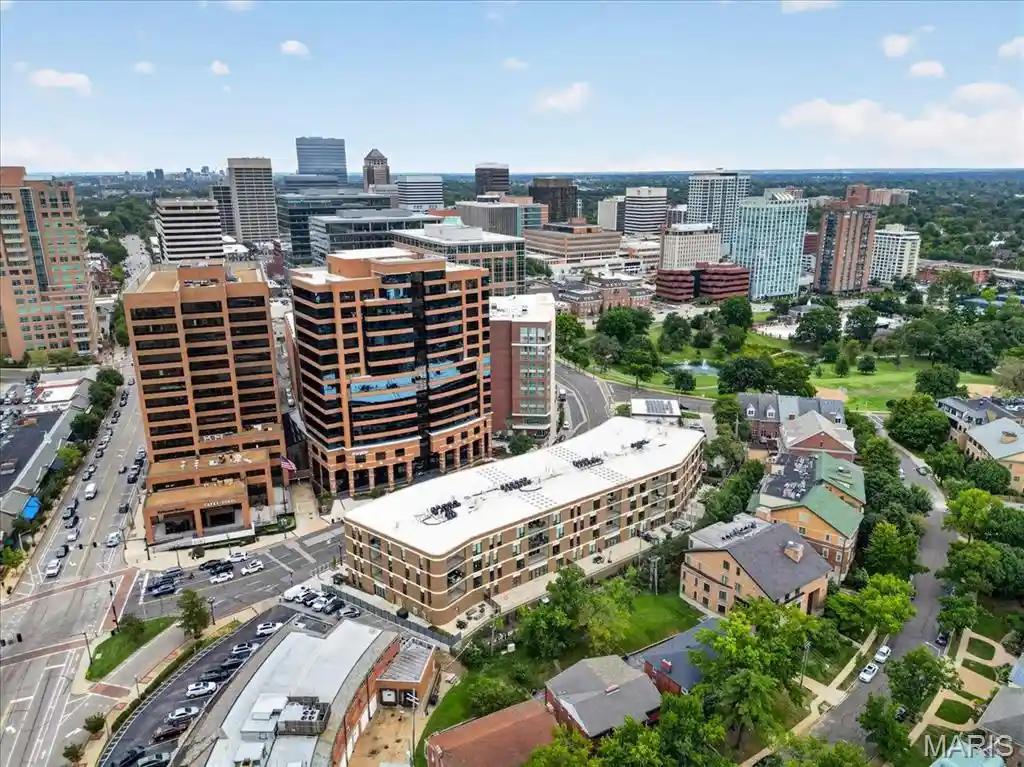
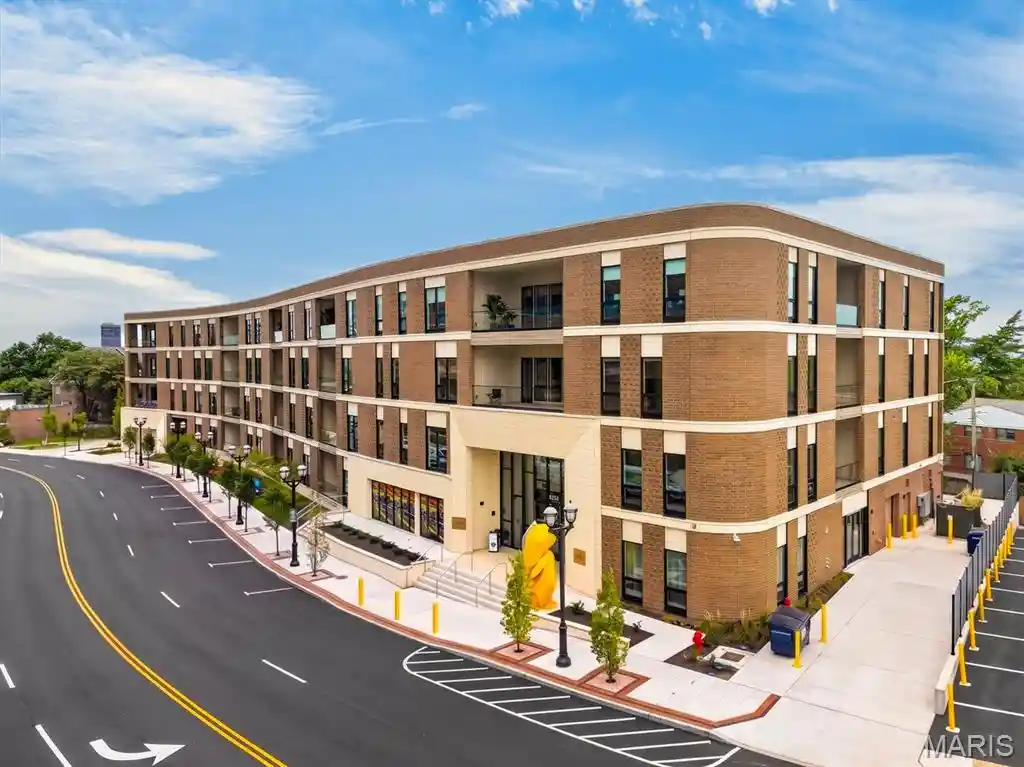
Nearby Buildings



- Home
- Homes For Sale
- Missouri
- St. Louis
- 725 S Skinker Blvd
Frequently Asked Questions
How many units are for sale at 725 S Skinker Blvd?

How much does a condo at 725 S Skinker Blvd cost?
What are the HOA fees at 725 S Skinker Blvd?
What bedroom options are available in 725 S Skinker Blvd?