 Overview
 HOA
 Available Units
 Unit Features
 Getting Around
 Nearby Buildings


 Street View
900 S Hanley Rd
900 S Hanley Rd, Clayton, MO 63105
Rate 900 S Hanley Rd

Stories
-

Units
66

Available Units For Sale
8

Unit Types
1bd, 2bd, 3bd, 4+bd

Built Year
1964

HOA Fees
$1,430-2,176/mo
About
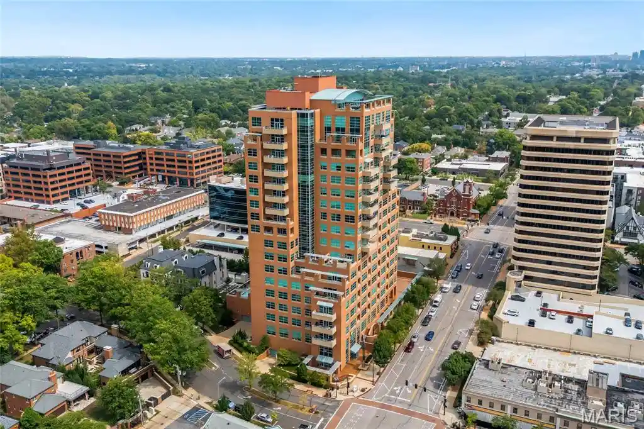
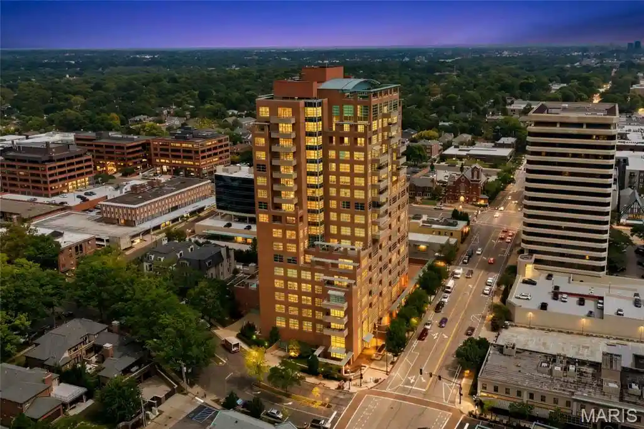
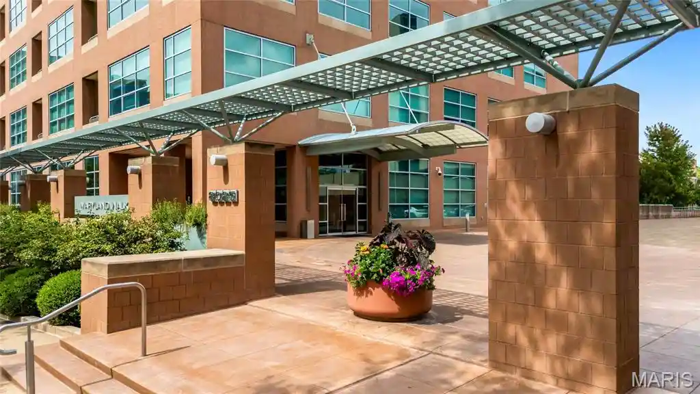
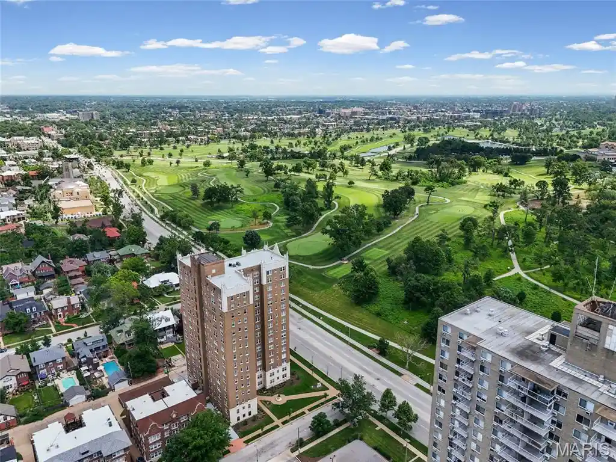
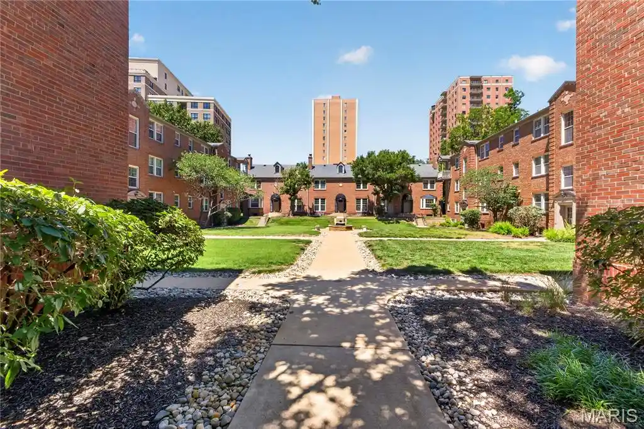
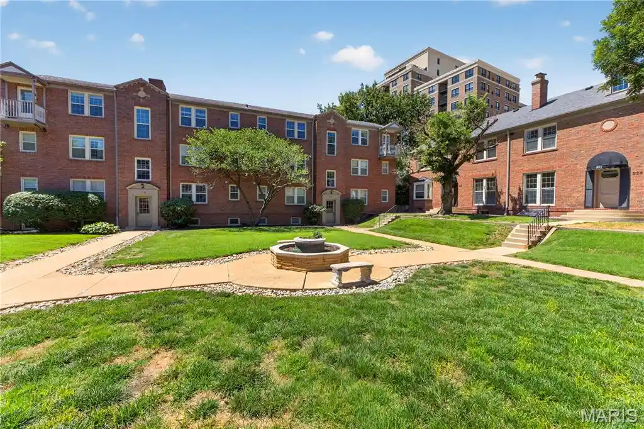
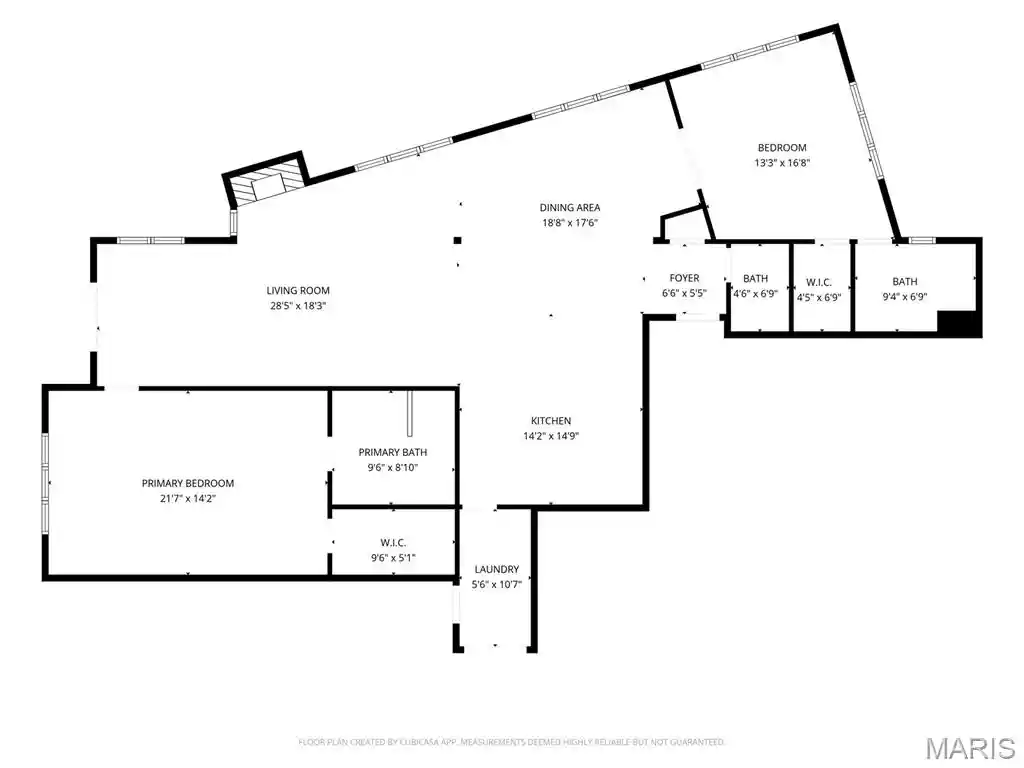
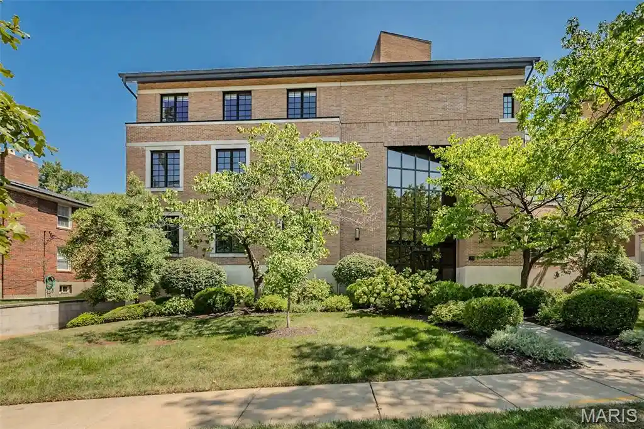
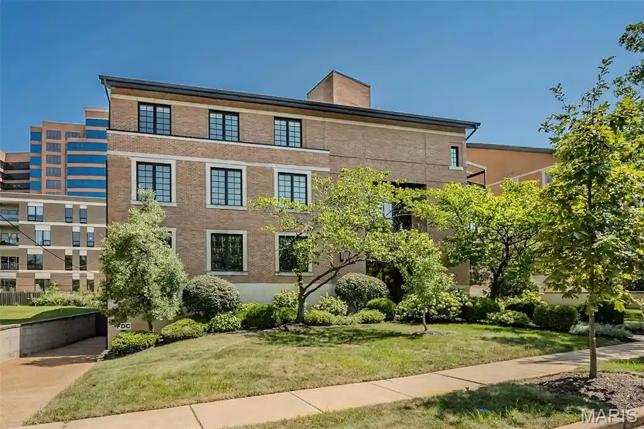
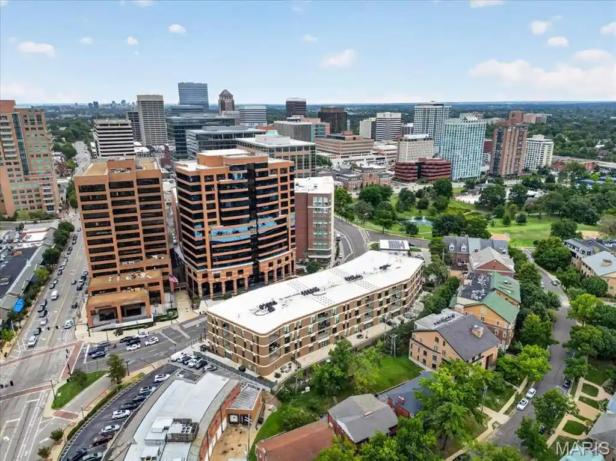
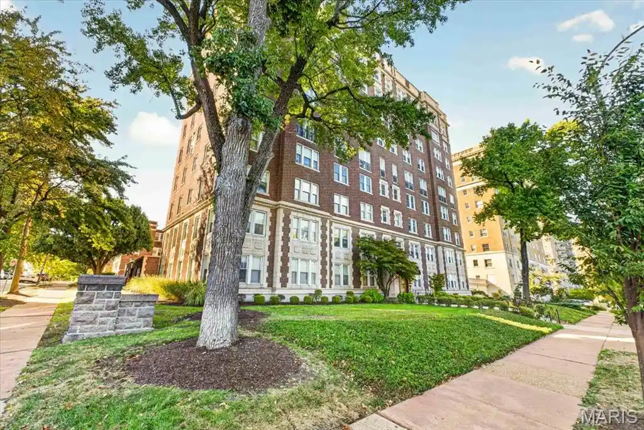
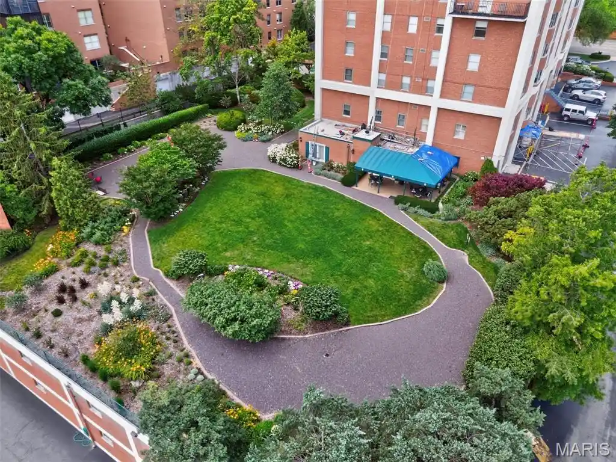
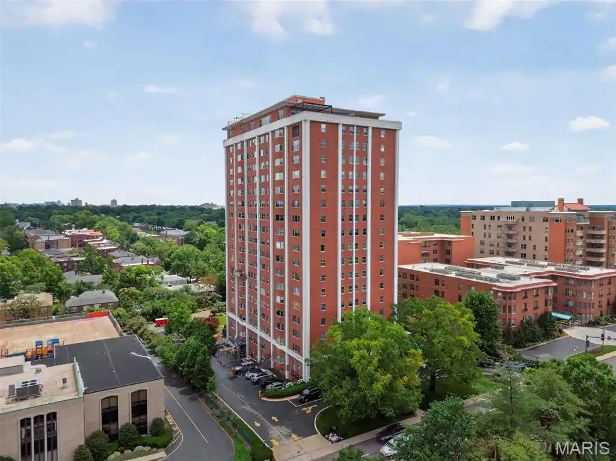
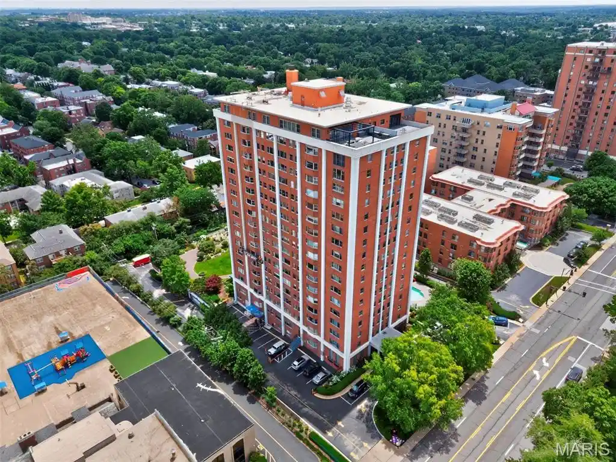
Hanley Towers is a full-service residential high-rise in Clayton, Missouri, completed in 1964 and offering one- to four-bedroom condominium residences across multiple elevator-served floors. The architecture reads as a midcentury tower with broad windows and sweeping skyline exposures; many units feature high ceilings, substantial built-ins, and custom millwork. Interiors often include updated kitchens with granite or solid-surface counters, center islands or breakfast bars, pantry or butler’s pantry provisions, formal dining areas, and practical touches such as in-unit laundry and generous storage. Common areas reflect a resort-style intent: an elegant lobby with 24-hour door staff, staffed front desk, on-site management and maintenance, and a garage with secured parking and attendant services. Shared amenities emphasize wellness and convenience with a fitness room, heated outdoor pool, terrace and dog park, along with owner storage and a covered courtyard. Exterior features include permeable paving, private entrances on some units, and designated pet-friendly outdoor space. The building’s condo fees typically cover most utilities and certain building services, supporting a lock-and-leave lifestyle. Located steps from downtown Clayton’s shops, restaurants, parks, and within the acclaimed Clayton School District, Hanley Towers positions residents in a highly walkable, service-oriented urban neighborhood.
HOA Management
900 S Hanley
HOA Fees
$2,164/ Monthly
CPM Management
HOA Fees
$2,034/ Monthly
Amenities
 Amenities and services may be covered by one or multiple associations and service providers.
 Fitness Center
 Laundry
 Meeting Room
 Party Room
 Pool
 Storage
 Association Management
Barbecue
Clubhouse
Coin Laundry
Common Ground
Concierge
Dog Park
Elevator(s)
Exercise Room
Outside Management
Park
Parking
Picnic Area
Private Laundry Hkup
Resident Management
Security
Service Elevator(s)
Spa/Hot Tub
Disclaimer: Amenities are based on third-party information and may vary; buyers must independently verify all amenities, as information is deemed reliable but not guaranteed.


Building Features
Interior
Interior Features
Bar
Bookcases
Breakfast Bar
Breakfast Room
Built In Features
Butler Pantry
Center Hall Floorplan
Chandelier
Crown Molding
Custom Cabinetry
Dining/living Room Combo
Double Vanity
Eat In Kitchen
Elevator
Entrance Foyer
Granite Counters
High Ceilings
High Speed Internet
Kitchen Island
Kitchen/dining Room Combo
Open Floorplan
Pantry
Separate Dining
Separate Shower
Shower
Solid Surface Countertop(s)
Some Wood Floors
Special Millwork
Storage
Tub
Walk In Closet(s)
Walk In Pantry
Whirlpool
Flooring
Carpet
Hardwood
Luxury Vinyl
Parquet
Simulated Wood
Vinyl
Wood
Heating
Baseboard
Ductless
Electric
Forced Air
Hot Water
Natural Gas
Radiant
Radiant Floor
Radiator(s)
Steam
Cooling
Ceiling Fan(s)
Central Air
Ductless
Electric
Heat Pump
Wall Unit(s)
Zoned
Appliances
Built In Electric Oven
Built In Electric Range
Built In Refrigerator
Cooktop
Dishwasher
Disposal
Down Draft
Dryer
Electric Cooktop
Electric Oven
Electric Range
Electric Water Heater
Free Standing Electric Oven
Free Standing Range
Gas Water Heater
Ice Maker
Microwave
Oven
Range
Range Hood
Refrigerator
Stainless Steel Appliance(s)
Washer
Washer/dryer
Washer/dryer Stacked
Wine Cooler
Amenities & Parking
Other Features
Parking Features
Accessible Parking
Additional Parking
Assigned
Assigned/1 Space
Attached
Attached Garage
Basement
Basement/tuck Under
Common
Covered
Electric Vehicle Charging Station(s)
Enclosed
Garage
Garage Door Opener
Guest
Guest Parking
Off Street
On Street
Parking Lot
Private
Rv Access/parking
Secured
Security Parking
Storage
Underground
Exterior Amenities
Barbecue
Covered Courtyard
Dog Run
No Step Entry
Permeable Paving
Private Entrance
Disclaimer: Unit Features may vary by unit; buyers must independently verify all features. Information is deemed reliable but not guaranteed
Nearby Buildings



- Home
- Homes For Sale
- Missouri
- Clayton
- 900 S Hanley Rd
Frequently Asked Questions
How many units are for sale at 900 S Hanley Rd?

How much does a condo at 900 S Hanley Rd cost?
What are the HOA fees at 900 S Hanley Rd?
What bedroom options are available in 900 S Hanley Rd?