 Street View
2520 Peachtree Rd Nw
2520 Peachtree Rd Nw, Atlanta, GA 30305
Rate 2520 Peachtree Rd Nw

Stories
-

Units
31

Available Units For Sale
3

Unit Types
2bd, 3bd

Built Year
2022

HOA Fees
N/A
About
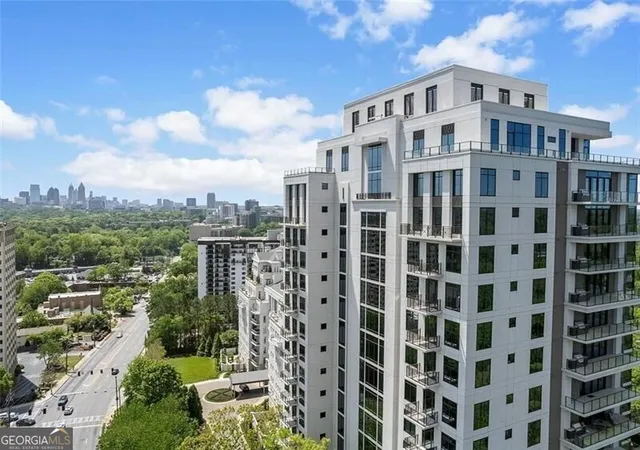
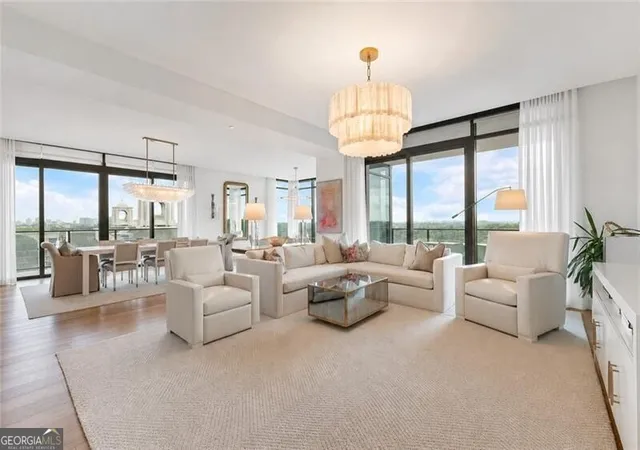
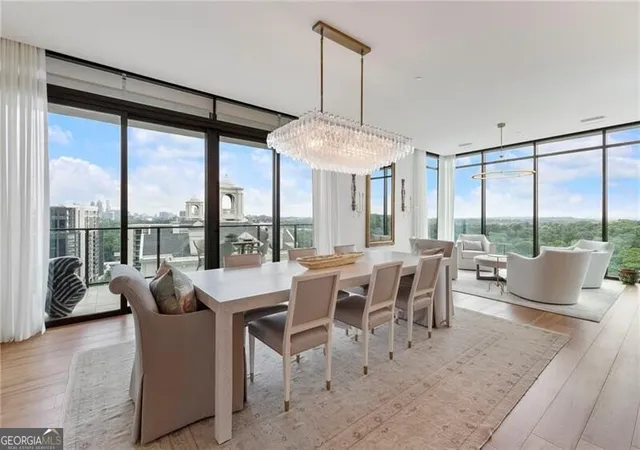
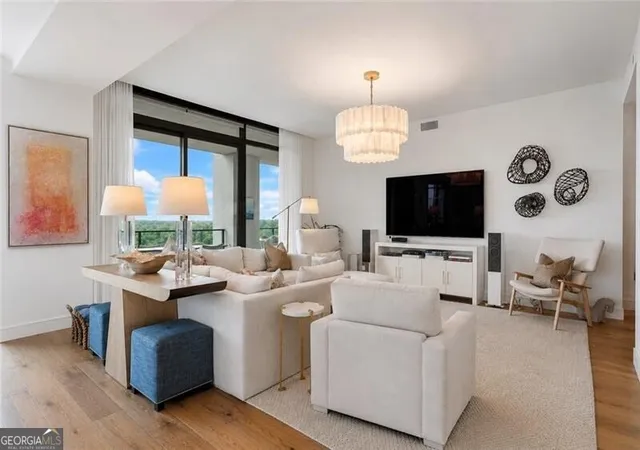
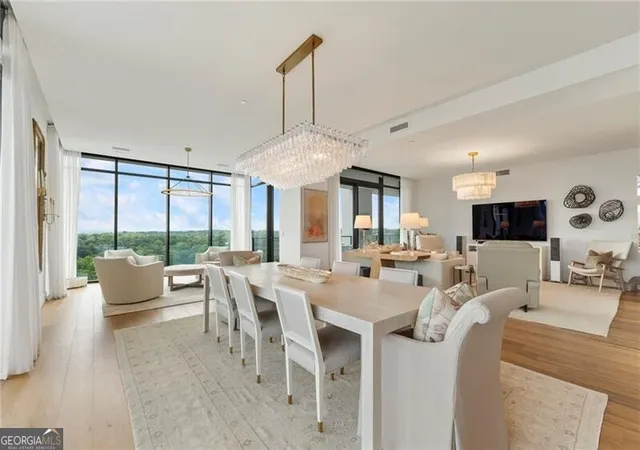
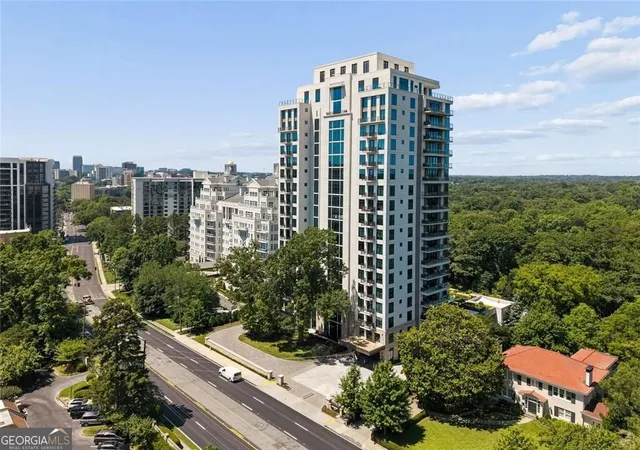
Completed in 2022, The Graydon Buckhead is a boutique high-rise of 45 residences offering two- and three-bedroom floorplans plus select penthouses. The building’s architecture emphasizes expansive terraces and floor-to-ceiling glazing that frame long-range city and treeline views; many units include covered terraces with outdoor fireplaces and built-in grills. Interiors are finished to a luxury standard with 10-foot ceilings, wide-plank hardwood floors, solid-core doors, high-end appliance packages (Sub-Zero and Wolf), custom cabinetry, wet bars, and integrated smart-home systems. Unit features commonly include formal foyers, dedicated dens or home offices, generously scaled primary suites with his-and-hers closets and dual baths, recessed lighting, and built-in storage. Shared amenities are resort-oriented: a large outdoor amenity deck with a full-size saltwater pool and lap lanes, hot tub, fireside seating and yoga lawn; indoor sauna and spa room; state-of-the-art fitness center; club room with private dining and guest suites; staffed 24-hour concierge and valet; dog spa and fenced pet park; landscaped private park and event lawns. On-site parking is assigned/valet with additional resident storage. Located in Buckhead’s Peachtree Battle corridor, the building places grocery, restaurants, shopping, and cafés within an easy walk, supporting a pedestrian-friendly, urban-neighborhood lifestyle.


Building Features
Interior
Interior Features
Beamed Ceilings
Bookcases
Double Vanity
Dry Bar
Elevator
Entrance Foyer
High Ceilings
High Ceilings 10 Ft Lower
High Ceilings 10 Ft Main
High Ceilings 10 Ft Upper
High Speed Internet
His And Hers Closets
Master On Main Level
Sauna
Separate Shower
Smart Home
Soaking Tub
Sound System
Split Bedroom Plan
Tray Ceiling(s)
Walk In Closet(s)
Wet Bar
Wine Cellar
Flooring
Carpet
Hardwood
Stone
Tile
Heating
Central
Dual
Electric
Forced Air
Hot Water
Natural Gas
Zoned
Cooling
Ceiling Fan(s)
Central Air
Dual
Electric
Window Unit(s)
Zoned
Appliances
Convection Oven
Dishwasher
Disposal
Double Oven
Dryer
Energy Star Qualified Appliances
Electric Cooktop
Electric Oven
Electric Range
Electric Water Heater
Gas Cooktop
Gas Range
Gas Water Heater
Ice Maker
Microwave
Oven
Range Hood
Refrigerator
Self Cleaning Oven
Tankless Water Heater
Washer
Amenities & Parking
Other Features
Parking Features
Assigned
Attached
Basement
Covered
Deeded
Drive Under Main Level
Electric Vehicle Charging Station(s)
Garage
Garage Door Opener
Garage Faces Side
Storage
Unassigned
Valet
Varies By Unit
Exterior Amenities
Balcony
Courtyard
Garden
Gas Grill
None
Permeable Paving
Private Entrance
Sprinkler System
Storage
Disclaimer: Unit Features may vary by unit; buyers must independently verify all features. Information is deemed reliable but not guaranteed
- Home
- Homes For Sale
- Georgia
- Atlanta
- 2520 Peachtree Rd Nw
Frequently Asked Questions
How many units are for sale at 2520 Peachtree Rd Nw?

How much does a condo at 2520 Peachtree Rd Nw cost?
What bedroom options are available in 2520 Peachtree Rd Nw?