 Overview
 HOA
 Available Units
 Unit Features
 Getting Around
 Nearby Buildings
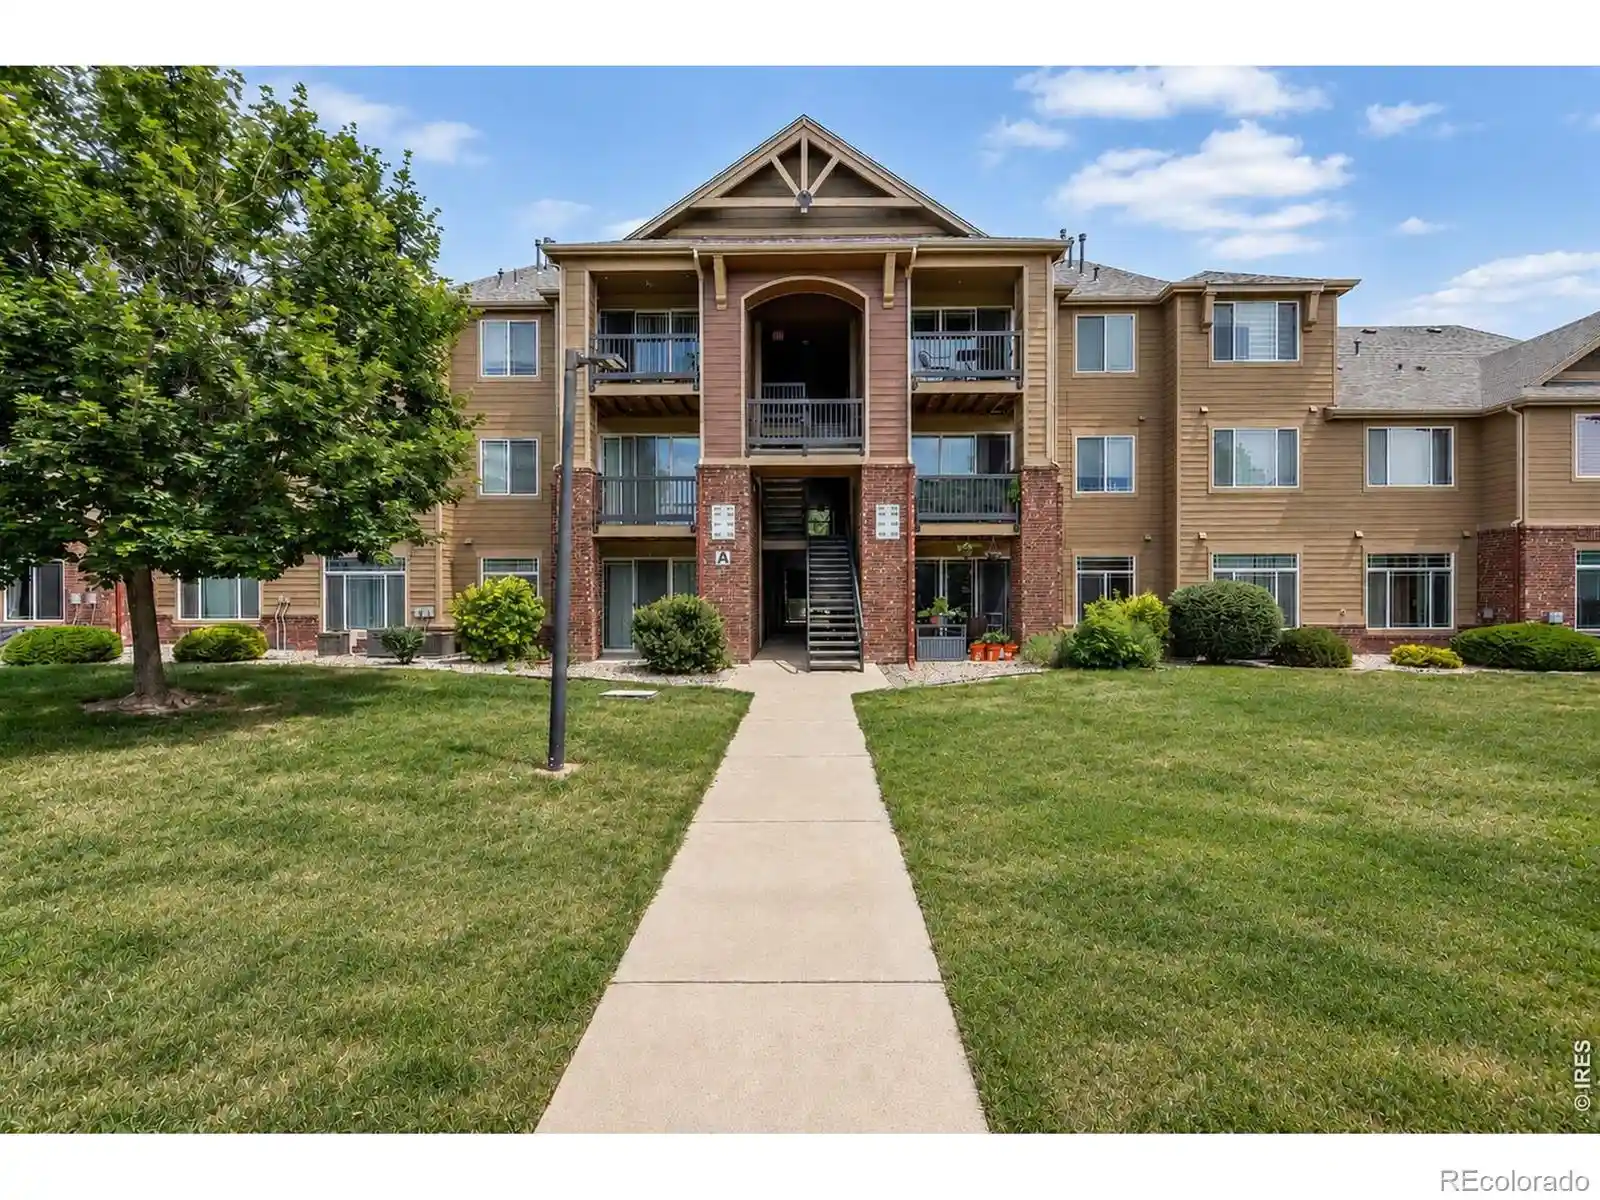
 Street View
2608 Kansas Dr
2608 Kansas Dr, Fort Collins, CO 80525
Rate 2608 Kansas Dr

Stories
-

Units
33

Available Units For Sale
1

Unit Types
3bd

Built Year
2016

HOA Fees
$290-385/mo
About
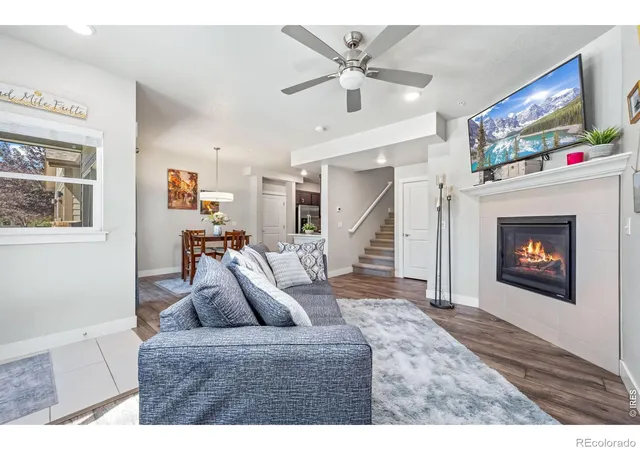
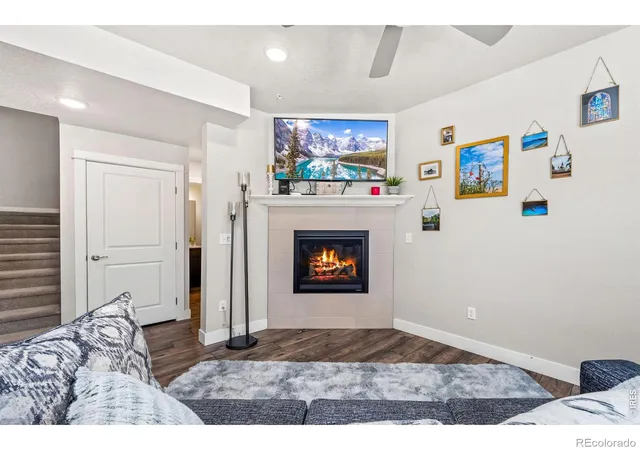
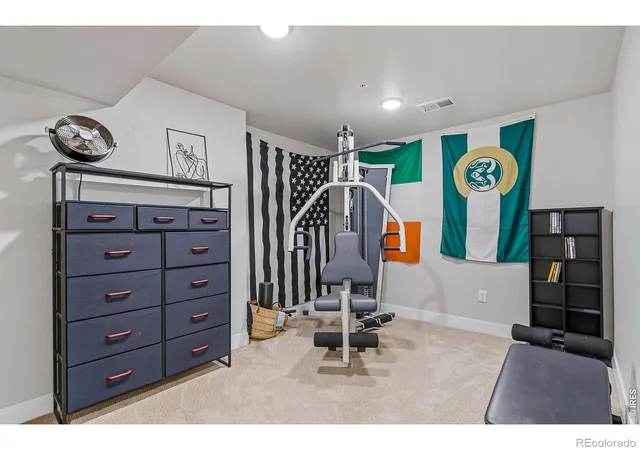
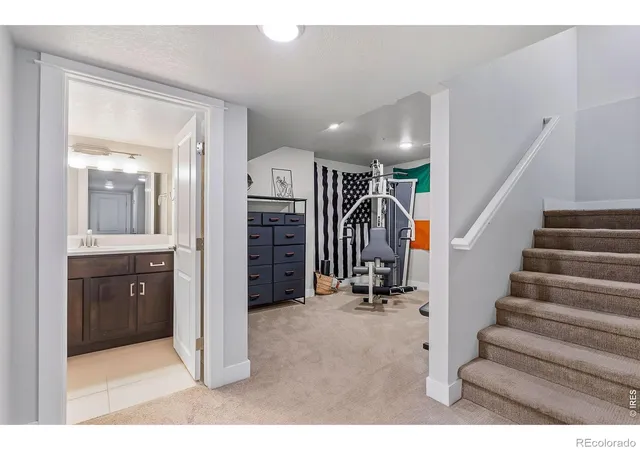
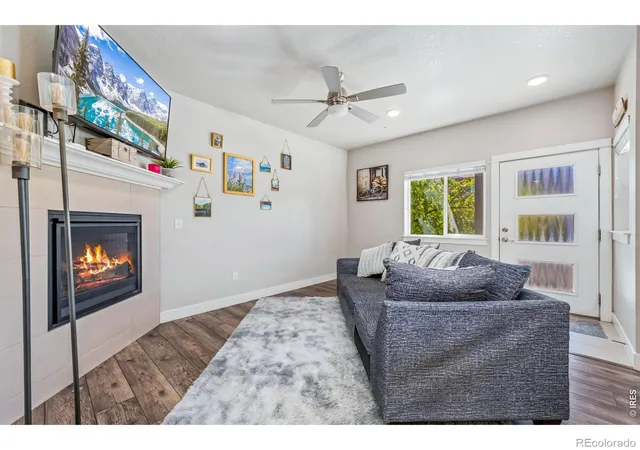
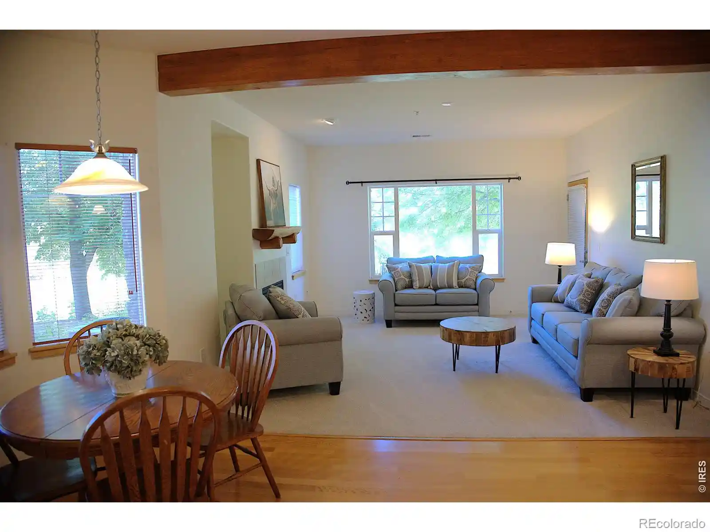
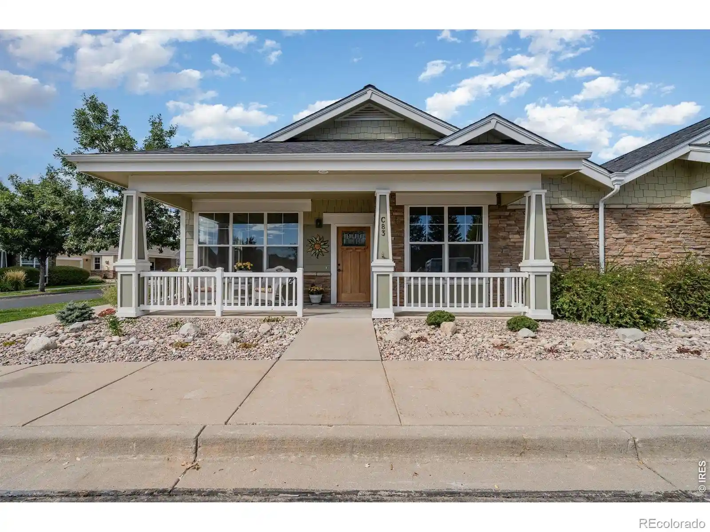
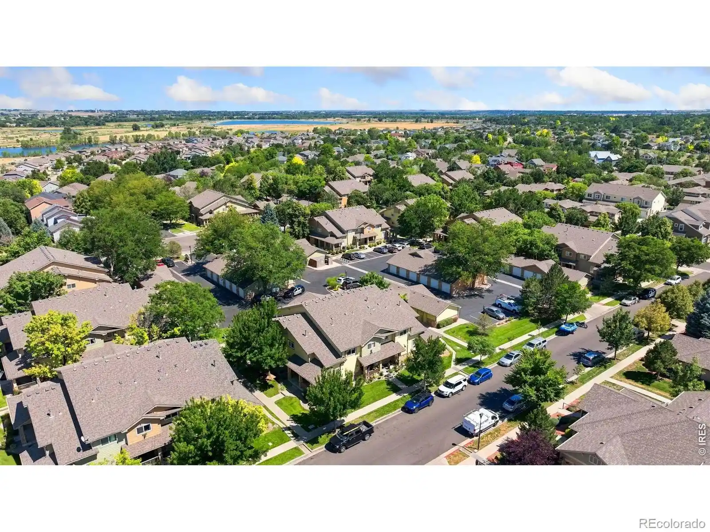
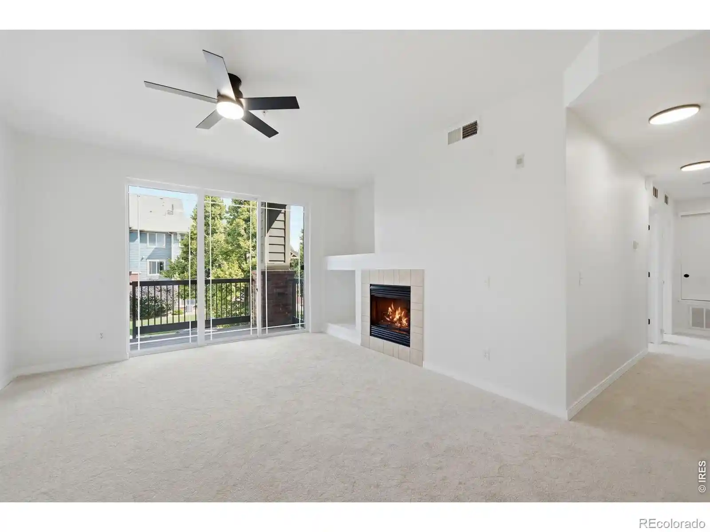
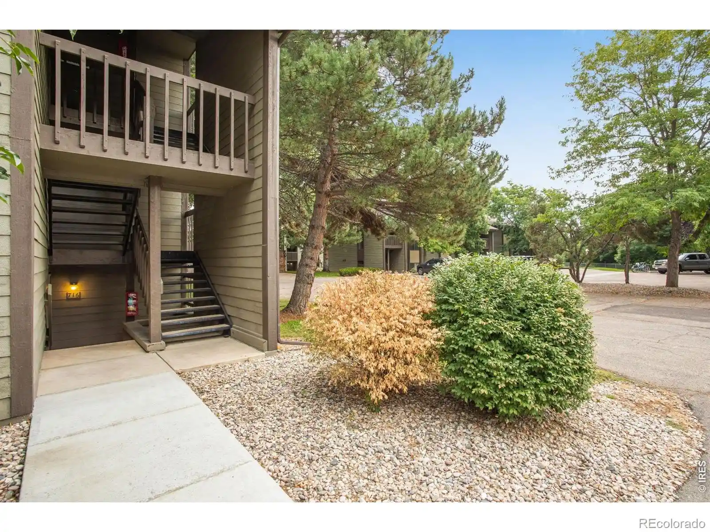
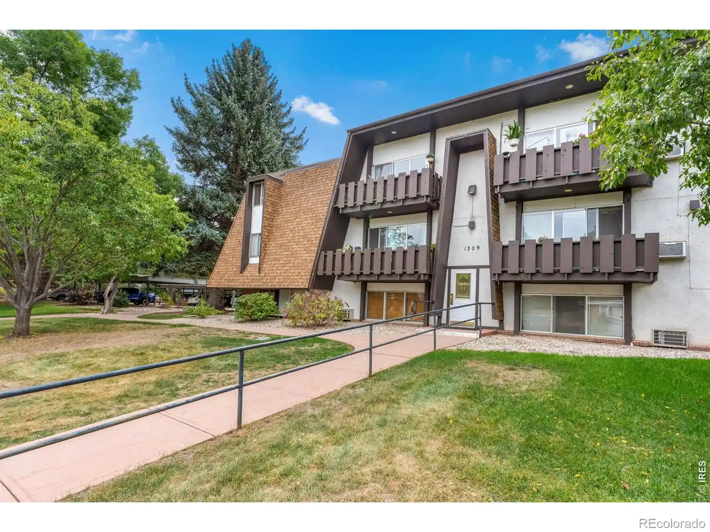
A low-rise townhome collection completed in 2016, this Fort Collins development offers two- and three-bedroom layouts arranged in attached, multi-level units. Buildings present contemporary suburban architecture with covered porches, modestly scaled façades, and attached one-car garages. Interiors emphasize open-concept living with vaulted ceilings, eat-in kitchens centered on islands, granite or quartz counters, white shaker-style cabinetry, stainless appliances, and luxury vinyl or laminate plank flooring. Primary suites and secondary bedrooms frequently appear on the main level in many floorplans; upper levels often include a loft or second living space. Finished basements are common, providing extra family or media rooms and additional bathrooms, while unfinished basements offer room for owner-driven expansion. Commonly provided conveniences include main-floor laundry, walk-in closets, wet bars or dry bars in lower-level living areas, ceiling fans, and smart-home thermostats; practical systems such as radon mitigation and smoke-free policies are noted. Exteriors and grounds are maintained by an HOA that typically covers lawn care, snow removal, and some utilities or hazard insurance, supporting lock-and-leave lifestyles. The community sits in the Rigden Farm/East Village midtown corridor, within walking distance to grocery, restaurants, coffee shops, trails and parks, delivering a neighborhood feel with easy access to Old Town Fort Collins and major routes.
HOA Management
Asocia Colorado
HOA Fees
$385/ Monthly
Associa
HOA Fees
$350/ Monthly
Amenities
 Amenities and services may be covered by one or multiple associations and service providers.
 Playground
 Pool
 Clubhouse
Park
Spa/Hot Tub
Trail(s)
Disclaimer: Amenities are based on third-party information and may vary; buyers must independently verify all amenities, as information is deemed reliable but not guaranteed.
Available Units

Building Features
Interior
Interior Features
Ceiling Fan(s)
Eat In Kitchen
Five Piece Bath
Granite Counters
In Law Floor Plan
Kitchen Island
Open Floorplan
Pantry
Primary Suite
Radon Mitigation System
Smart Thermostat
Smoke Free
Vaulted Ceiling(s)
Walk In Closet(s)
Flooring
Carpet
Laminate
Tile
Vinyl
Wood
Heating
Electric
Forced Air
Natural Gas
Cooling
Ceiling Fan(s)
Central Air
Appliances
Bar Fridge
Dishwasher
Disposal
Dryer
Gas Water Heater
Microwave
Oven
Range
Refrigerator
Self Cleaning Oven
Sump Pump
Washer
Amenities & Parking
Other Features
Parking Features
Attached Carport
Concrete
Garage
Oversized
Exterior Amenities
Disclaimer: Unit Features may vary by unit; buyers must independently verify all features. Information is deemed reliable but not guaranteed
Nearby Buildings
- Home
- Homes For Sale
- Colorado
- Fort Collins
- 2608 Kansas Dr
Frequently Asked Questions
How many units are for sale at 2608 Kansas Dr?

How much does a condo at 2608 Kansas Dr cost?
What are the HOA fees at 2608 Kansas Dr?
What bedroom options are available in 2608 Kansas Dr?