 Overview
 Available Units
 Unit Features
 Getting Around
 Nearby Buildings
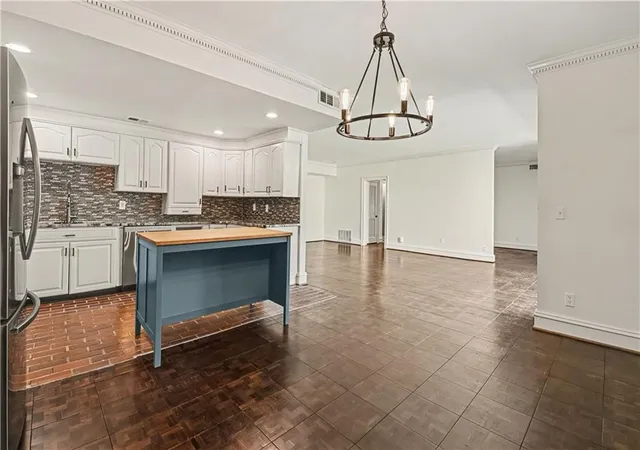
 Street View
2632 Peachtree Rd Nw
2632 Peachtree Rd Nw, Atlanta, GA 30305
Rate 2632 Peachtree Rd Nw

Stories
-

Units
20

Available Units For Sale
2

Unit Types
2bd

Built Year
1960

HOA Fees
N/A
About
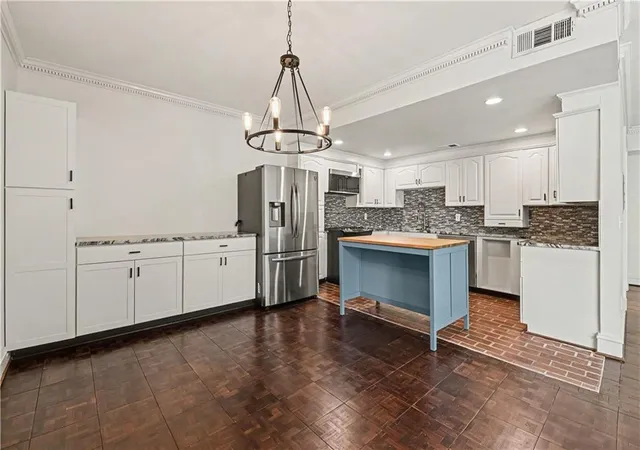
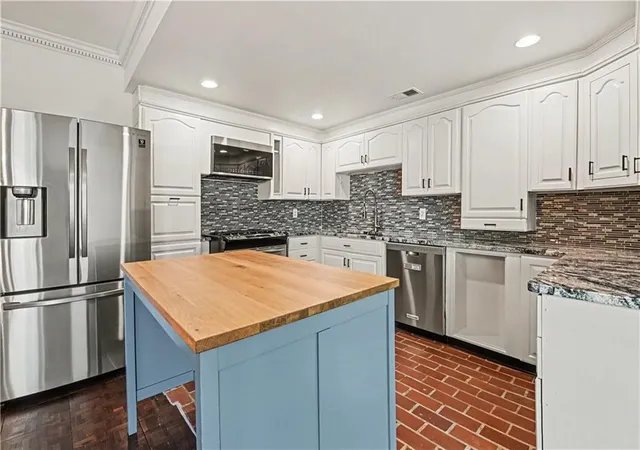
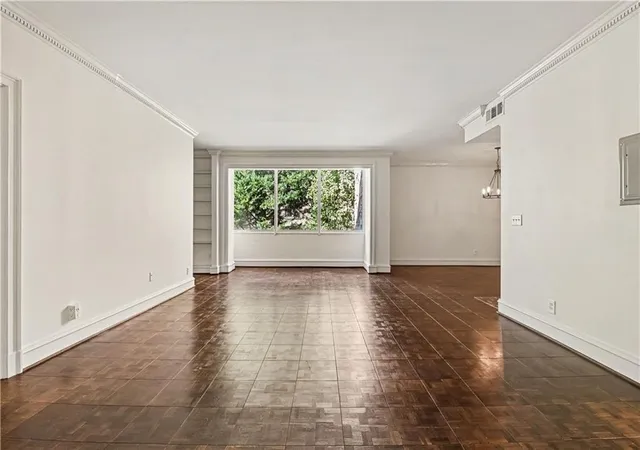
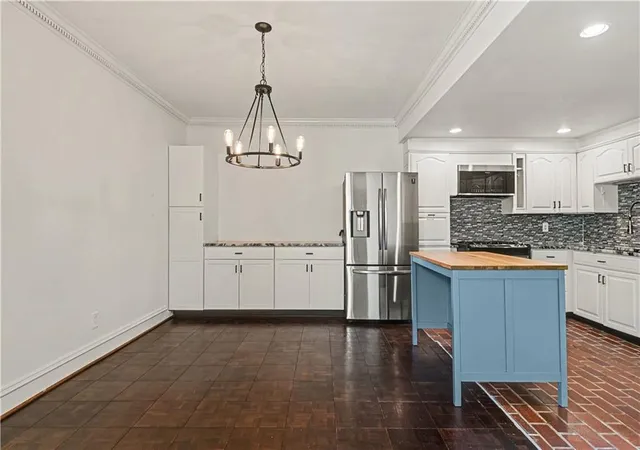
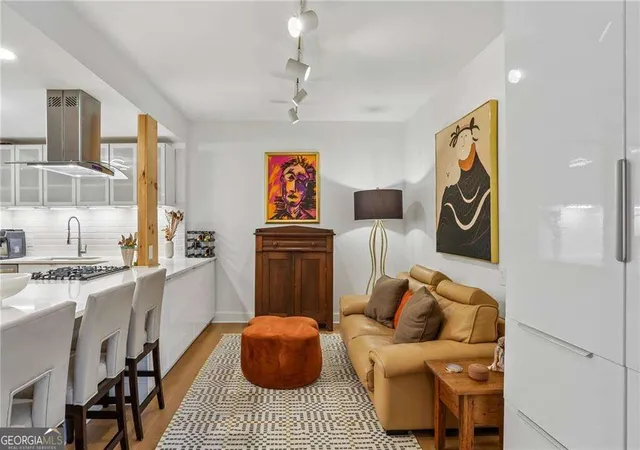
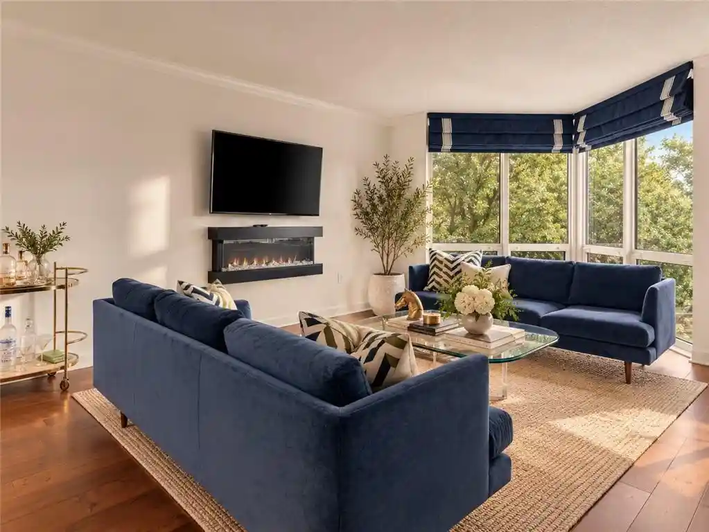
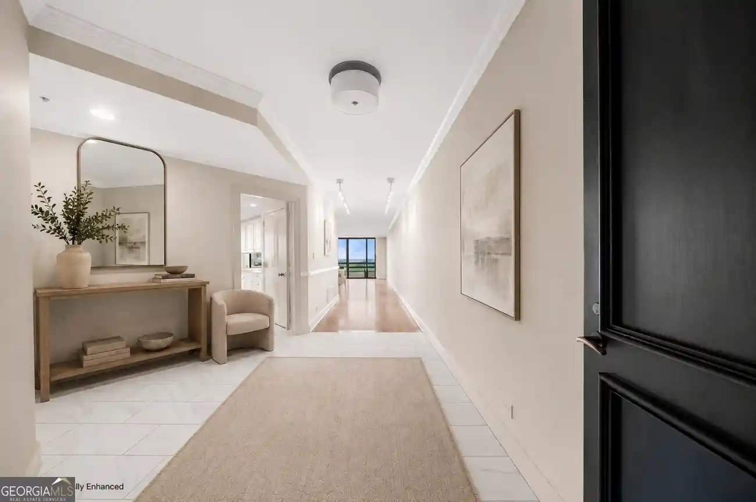
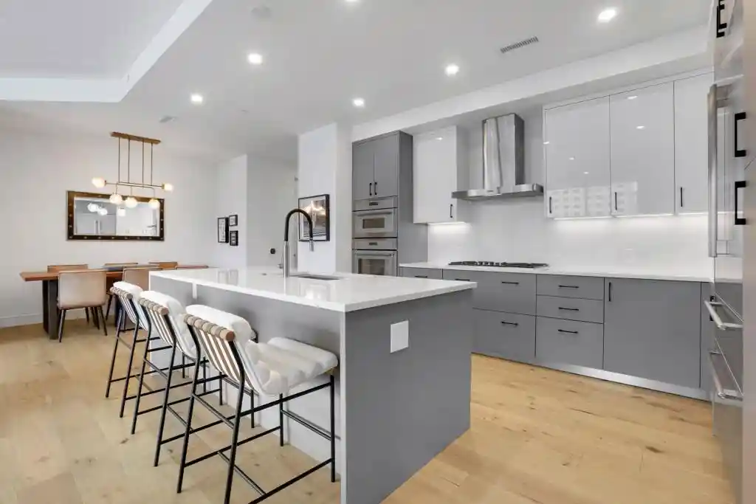
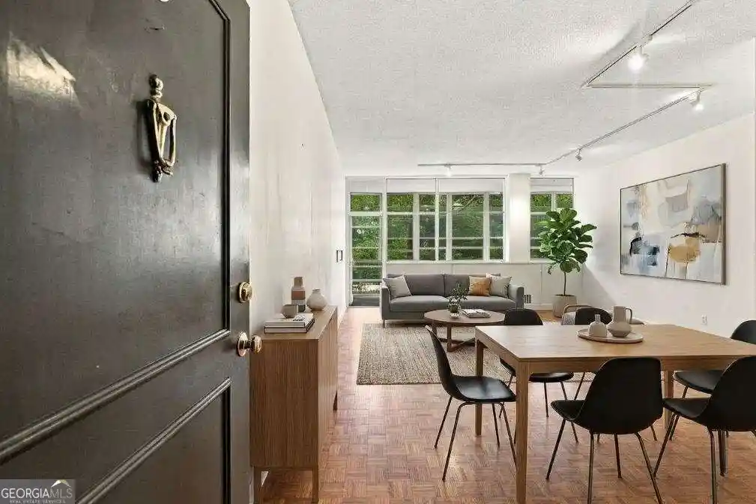
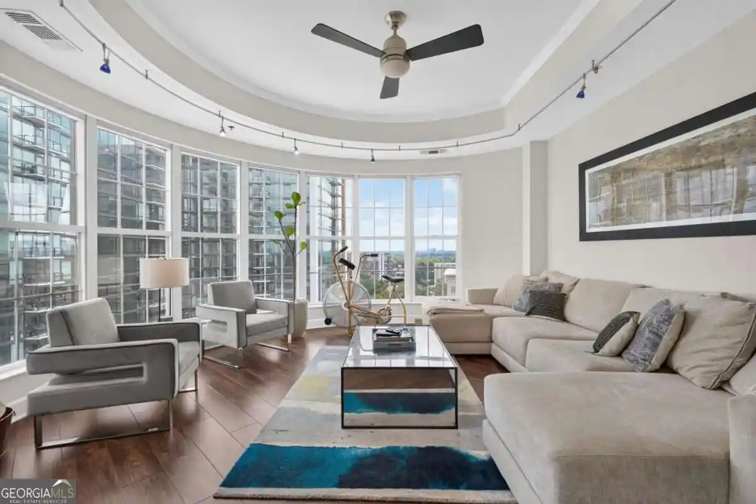
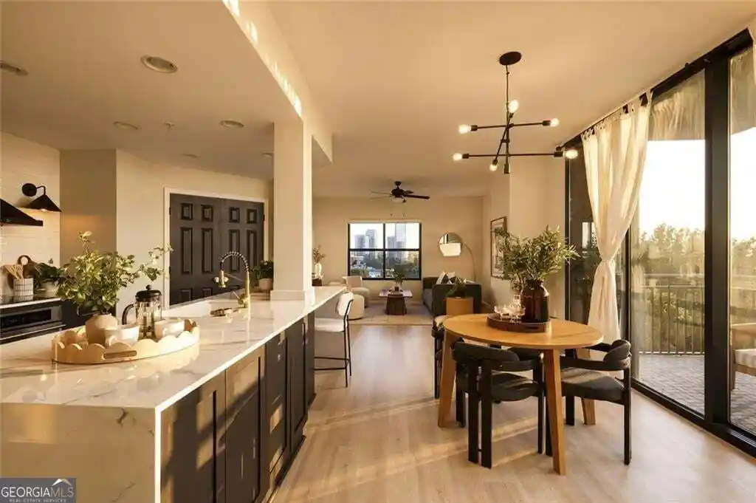
A mid-century low-rise condominium complex in Buckhead, Atlanta, built in 1960 and organized as multiple four-story buildings with a small number of units per building. Units are predominantly two-bedroom layouts (many with an additional den) and typically feature 9-foot ceilings, hardwood or concrete plank floors in renovated residences, built-in bookcases, crown molding, recessed lighting, double vanities, and walk-in closets. Many homes enjoy private terraces or balconies, stepless ground-floor entries in select residences, and rear stairs or private entrances in some units. Common exterior elements include landscaped courtyards, garden beds, and an expansive shared courtyard that serves as an outdoor living and entertaining space. Building amenities are straightforward and community-focused: elevator access in some buildings, a meeting room, deeded storage spaces, and assigned covered parking with additional unassigned spots for guests. HOA dues are notable for covering utilities (gas, electric, water), exterior maintenance, pest control, solid waste, and building insurance, and on-site maintenance personnel visit regularly. Pet policies vary by listing; some units are marketed as no-pet while others reference dog-friendly terraces. The complex sits along Peachtree Road in the Buckhead Golden Corridor within walking distance of shopping, restaurants, parks (including the Duck Pond), and transit, offering a blend of urban convenience and a quiet, gardened setting.


Building Features
Interior
Interior Features
Bookcases
Crown Molding
Double Vanity
Elevator
Entrance Foyer
High Ceilings
High Ceilings 9 Ft Lower
High Ceilings 9 Ft Main
High Ceilings 9 Ft Upper
High Speed Internet
His And Hers Closets
Low Flow Plumbing Fixtures
Master On Main Level
Rear Stairs
Recessed Lighting
Roommate Plan
Split Bedroom Plan
Walk In Closet(s)
Flooring
Bamboo
Brick
Carpet
Ceramic Tile
Hardwood
None
Parquet
Tile
Heating
Central
Electric
Forced Air
Natural Gas
Cooling
Ceiling Fan(s)
Central Air
Dual
Electric
Zoned
Appliances
Dishwasher
Disposal
Dryer
Electric Cooktop
Electric Range
Gas Cooktop
Gas Oven
Gas Range
Gas Water Heater
Microwave
Oven/range (combo)
Range Hood
Refrigerator
Self Cleaning Oven
Stainless Steel Appliance(s)
Washer
Amenities & Parking
Other Features
Parking Features
Assigned
Attached
Carport
Covered
Deeded
Drive Under Main Level
Driveway
Garage
Guest
Parking Lot
Parking Pad
Unassigned
Exterior Amenities
Balcony
Courtyard
Garden
None
Private Entrance
Rear Stairs
Storage
Disclaimer: Unit Features may vary by unit; buyers must independently verify all features. Information is deemed reliable but not guaranteed
Getting Around 2632 Peachtree Rd Nw
Bike Score®

Somewhat Bikeable
46/100
Walk Score®

Very Walkable
74/100
Transit Score®

Some Transit
32/100
Data provided by Redfin
Nearby Buildings

- Home
- Homes For Sale
- Georgia
- Atlanta
- 2632 Peachtree Rd Nw
Frequently Asked Questions
How many units are for sale at 2632 Peachtree Rd Nw?

How much does a condo at 2632 Peachtree Rd Nw cost?
What bedroom options are available in 2632 Peachtree Rd Nw?