 Overview
 HOA
 Available Units
 Unit Features
 Getting Around
 Nearby Buildings
 Street View
2633 Richardson Dr
2633 Richardson Dr, Charlotte, NC 28211
Rate 2633 Richardson Dr

Stories
-

Units
28

Available Units For Sale
2

Unit Types
3bd

Built Year
1974

HOA Fees
$1,350-2,000/mo
About
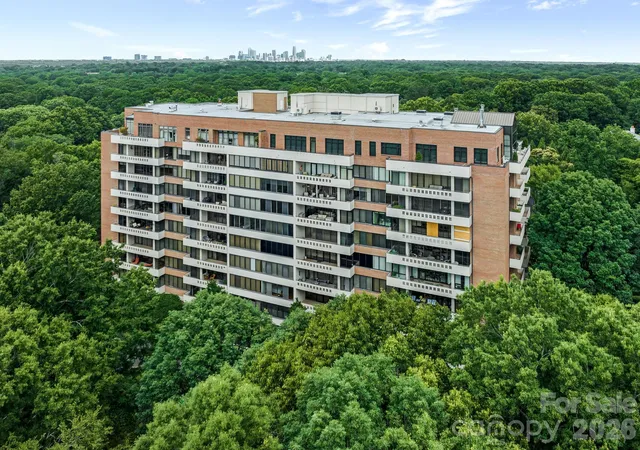
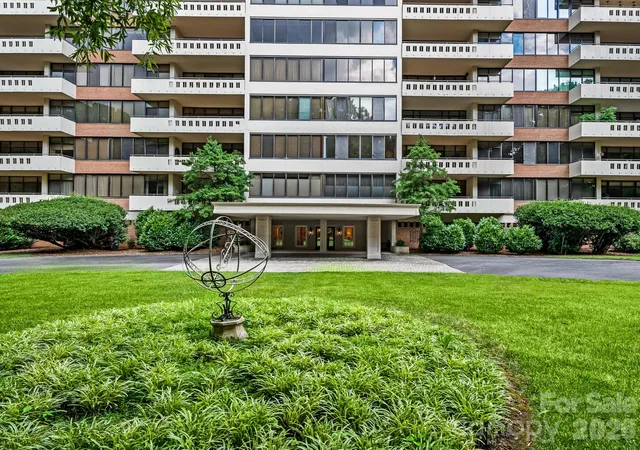
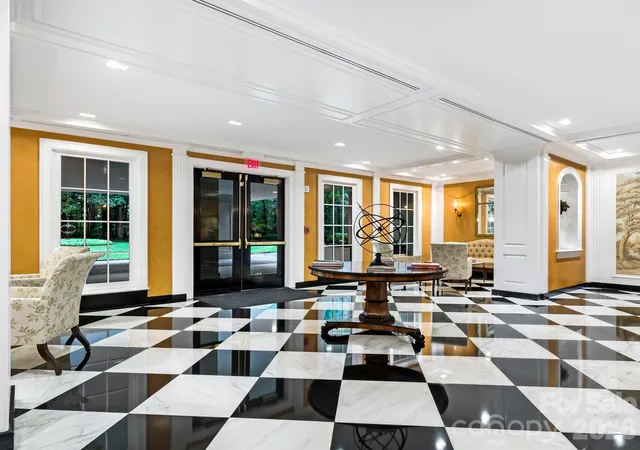
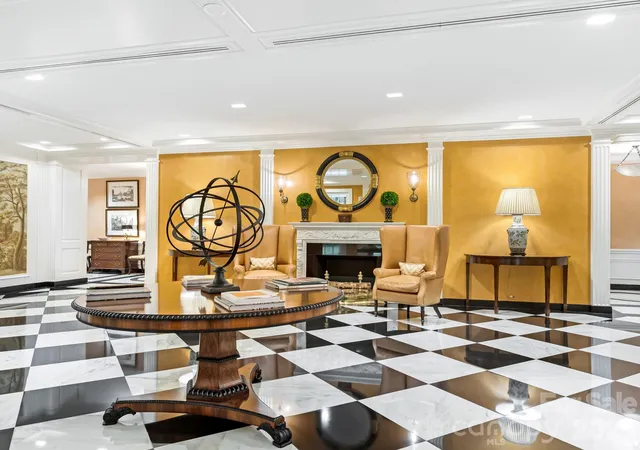
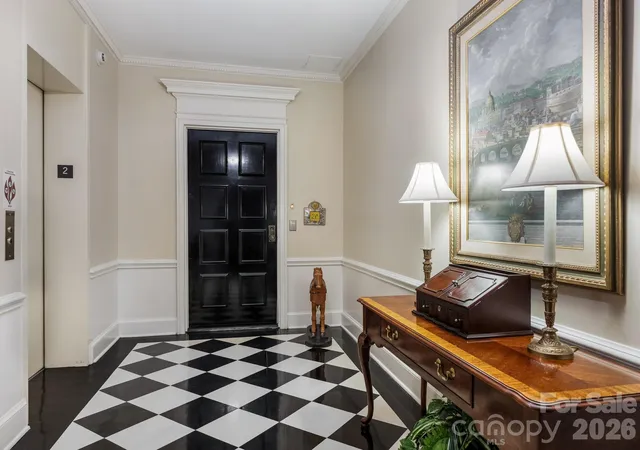
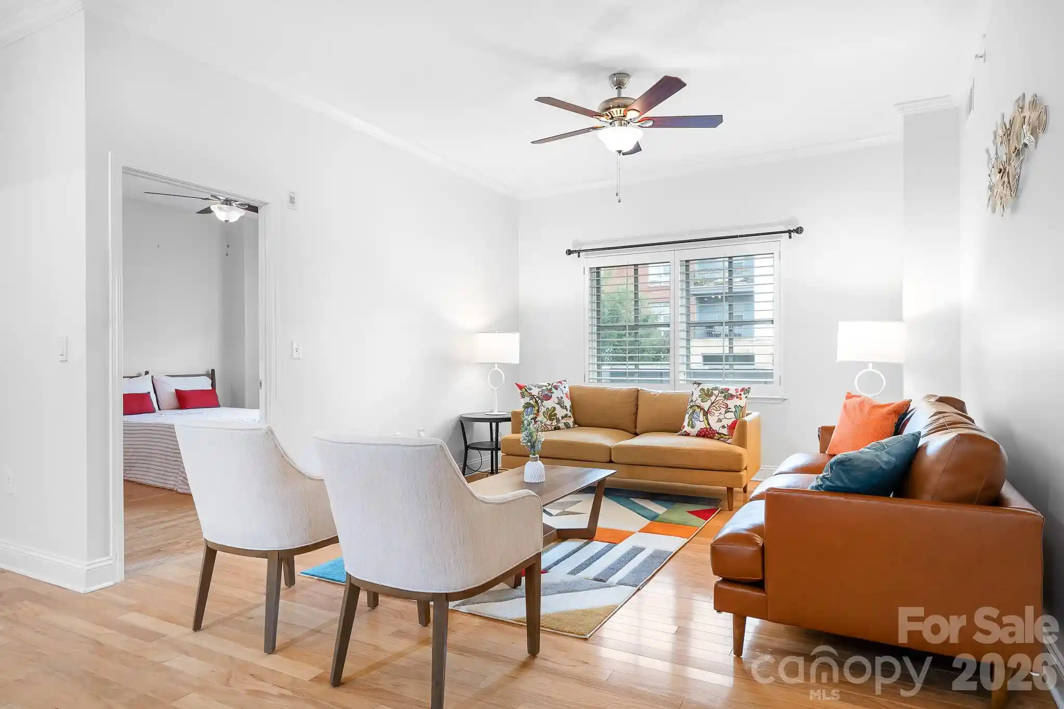
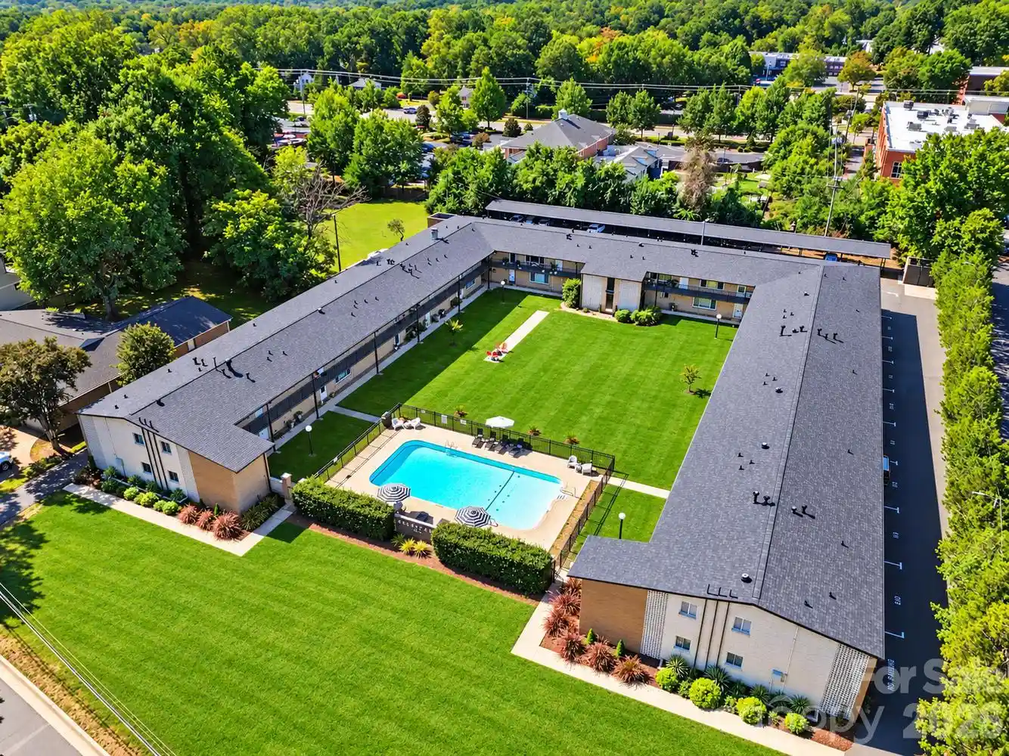
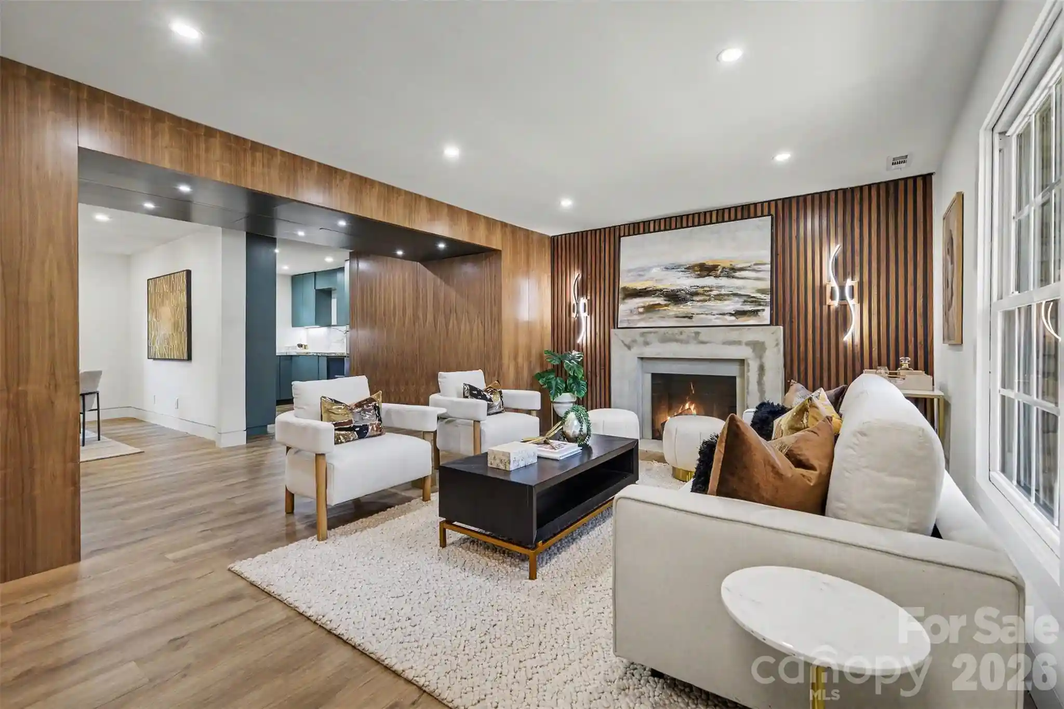
Morrocroft Place is a high-rise cooperative apartment building completed in 1974 and set within a park-like 15–16+ acre campus in Charlotte’s SouthPark neighborhood. The tower rises multiple stories with semi-private entry corridors and three passenger elevators plus a service elevator; many residences enjoy end-unit positions and multiple balconies overlooking treetops. Interiors favor generous, formal proportions: typical ceiling heights around ten feet, large living and dining rooms, separate dens or libraries, formal foyers, and sizeable primary and secondary bedroom suites often with private baths and walk-in closets. Units commonly include kitchen islands, pantries, built-in millwork, wet bars, and garden tubs; several listings note substantial renovations completed in the 2000s and customized finish work. Shared amenities reflect a resort-style, low-density setting — a renovated outdoor pool and pool house, fitness room, mailroom, storage lockers, and on-site management with 24-hour guard/concierge. Exterior maintenance covers landscaping and irrigation across wooded grounds, and the property offers assigned covered parking, ample guest parking, and porte-cochere access. As a cooperative, purchases require board approval and ownership is via co-op shares. The location places residents within walking distance of SouthPark’s shopping and dining, while the wooded acreage creates a secluded, campus-like residential experience within the city.
HOA Management
First Reidential Service
HOA Fees
$2,000/ Monthly
First Residential
HOA Fees
$2,000/ Monthly
Disclaimer: Amenities are based on third-party information and may vary; buyers must independently verify all amenities, as information is deemed reliable but not guaranteed.
Available Units


Building Features
Interior
Interior Features
Breakfast Bar
Built In Features
Cable Prewire
Elevator
Entrance Foyer
Garden Tub
Kitchen Island
Open Floorplan
Pantry
Split Bedroom
Storage
Walk In Closet(s)
Walk In Pantry
Wet Bar
Flooring
Carpet
Concrete
Hardwood
Marble
Other See Remarks
Parquet
Stone
Tile
Vinyl
Wood
Heating
Central
Electric
Forced Air
Heat Pump
Zoned
Cooling
Ceiling Fan(s)
Central Air
Heat Pump
Zoned
Appliances
Bar Fridge
Convection Oven
Dishwasher
Disposal
Double Oven
Dryer
Electric Cooktop
Electric Oven
Electric Range
Electric Water Heater
Exhaust Fan
Exhaust Hood
Freezer
Ice Maker
Microwave
Oven
Plumbed For Ice Maker
Refrigerator
Self Cleaning Oven
Trash Compactor
Wall Oven
Warming Drawer
Washer
Washer/dryer
Wine Refrigerator
Amenities & Parking
Other Features
Parking Features
Assigned
Attached Garage
Carport
Circular Driveway
Detached Carport
Detached Garage
Driveway
Garage
Other See Remarks
Parking Garage
Parking Space(s)
Exterior Amenities
Elevator
In Ground Pool
In Ground Irrigation
Lawn Maintenance
Other See Remarks
Porte Cochere
Storage
Disclaimer: Unit Features may vary by unit; buyers must independently verify all features. Information is deemed reliable but not guaranteed
Nearby Buildings
- Home
- Homes For Sale
- North Carolina
- Charlotte
- 2633 Richardson Dr
Frequently Asked Questions
How many units are for sale at 2633 Richardson Dr?

How much does a condo at 2633 Richardson Dr cost?
What are the HOA fees at 2633 Richardson Dr?
What bedroom options are available in 2633 Richardson Dr?