 Overview
 HOA
 Available Units
 Unit Features
 Getting Around
 Nearby Buildings
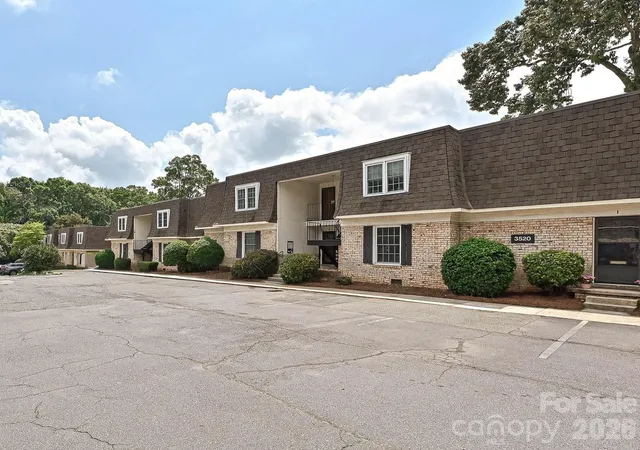
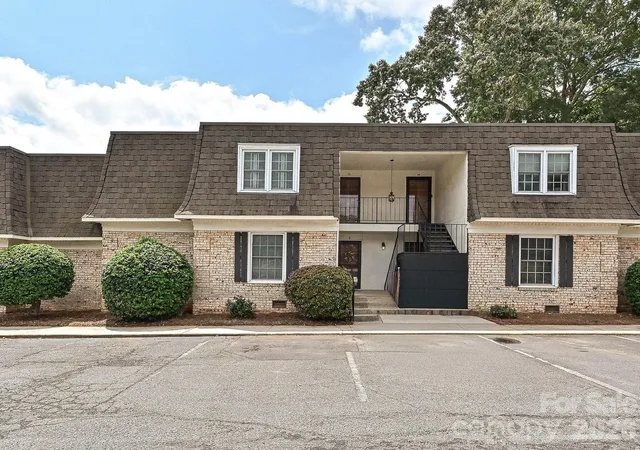
 Street View
3520 Colony Rd
3520 Colony Rd, Charlotte, NC 28211
Rate 3520 Colony Rd

Stories
-

Units
11

Available Units For Sale
3

Unit Types
1bd, 2bd

Built Year
1969

HOA Fees
$278-422/mo
About
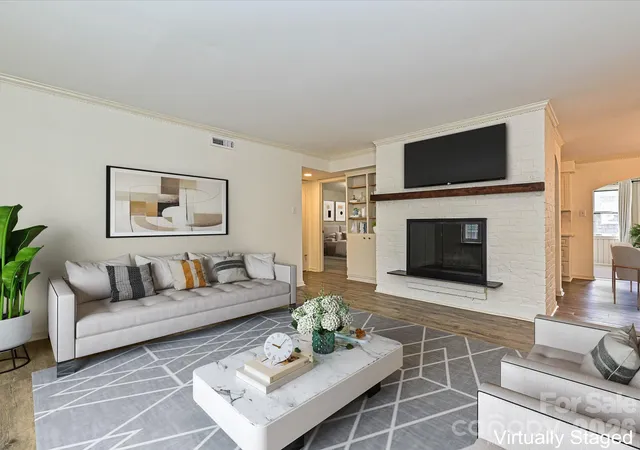
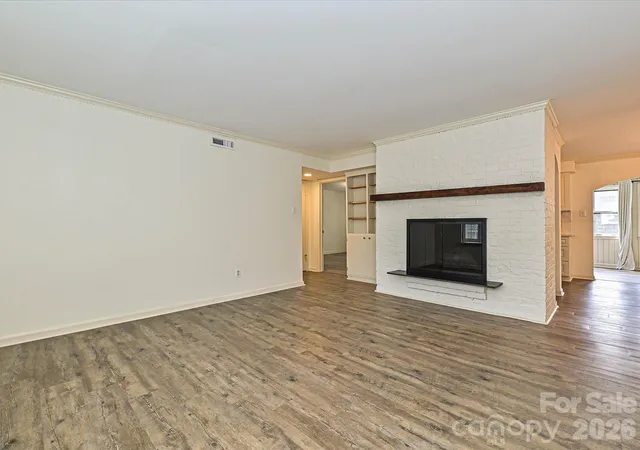
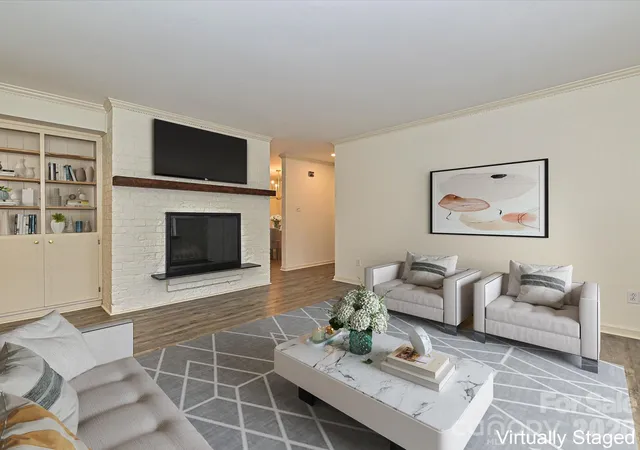
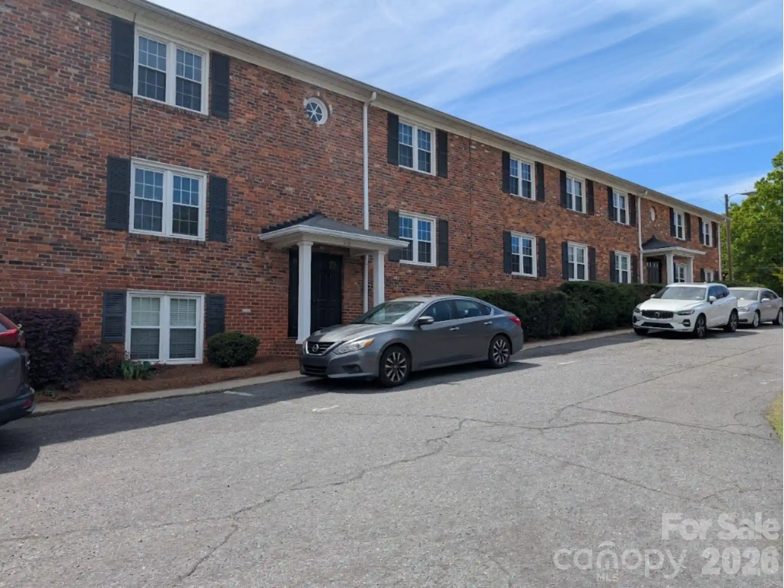
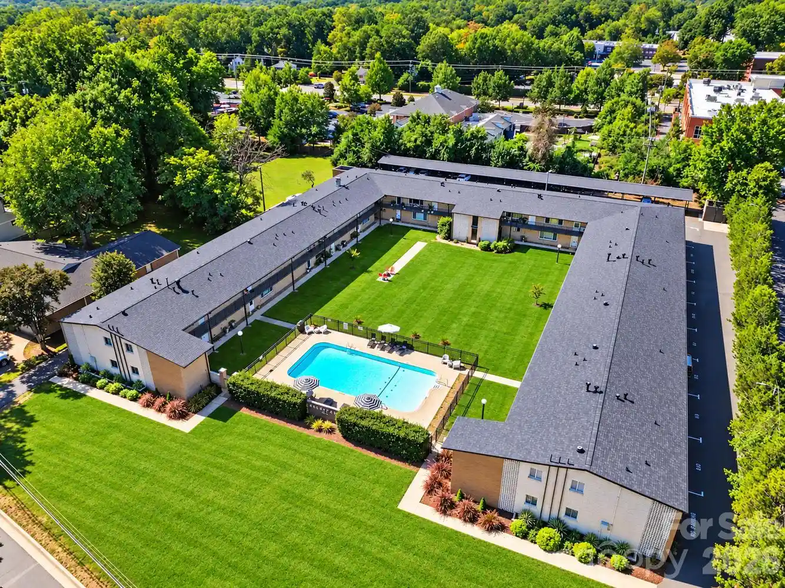
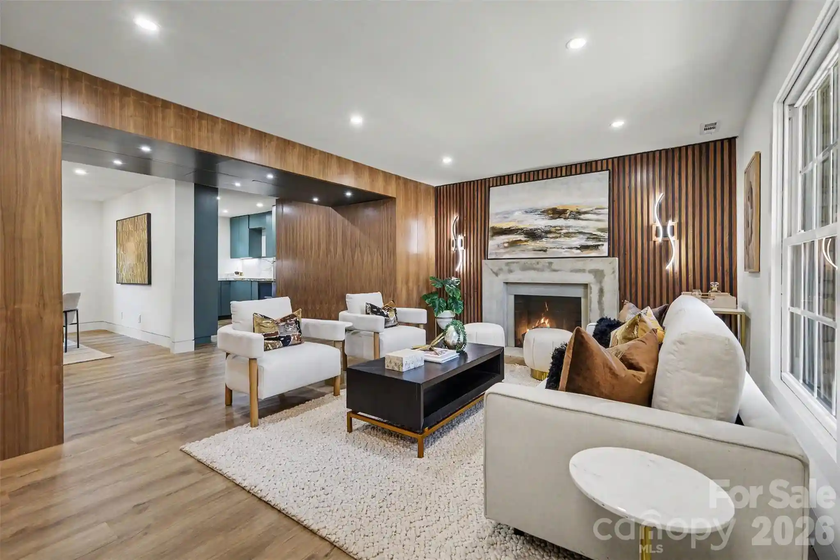
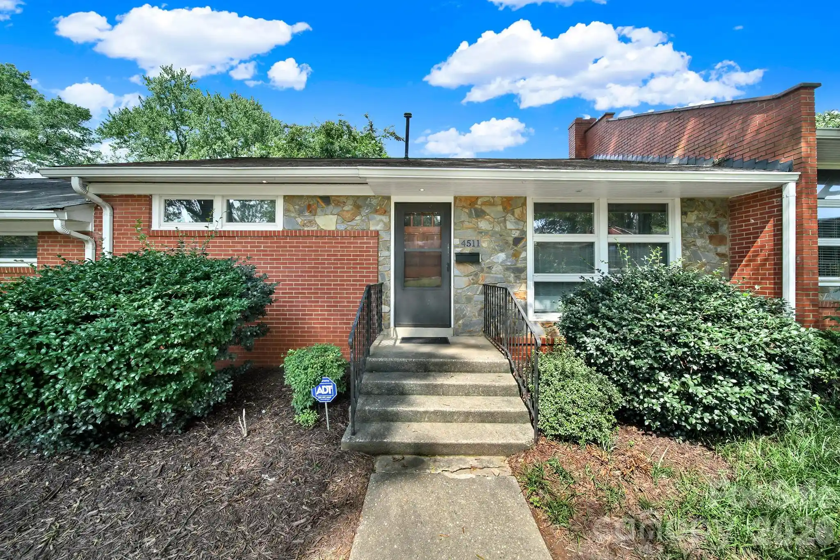
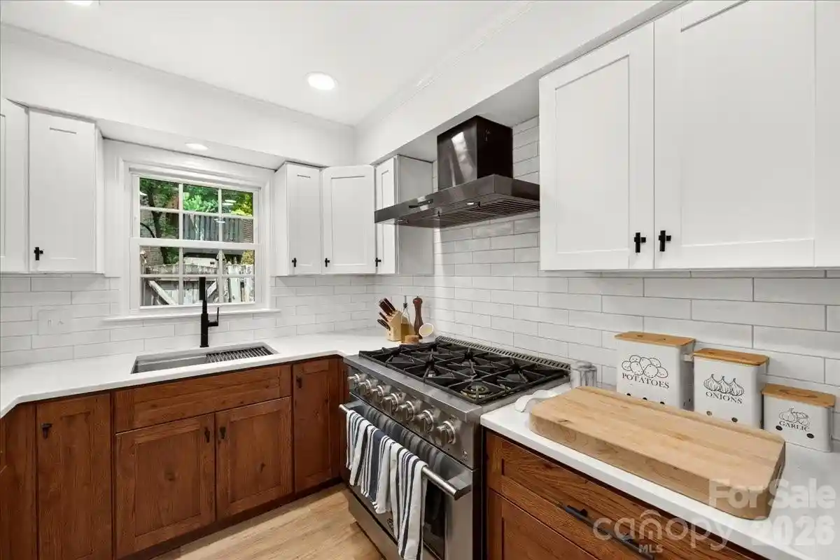
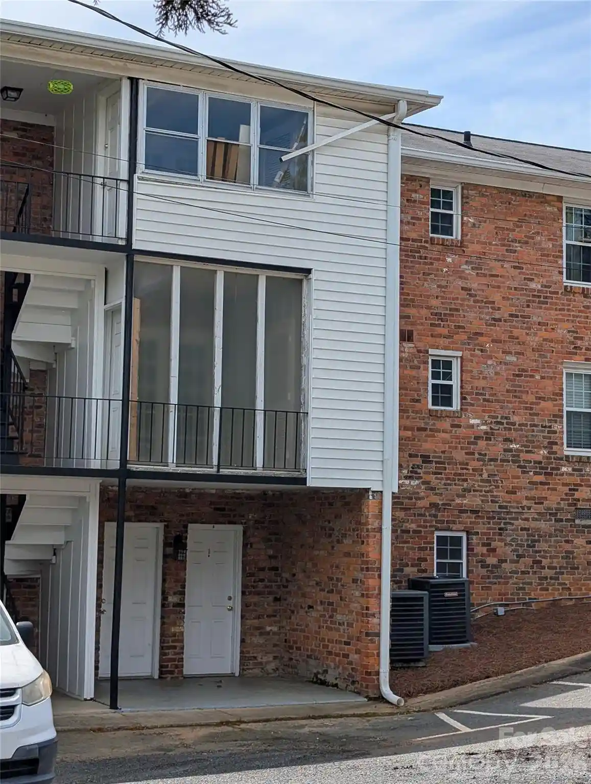
A mid-century garden-style condominium complex built in 1969, the property consists of low-rise buildings with two- and three-level units arranged around landscaped courtyards and surface parking. Unit mixes are primarily one- and two-bedroom floorplans; many homes include sunrooms, walk-in closets, pantries, and flexible secondary spaces that have been converted into home offices or breakfast areas. Interiors across the complex commonly show period details alongside incremental renovations: wood-burning or gas fireplaces with built-ins, laminate or luxury vinyl plank floors, granite or butcher-block counters, and updated baths with walk-in showers. Common systems are community-scaled — boiler heating and chilled-water cooling provided through HOA utilities — and HOA dues cover a broad set of services including gas, water, exterior maintenance, landscaping, pest control, trash, pool and clubhouse upkeep, and some HVAC service. Outside, mature lawns and courtyards, a swimming pool and clubhouse, and easy lot parking define the shared grounds; some units have screened porches or patios and direct courtyard access. Pet policies and rental restrictions vary by unit/period; prospective buyers should confirm current HOA rules. Located in Charlotte’s SouthPark corridor, the complex is within walking or short driving distance of major shopping, dining, and commuter routes, offering low-maintenance ownership with suburban conveniences and community-oriented outdoor spaces.
HOA Management
GreenWay Realty
HOA Fees
$422/ Monthly
Greenway Management
HOA Fees
$401.19/ Monthly
Disclaimer: Amenities are based on third-party information and may vary; buyers must independently verify all amenities, as information is deemed reliable but not guaranteed.


Building Features
Interior
Interior Features
Breakfast Bar
Built In Features
Cable Prewire
Entrance Foyer
Open Floorplan
Pantry
Storage
Walk In Closet(s)
Walk In Pantry
Wet Bar
Flooring
Carpet
Hardwood
Tile
Vinyl
Wood
Heating
Central
Forced Air
Hot Water
Natural Gas
Other See Remarks
Cooling
Ceiling Fan(s)
Central Air
Other See Remarks
Appliances
Dishwasher
Disposal
Dryer
Electric Range
Electric Water Heater
Exhaust Fan
Exhaust Hood
Gas Cooktop
Gas Oven
Gas Range
Gas Water Heater
Microwave
Oven
Plumbed For Ice Maker
Refrigerator
Refrigerator With Ice Maker
Washer/dryer
Wine Refrigerator
Amenities & Parking
Other Features
Parking Features
Assigned
Parking Lot
Parking Space(s)
Exterior Amenities
Lawn Maintenance
Disclaimer: Unit Features may vary by unit; buyers must independently verify all features. Information is deemed reliable but not guaranteed
Nearby Buildings

- Home
- Homes For Sale
- North Carolina
- Charlotte
- 3520 Colony Rd
Frequently Asked Questions
How many units are for sale at 3520 Colony Rd?

How much does a condo at 3520 Colony Rd cost?
What are the HOA fees at 3520 Colony Rd?
What bedroom options are available in 3520 Colony Rd?