 Overview
 HOA
 Available Units
 Unit Features
 Getting Around
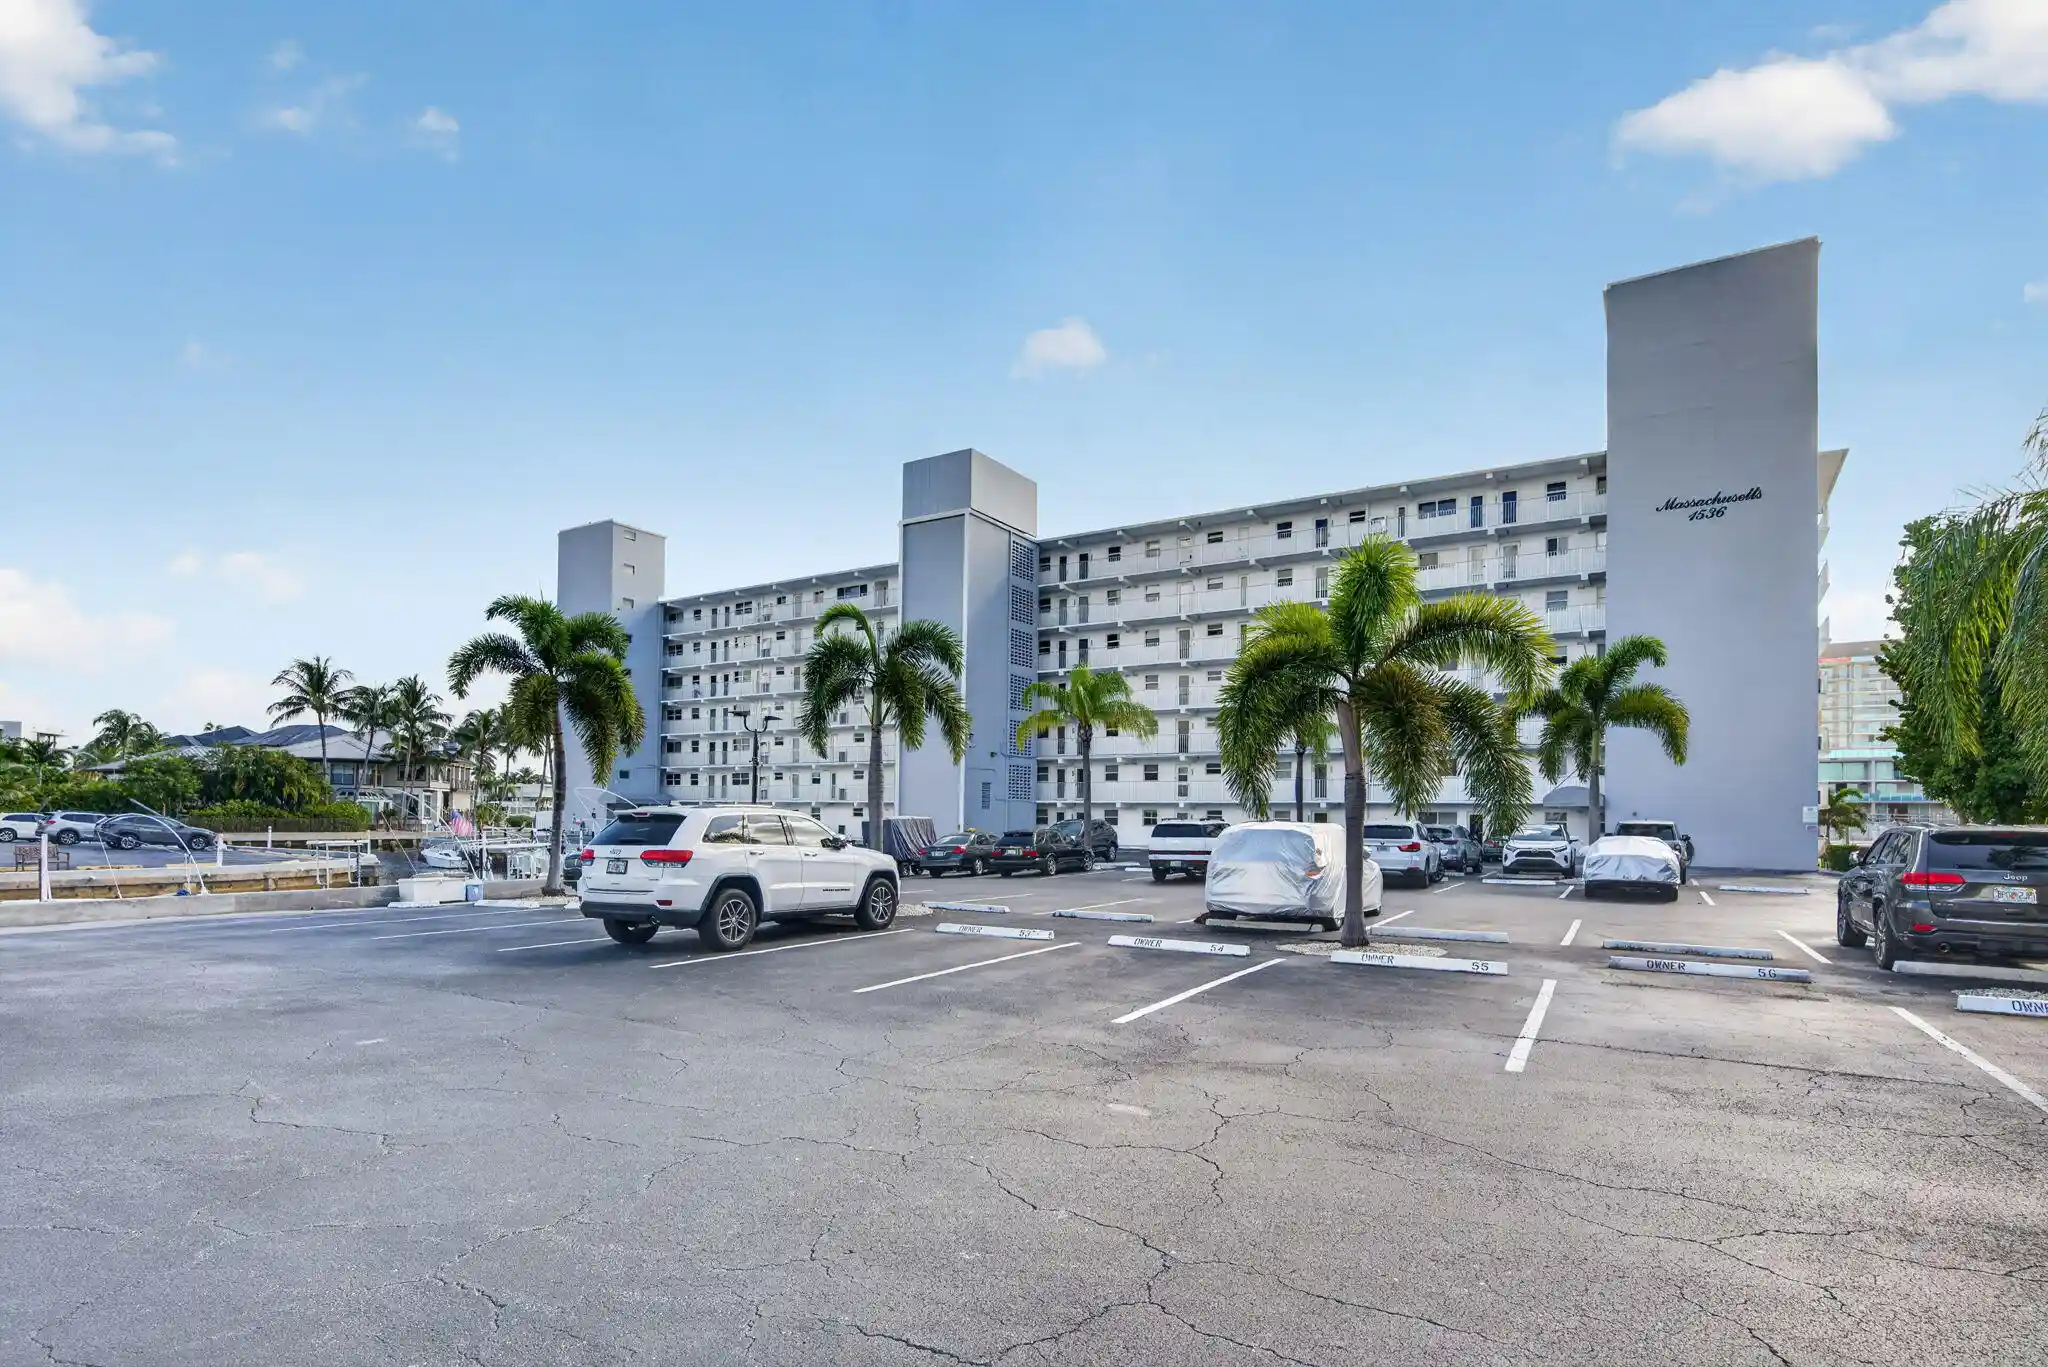
 Nearby Buildings
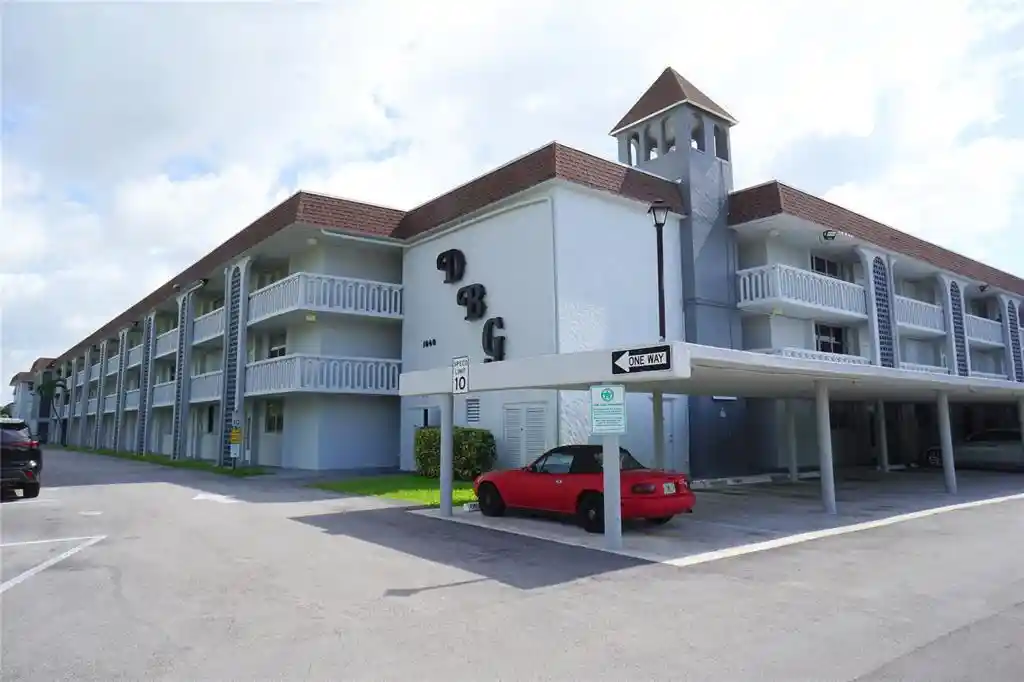
 Street View
265 Se 10Th St
265 Se 10Th St, Deerfield Beach, FL 33441
Rate 265 Se 10Th St

Stories
2

Units
6

Available Units For Sale
1

Unit Types
2bd

Built Year
1980

HOA Fees
$652/mo
About
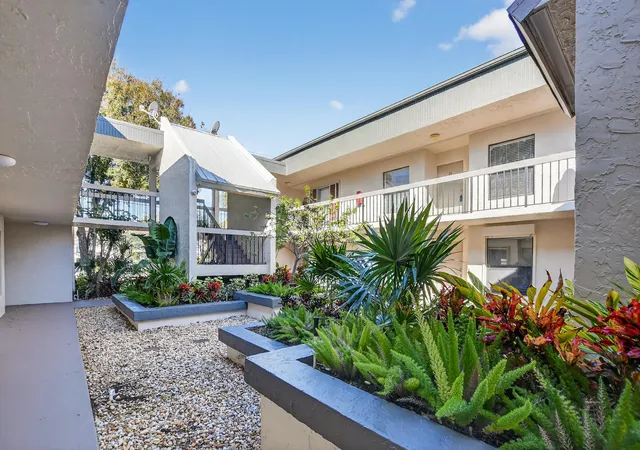
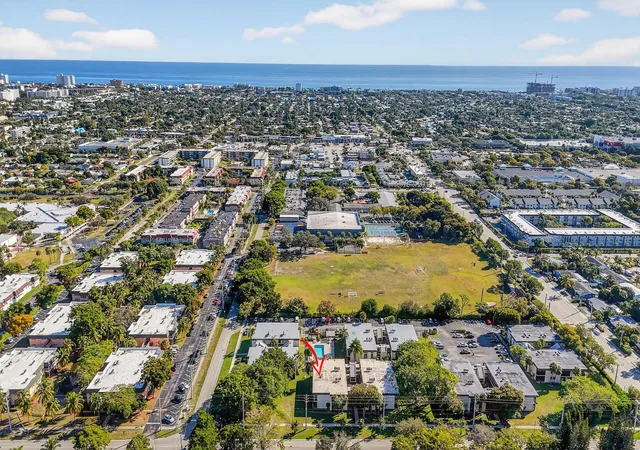
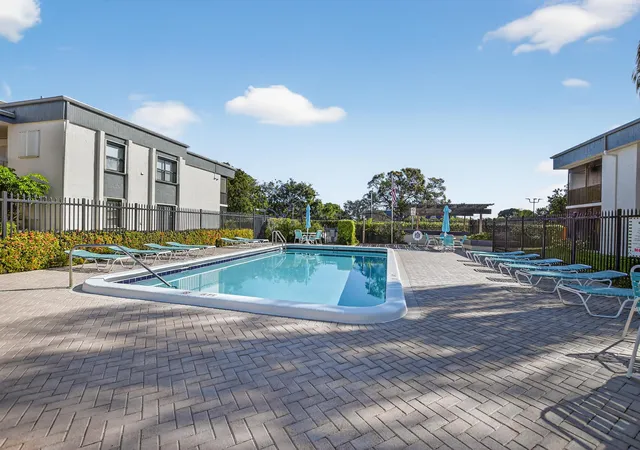
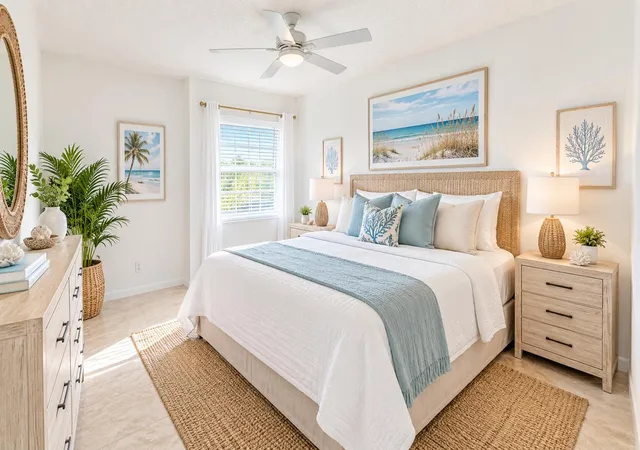
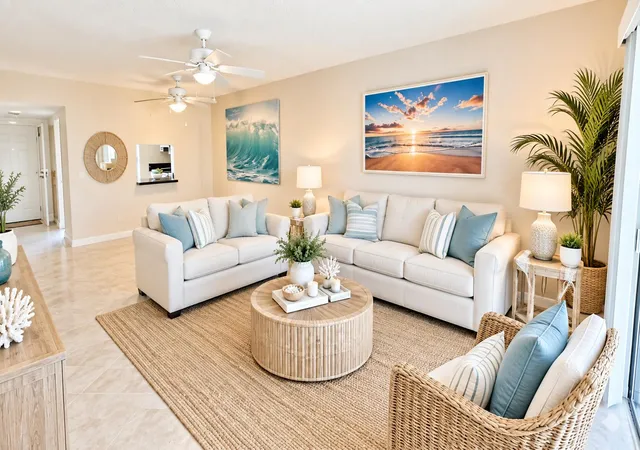
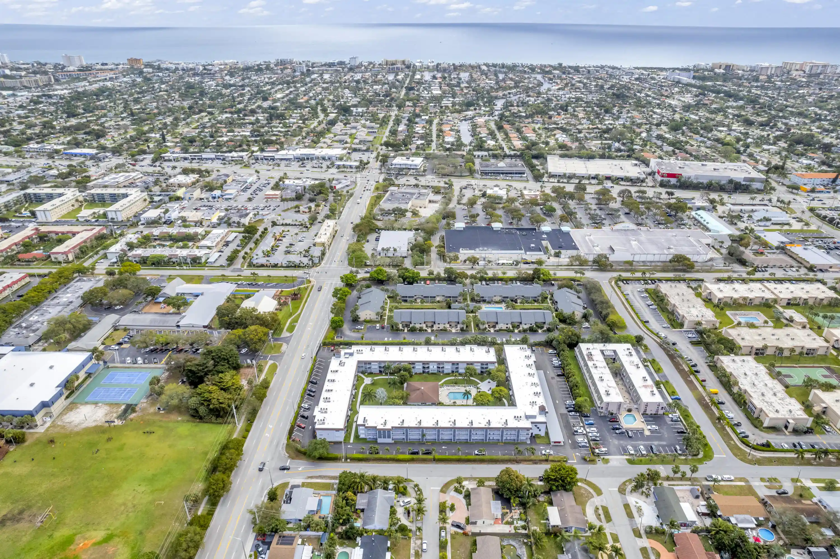
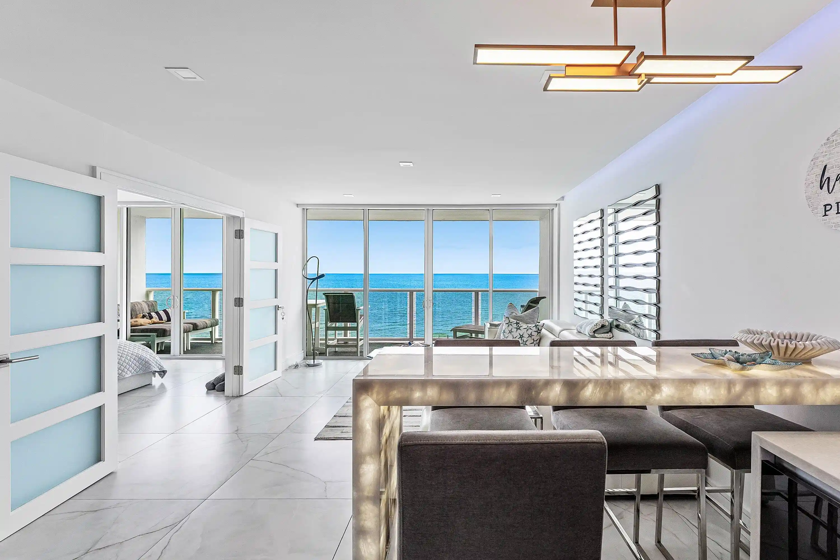
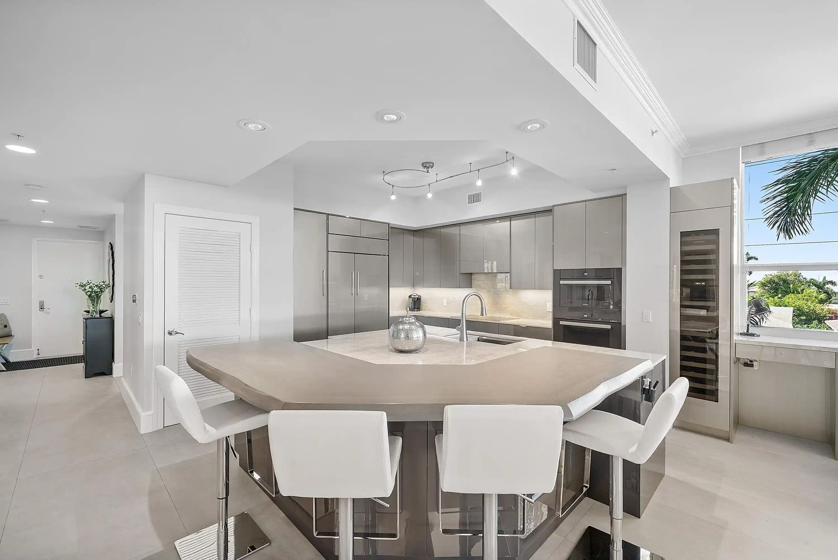
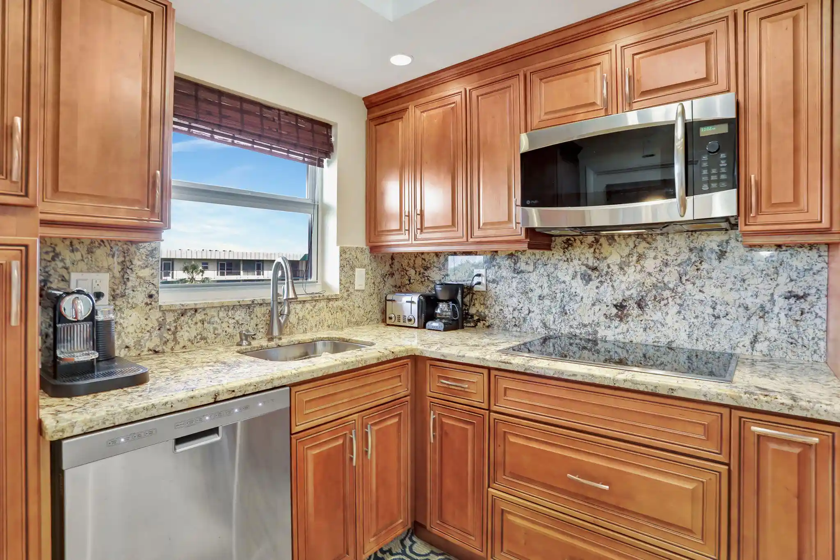
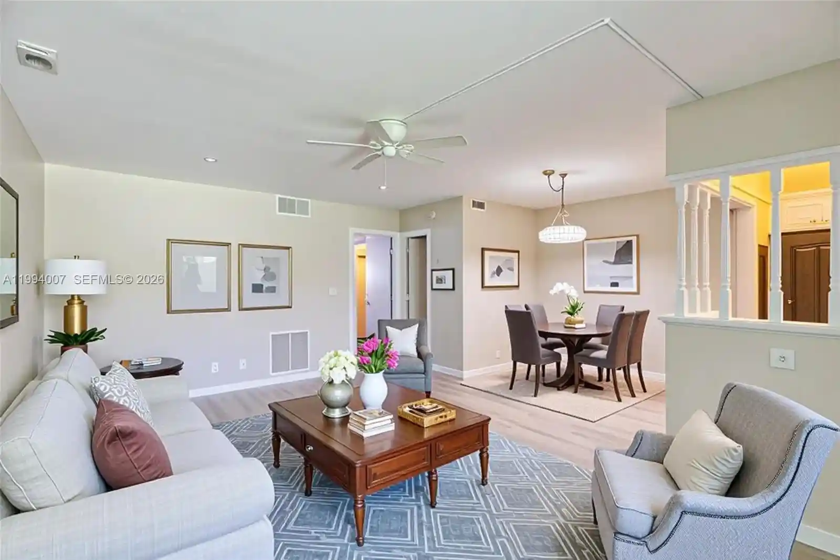
Towne Greene is a low-rise condominium community in Deerfield Beach composed of two-story buildings constructed in 1980. Units are predominantly two-bedroom, two-bath layouts offered on both ground and second floors, including corner plans with extra light and garden or pool views. Interiors emphasize practical, livable circulation with features such as split-bedroom arrangements, first- and second-floor entries, separate formal dining areas, combined living/dining rooms, walk-in closets in primary suites, and in-unit washer/dryer hookups. Flooring is commonly tile or laminate; many residences have updated kitchens and baths and hurricane-impact windows reported in some listings. Exterior common areas are planted and well maintained, with screened patios, balconies, porches or patios for private outdoor living. The complex provides a heated swimming pool, clubhouse, assigned parking plus ample guest spaces, and straightforward HOA rules including a two-year ownership requirement before renting. The setting is centrally located between US-1 and Dixie Highway, about two miles from the beach with easy access to shopping, dining, major roadways and public transit, making it a modestly scaled, amenity-focused community suited to year-round residents and seasonal occupants alike.
HOA Management
TOWN GREENE
HOA Fees
$652/ Monthly
Amenities
 Amenities and services may be covered by one or multiple associations and service providers.
 Pool
 Storage
 Clubhouse
MaintenanceGrounds
Parking
Sidewalks
Disclaimer: Amenities are based on third-party information and may vary; buyers must independently verify all amenities, as information is deemed reliable but not guaranteed.
Available Units

Building Features
Interior
Interior Features
Bedroomon Main Level
Dining Area
First Floor Entry
Living Dining Room
None
Second Floor Entry
Separate Formal Dining Room
Split Bedrooms
Storage
Tub Shower
Upper Level Primary
Walk In Closets
Flooring
Carpet
Ceramic Tile
Laminate
Tile
Wood
Heating
Central
Electric
Cooling
Ceiling Fans
Central Air
Electric
Appliances
Dishwasher
Disposal
Dryer
Electric Range
Electric Water Heater
Gas Range
Ice Maker
Microwave
Oven
Refrigerator
Washer
Washer Dryer
Water Heater
Water Purifier
Water Softener
Amenities & Parking
Other Features
Parking Features
Assigned
Deeded
Guest
One Space
Exterior Amenities
Balcony
Enclosed Porch
Outdoor Living Area
Porch
Disclaimer: Unit Features may vary by unit; buyers must independently verify all features. Information is deemed reliable but not guaranteed
Nearby Buildings

- Home
- Homes For Sale
- Florida
- Deerfield Beach
- 265 Se 10Th St
Frequently Asked Questions
How many units are for sale at 265 Se 10Th St?

How much does a condo at 265 Se 10Th St cost?
What are the HOA fees at 265 Se 10Th St?
What bedroom options are available in 265 Se 10Th St?