 Overview
 Available Units
 Unit Features
 Getting Around
 Nearby Buildings
 Street View
266 11Th St Ne
266 11Th St Ne, Atlanta, GA 30309
Rate 266 11Th St Ne

Stories
-

Units
25

Available Units For Sale
1

Unit Types
1bd

Built Year
1911

HOA Fees
N/A
About
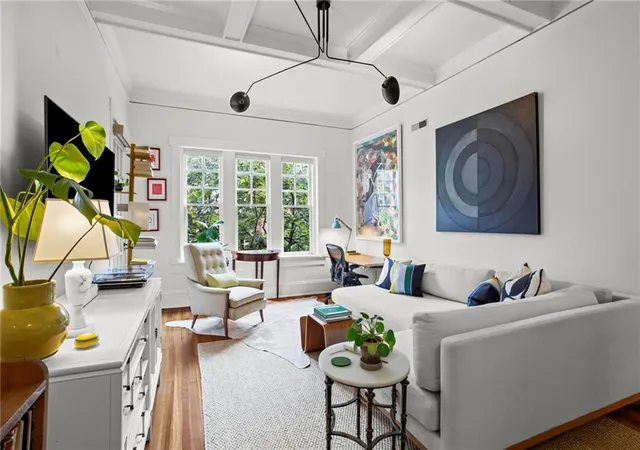
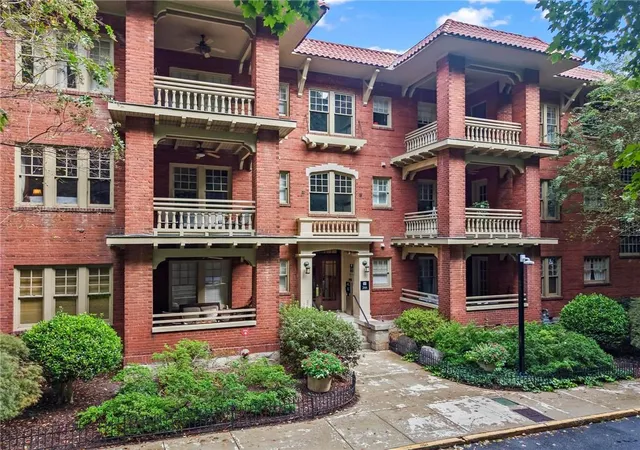
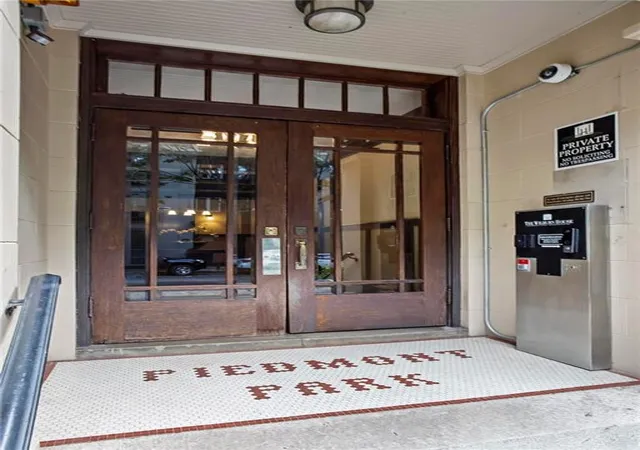
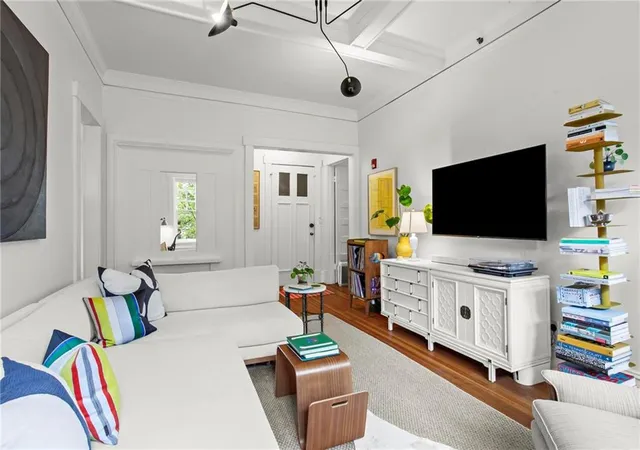
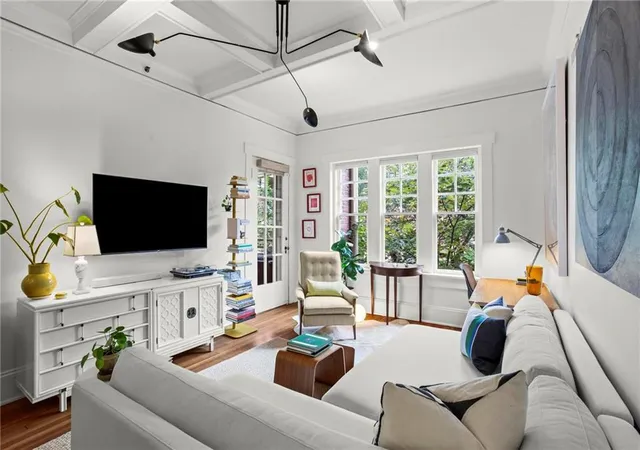
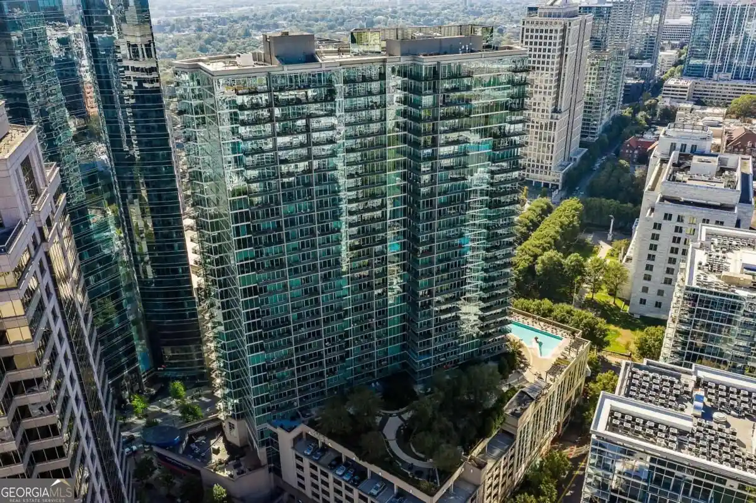
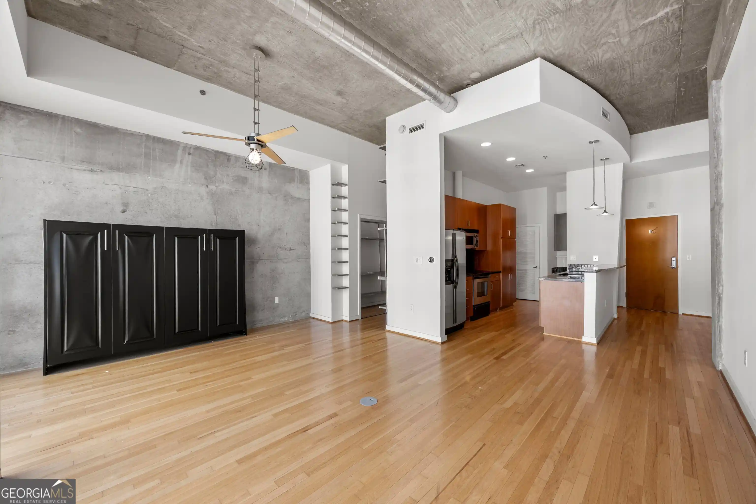
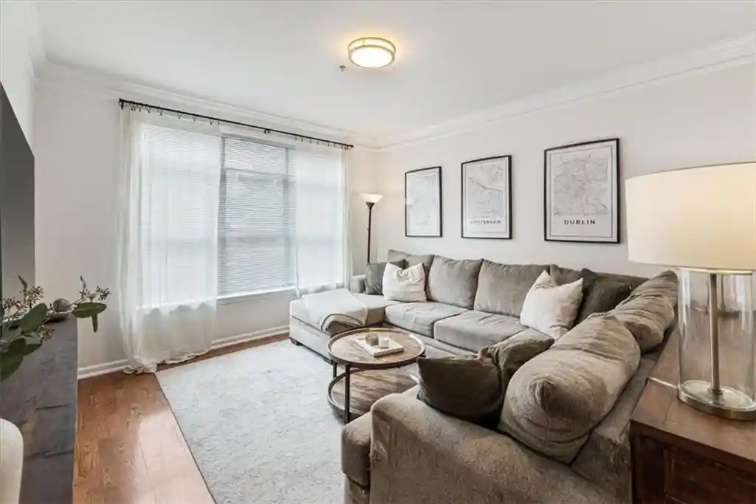
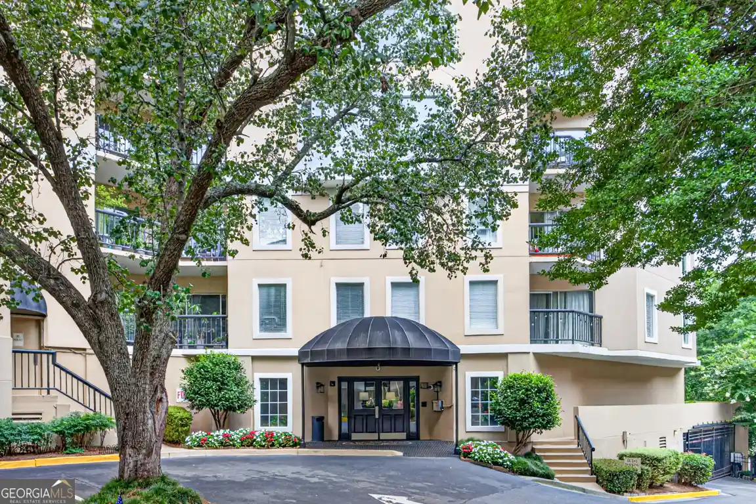
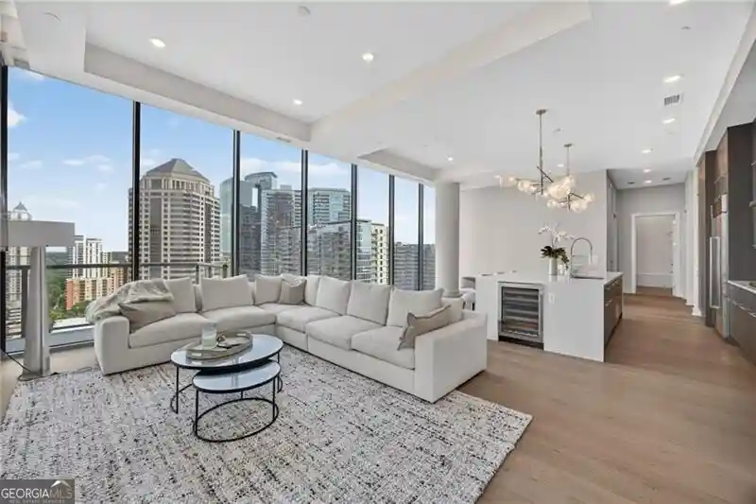
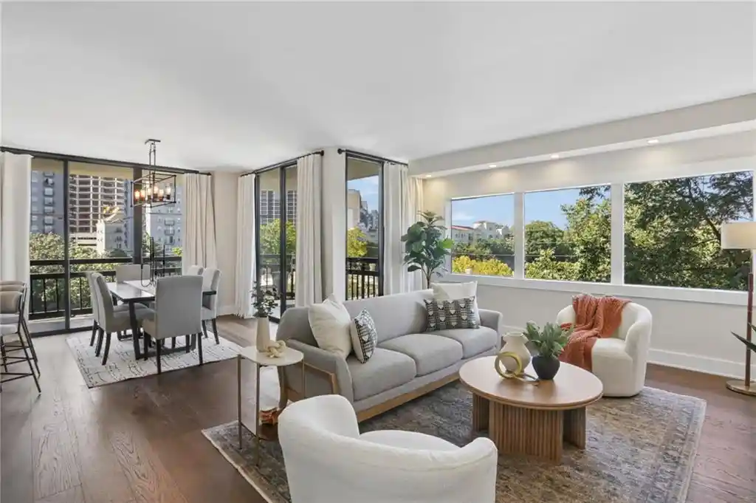
The Wilburn House is a historic low-rise condominium directly adjacent to Piedmont Park in Midtown Atlanta, originally completed in the early 1910s and influenced by Craftsman-era design. The masonry building of boutique scale contains roughly 60–70 residences distributed across a few stories, many configured as one- and two-bedroom units. Interiors retain period details such as coffered and beamed ceilings, wide crown moldings, original hardwood floors, oversized multi-pane windows, solid wood doors with vintage hardware, and built-in bookcases and shelving; many units also feature modern updates including renovated kitchens, efficient baths, in-unit laundry and smart-home wiring. Common areas center on a gated landscaped courtyard with fountain, grilling terrace and direct gated access into Piedmont Park; additional shared amenities include a small fitness room, residents’ clubroom with catering kitchen, rooftop terrace with skyline and park views, and deeded storage and covered gated garage parking. The association offers onsite property management, controlled access/safety systems, and utility coverage for select services within HOA dues. Pet-friendly policies and proximity to MARTA, the BeltLine, botanical gardens, and Midtown retail create a walkable, park-facing urban lifestyle that blends early-20th-century character with contemporary conveniences.
Available Units

Building Features
Interior
Interior Features
Beamed Ceilings
Bookcases
Coffered Ceiling(s)
Crown Molding
Disappearing Attic Stairs
Elevator
Entrance Foyer
High Ceilings
High Ceilings 10 Ft Main
High Ceilings 10 Ft Upper
High Ceilings 9 Ft Main
High Speed Internet
His And Hers Closets
Master On Main Level
Roommate Plan
Smart Home
Tray Ceiling(s)
Walk In Closet(s)
Flooring
Ceramic Tile
Hardwood
Stone
Heating
Central
Electric
Forced Air
Heat Pump
Natural Gas
Zoned
Cooling
Ceiling Fan(s)
Central Air
Zoned
Appliances
Dishwasher
Disposal
Dryer
Electric Cooktop
Electric Water Heater
Gas Cooktop
Gas Oven
Gas Range
Gas Water Heater
Microwave
Oven/range (combo)
Range Hood
Refrigerator
Self Cleaning Oven
Solar Hot Water
Stainless Steel Appliance(s)
Washer
Amenities & Parking
Other Features
Parking Features
Assigned
Attached
Covered
Deeded
Drive Under Main Level
Garage
Garage Door Opener
None
On Street
Storage
Underground
Exterior Amenities
Balcony
Courtyard
Garden
Gas Grill
Lighting
None
Storage
Disclaimer: Unit Features may vary by unit; buyers must independently verify all features. Information is deemed reliable but not guaranteed
Nearby Buildings
- Home
- Homes For Sale
- Georgia
- Atlanta
- 266 11Th St Ne
Frequently Asked Questions
How many units are for sale at 266 11Th St Ne?

How much does a condo at 266 11Th St Ne cost?
What bedroom options are available in 266 11Th St Ne?