 Overview
 Available Units
 Unit Features
 Getting Around
 Nearby Buildings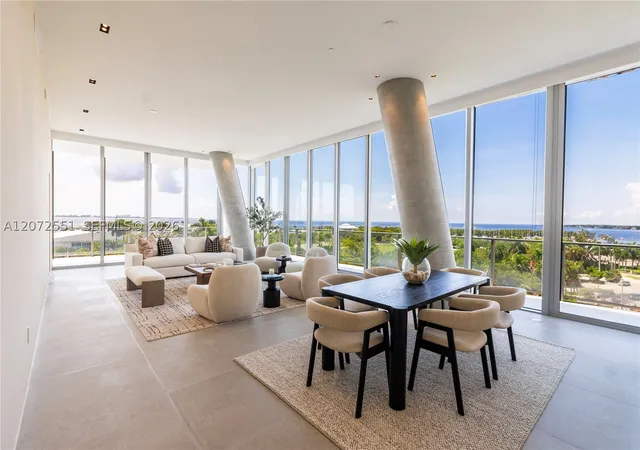
 Street View
Grove at Grand Bay (Sth Twr)
2675 S Bayshore Dr, Miami, FL 33133
Rate Grove at Grand Bay (Sth Twr)

Stories
22

Units
39

Available Units For Sale
3

Unit Types
3bd

Built Year
2016

HOA Fees
N/A
About
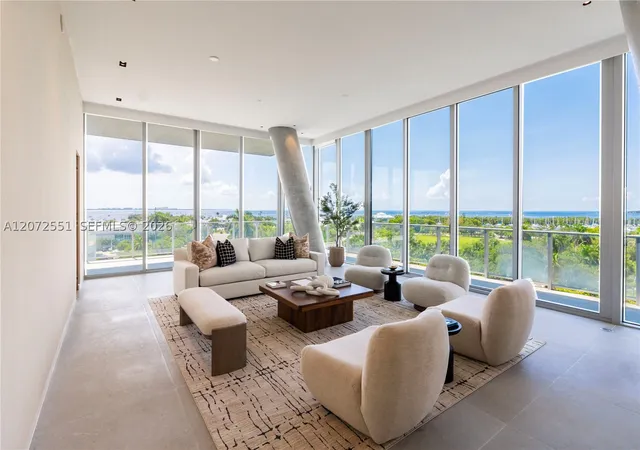
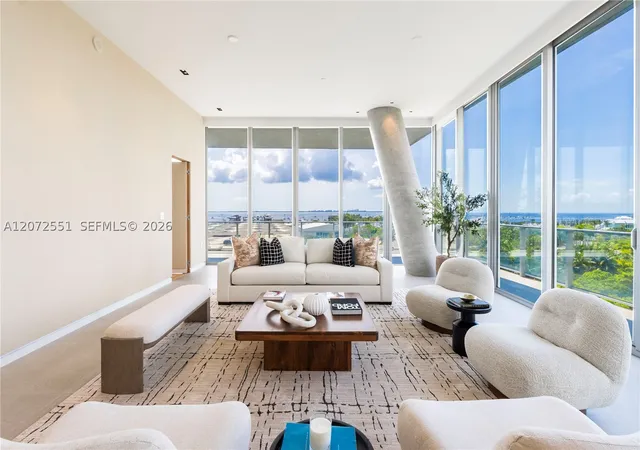
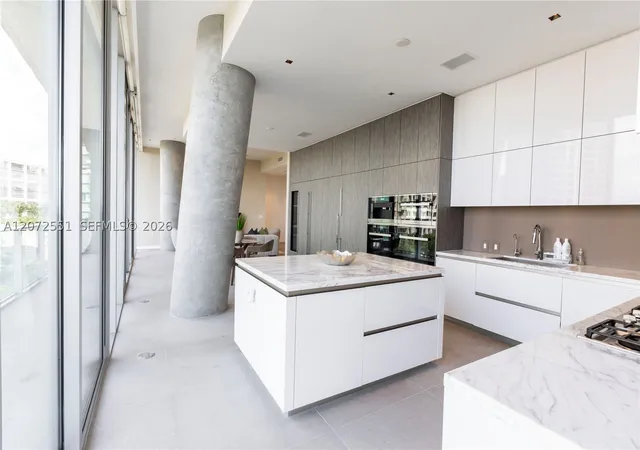
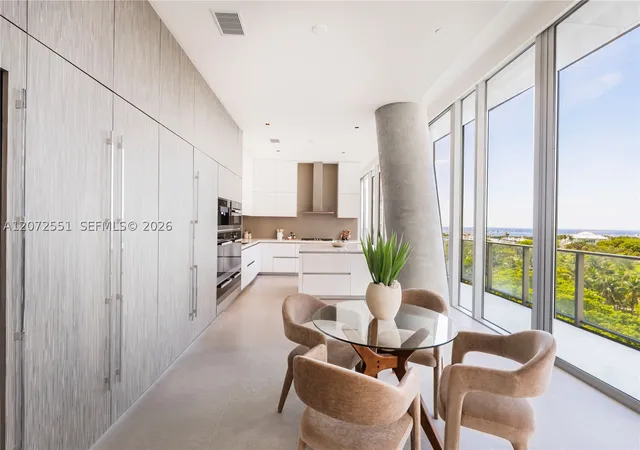
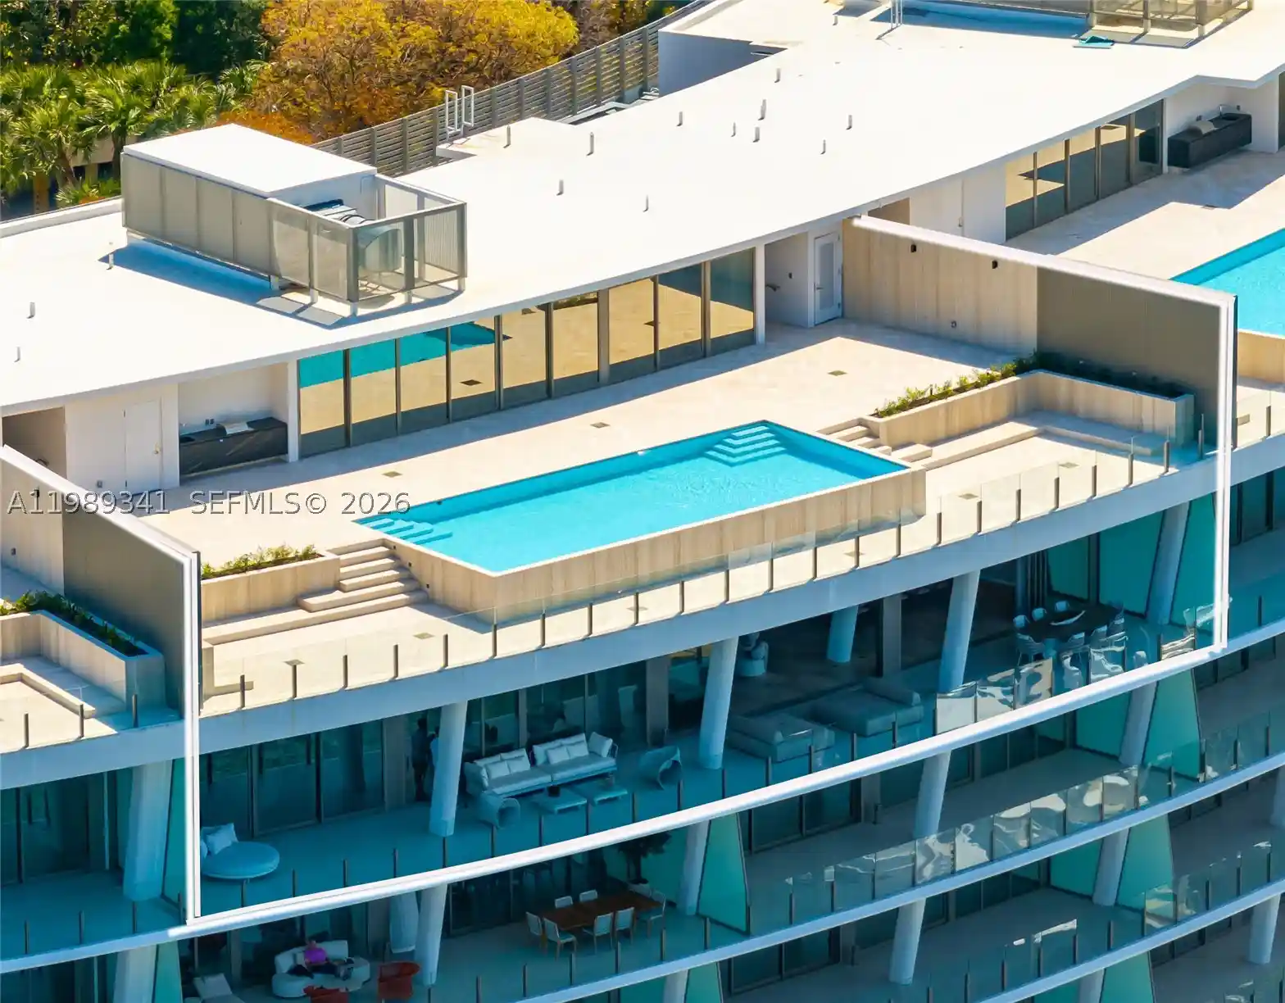
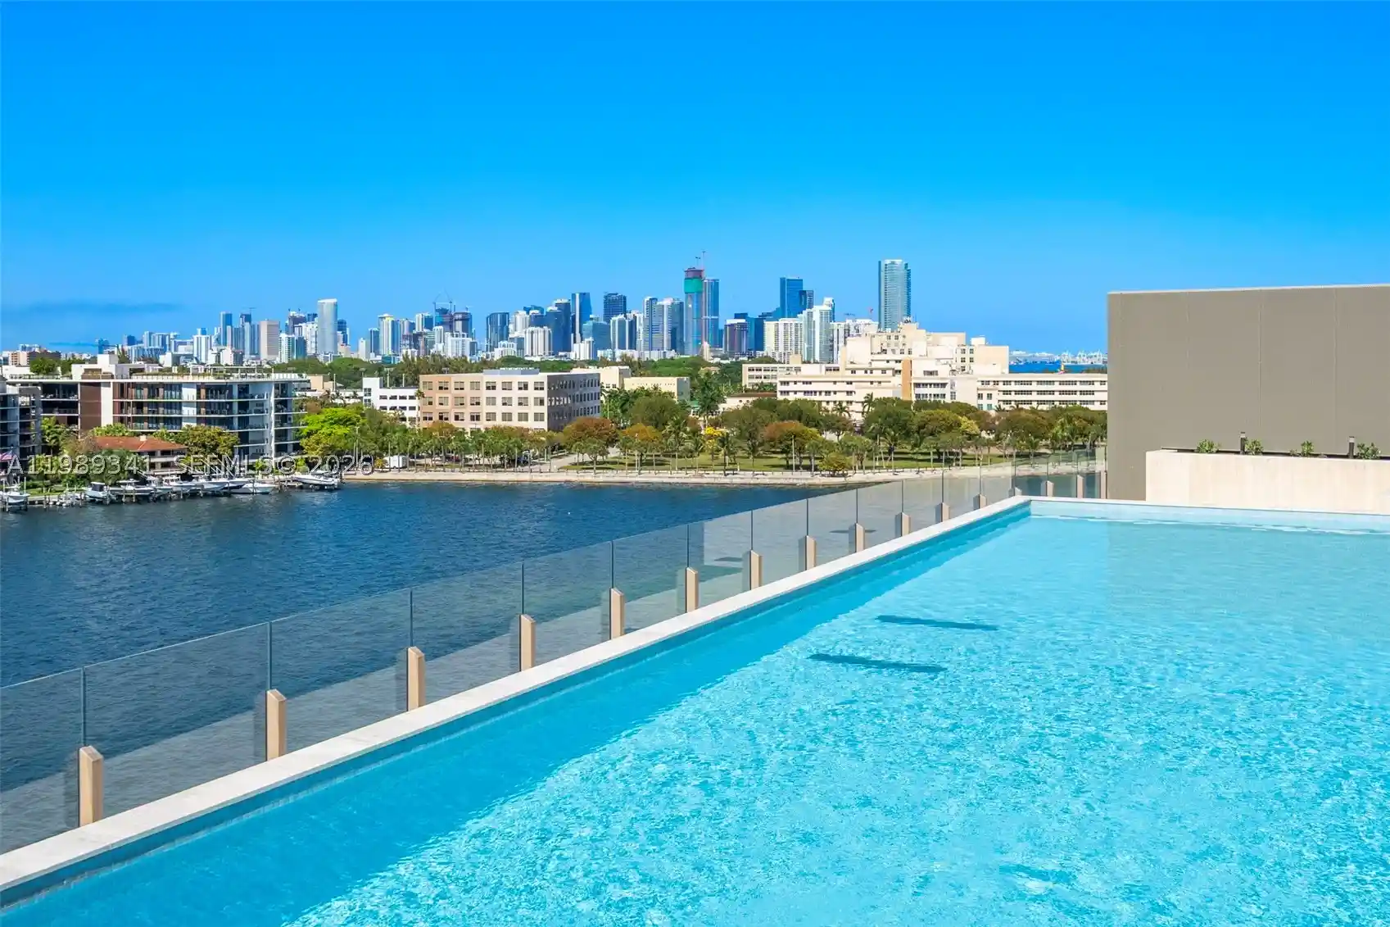
The Grove at Grand Bay South Tower is a boutique luxury condominium completed in 2016 with 22 stories and a limited collection of large-format residences. Designed by a noted contemporary firm, the building’s twisting, sculptural form and expansive glass define its modern silhouette on the Coconut Grove waterfront. Interiors emphasize lofty proportions—12-foot ceilings, floor-to-ceiling impact windows and oversized terraces—configured primarily as multi-bedroom family homes that include maid’s quarters, private elevators, and generous outdoor living space. Residences feature high-end finishes such as large-format porcelain and hardwood floors, custom millwork, open-plan kitchens with islands and European cabinetry, multiple ensuite baths with soaking and jetted tubs, walk-in closets and formal as well as informal dining areas. Shared facilities are curated for an elevated lifestyle: several pools (including a rooftop pool for South Tower residents), a full spa and hydrotherapy room, state-of-the-art fitness center, pet spa, private dining and butler/chef services, 24-hour concierge and sophisticated gallery-style public spaces. Exterior amenities include landscaped terraces, tennis courts and waterfront views toward Biscayne Bay and the marina. Parking is secure and often includes dedicated garage stalls; the building operates with white-glove services and strict access controls. Located steps from Cocowalk, parks, marinas and waterfront dining, it blends sculptural architecture with a neighborhood-oriented, seaside urban lifestyle.


Building Features
Interior
Interior Features
Bar
Bathtub
Bedroom On Main Level
Bidet
Breakfast Area
Breakfast Bar
Built In Features
Closet Cabinetry
Convertible Bedroom
Custom Mirrors
Dining Area
Dual Sinks
Eat In Kitchen
Elevator
Entrance Foyer
Family Dining Room
First Floor Entry
Garden Tub Roman Tub
High Ceilings
Jetted Tub
Kitchen Dining Combo
Kitchen Island
Living Dining Room
Main Level Primary
Main Living Area Entry Level
Multiple En Suite Bathrooms
None
Pantry
Separate Formal Dining Room
Separate Shower
Shower Only
Sitting Area In Primary
Sitting Areain Master
Soaking Tub
Split Bedrooms
Storage
Upper Level Primary
Vaulted Ceilings
Walk In Closets
Wet Bar
Flooring
Ceramic Tile
Concrete
Hardwood
Marble
Tile
Wood
Heating
Central
Electric
Natural Gas
Cooling
Central Air
Electric
Zoned
Appliances
Built In Oven
Dishwasher
Disposal
Dryer
Electric Range
Electric Water Heater
Gas Range
Gas Water Heater
Ice Maker
Microwave
Oven
Refrigerator
Self Cleaning Oven
Some Gas Appliances
Trash Compactor
Washer
Water Purifier
Amenities & Parking
Other Features
Parking Features
Assigned
Attached
Covered
Deeded
Detached
Garage
Garage Door Opener
Guest
One Space
Two Or More Spaces
Valet
Exterior Amenities
Balcony
Barbecue
Lighting
Outdoor Living Area
Patio
Porch
Security High Impact Doors
Tennis Courts
Disclaimer: Unit Features may vary by unit; buyers must independently verify all features. Information is deemed reliable but not guaranteed
Nearby Buildings



- Home
- Homes For Sale
- Florida
- Miami
- Grove at Grand Bay (Sth Twr)
Frequently Asked Questions
How many units are for sale at 2675 S Bayshore Dr?

How much does a condo at 2675 S Bayshore Dr cost?
What bedroom options are available in 2675 S Bayshore Dr?