 Overview
 Available Units
 Unit Features
 Getting Around
 Nearby Buildings
 Street View
270 E Pearson St
270 E Pearson St, Chicago, IL 60611
Rate 270 E Pearson St

Stories
16

Units
33

Available Units For Sale
1

Unit Types
3bd

Built Year
2004

HOA Fees
N/A
About
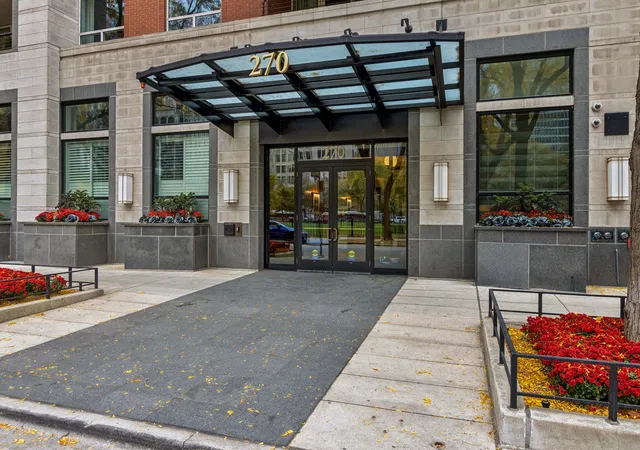
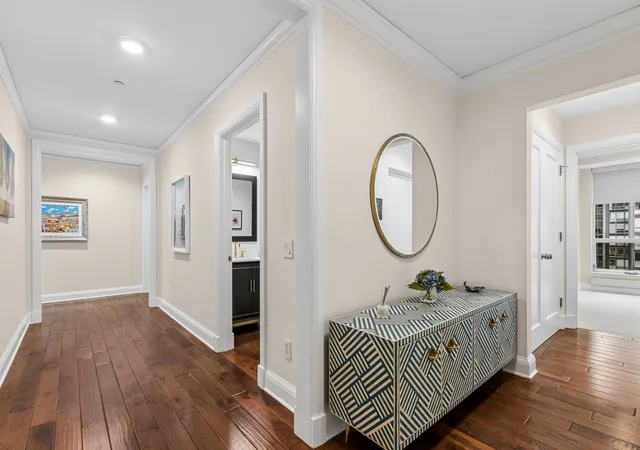
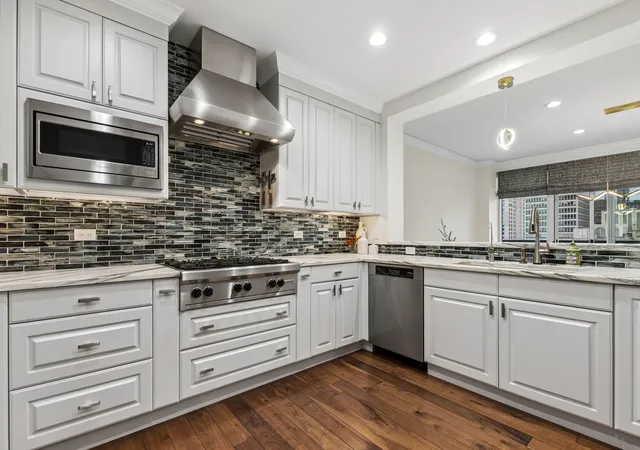
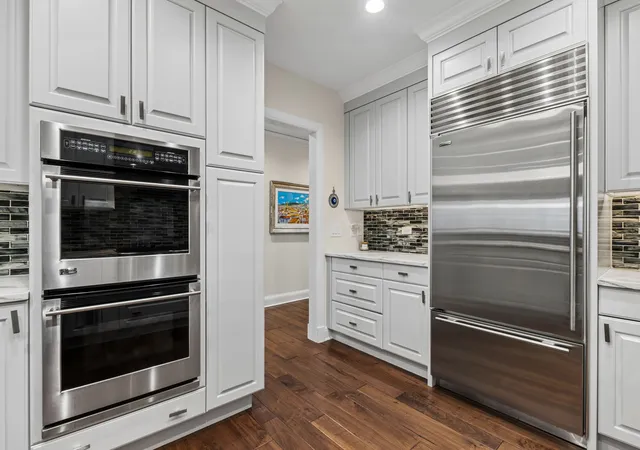
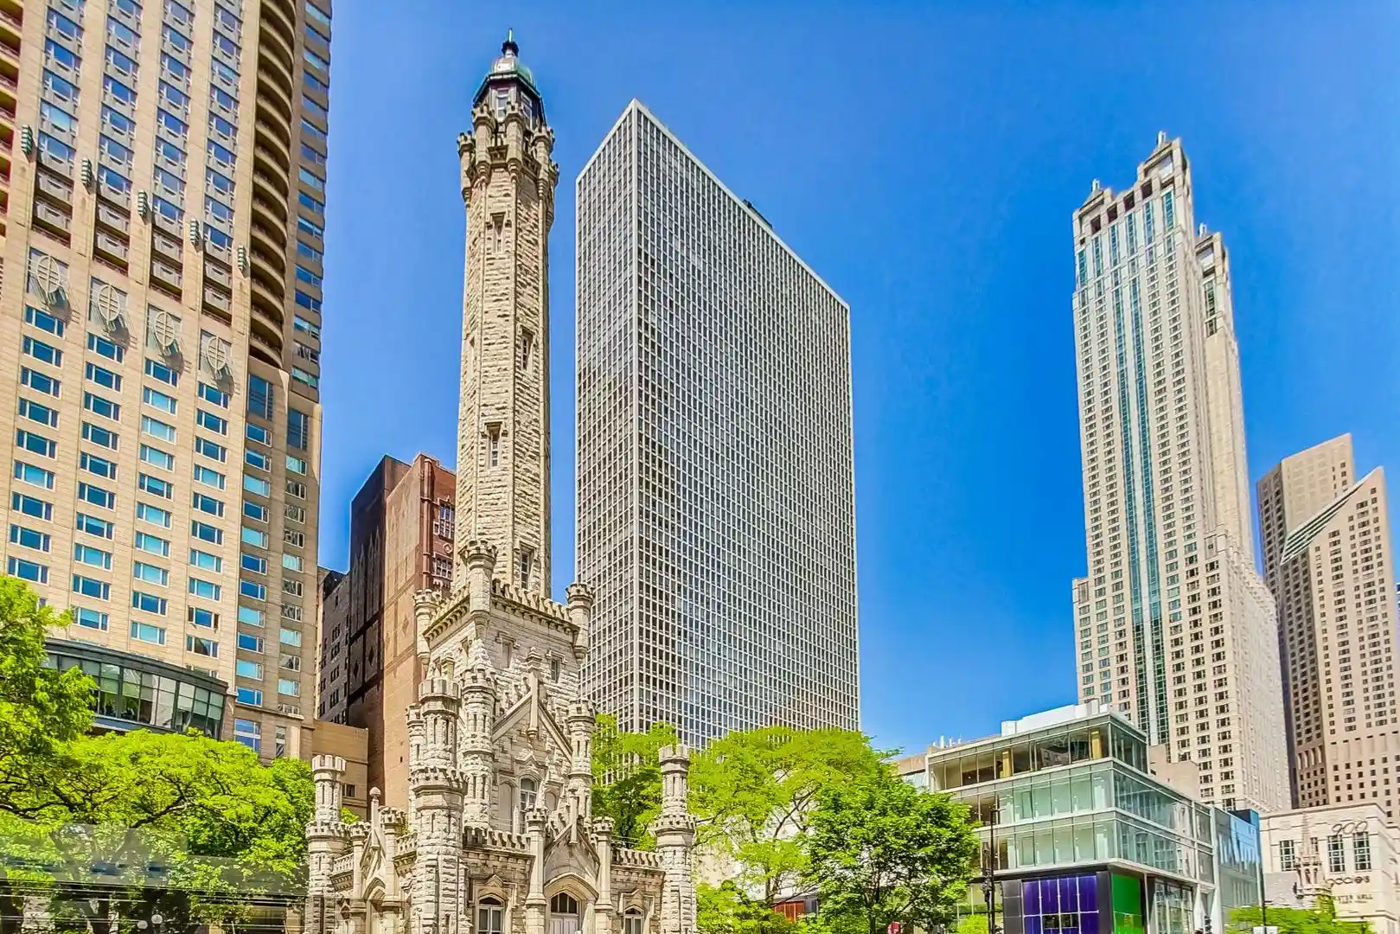
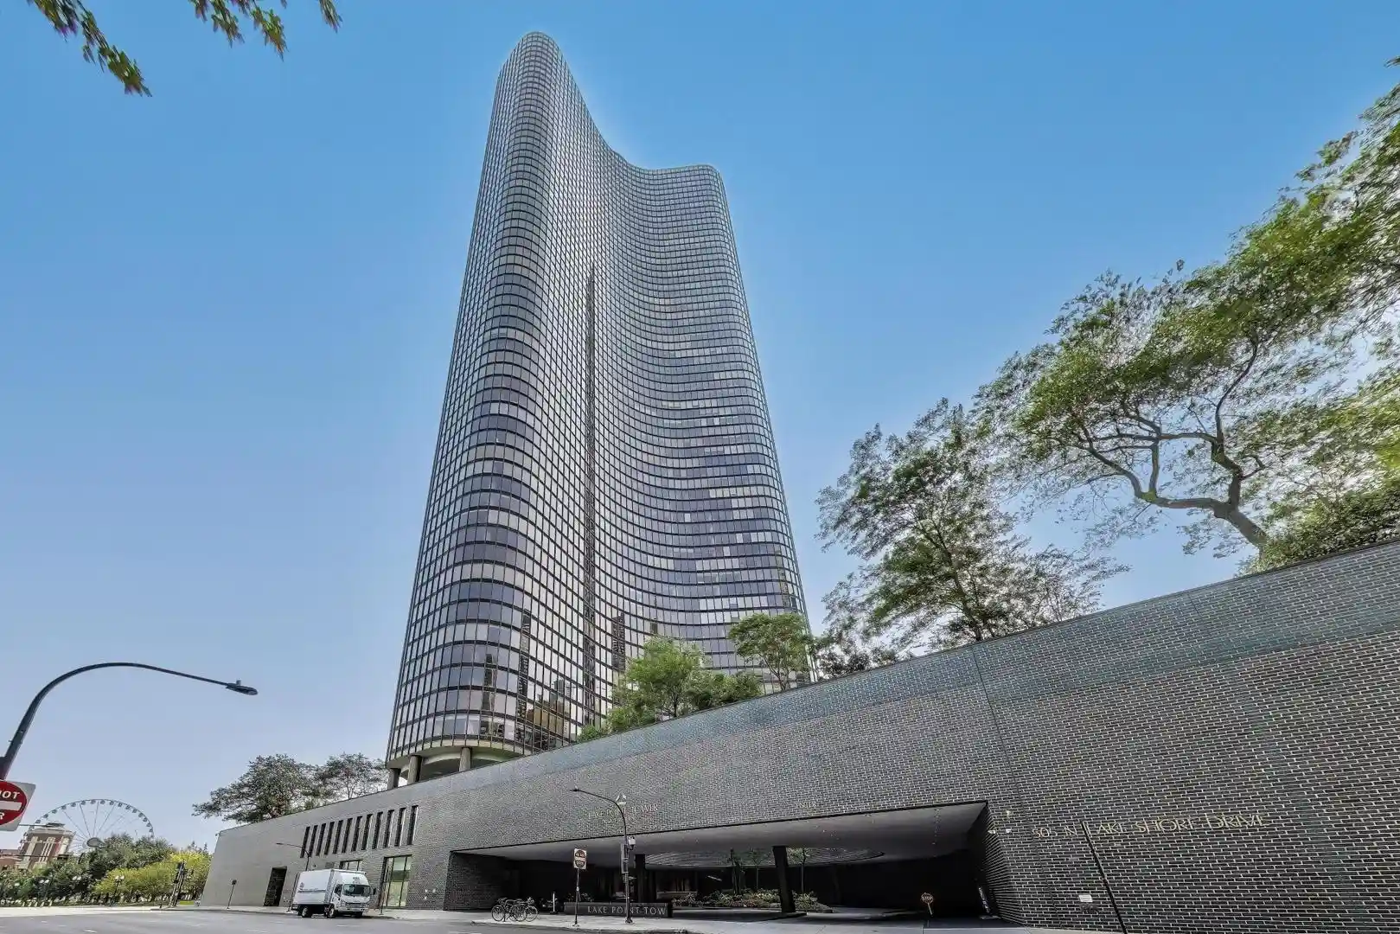
The Belvedere is a 16-story boutique condominium completed in 2004 located in Chicago’s Streeterville/Lake Shore Park corridor. Units range from thoughtfully renovated two- and three-bedroom residences to large multi-bedroom combination homes and duplexed penthouses; many homes feature high ceilings, extensive custom millwork, and wood floors. Floor-to-ceiling windows and south- or east-facing orientations deliver consistent natural light and frequent views of the park, lake and city skyline. Typical interior details across homes include chef-caliber kitchens with premium appliances, stone countertops, built-in cabinetry, wet or dry bars, fireplaces, formal dining areas, stacked or dedicated laundry rooms, generous walk-in closets and plentiful built-in storage. Common areas and building services emphasize a full-service experience: 24-hour door staff, an on-site manager and engineer, an attended lobby, elevator service, fitness facilities and limited on-site dry cleaning. Exterior features commonly seen at residences include private balconies or terraces, outdoor gas lines for grilling on select homes, and monitored entryways. The property accommodates vehicles with deeded or purchasable garage parking and assigned storage units in many listings. The location is highly walkable to the lakefront, Michigan Avenue shopping, museums, theaters, Navy Pier and public transit, offering a blend of quiet tree-lined residential streets and immediate urban access. The building’s pet policies are owner- and listing-dependent, and the overall character is that of a service-oriented, luxury boutique condominium catering to buyers seeking finished, move-in-ready homes with in-unit customization and storage provisions.
Available Units

Building Features
Interior
Interior Features
1st Floor Bedroom
1st Floor Full Bath
Bookcases
Built In Features
Doorman
Dry Bar
Elevator
Granite Counters
Health Facilities
High Ceilings
Lobby
Open Floorplan
Quartz Counters
Separate Dining Room
Special Millwork
Storage
Walk In Closet(s)
Wet Bar
Flooring
Carpet
Hardwood
Wood
Heating
Baseboard
Electric
Forced Air
Indv Controls
Natural Gas
Radiant Floor
Zoned
Cooling
Central Air
Zoned
Appliances
Bar Fridge
Cooktop
Dishwasher
Disposal
Double Oven
Dryer
Freezer
Gas Cooktop
High End Refrigerator
Humidifier
Microwave
Oven
Range
Range Hood
Refrigerator
Stainless Steel Appliance(s)
Washer
Wine Refrigerator
Amenities & Parking
Other Features
Parking Features
Assigned
Attached
Deeded
Garage
Garage Door Opener
Garage Owned
Heated Garage
On Site
Owned
Yes
Exterior Amenities
Balcony
Door Monitored By Tv
Disclaimer: Unit Features may vary by unit; buyers must independently verify all features. Information is deemed reliable but not guaranteed
Nearby Buildings





- Home
- Homes For Sale
- Illinois
- Chicago
- 270 E Pearson St
Frequently Asked Questions
How many units are for sale at 270 E Pearson St?

How much does a condo at 270 E Pearson St cost?
What bedroom options are available in 270 E Pearson St?