 Overview
 Unit Features
 Getting Around
 Nearby Buildings
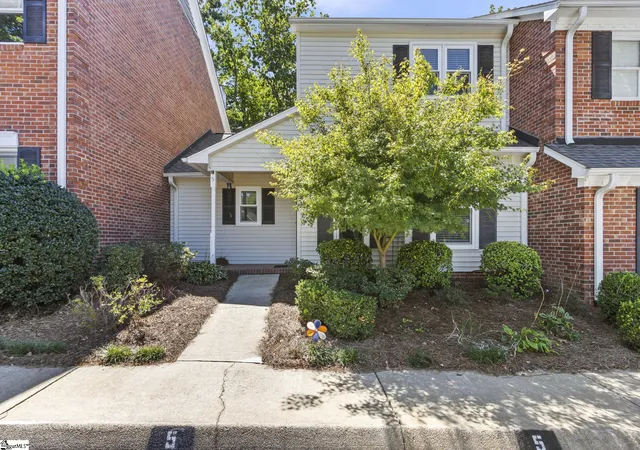
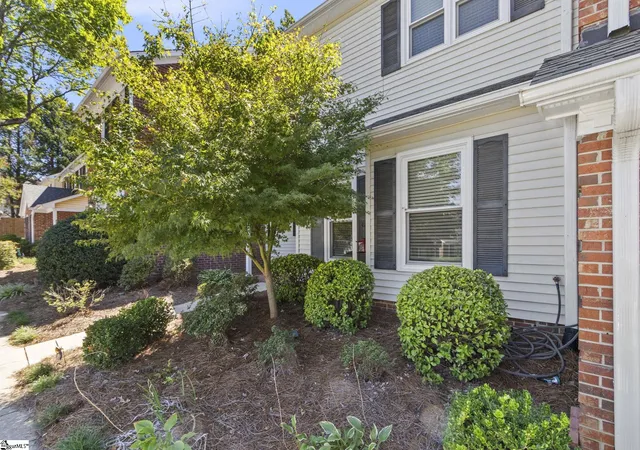
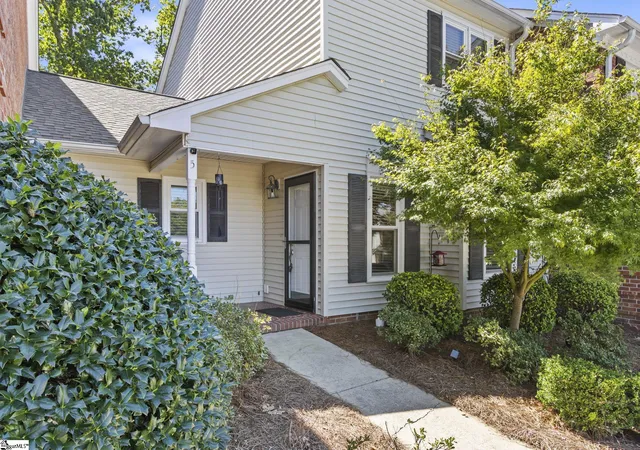
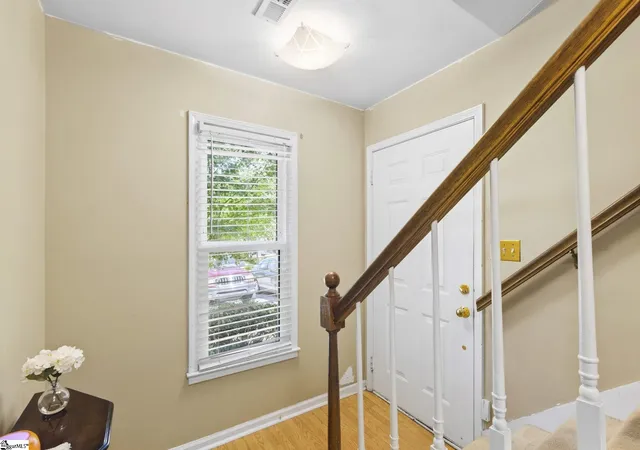
 Street View
2808 E N St
2808 E N St, Greenville, SC 29615
Rate 2808 E N St

Stories
-

Units
34

Available Units For Sale
1

Unit Types
3bd

Built Year
1985

HOA Fees
N/A
About
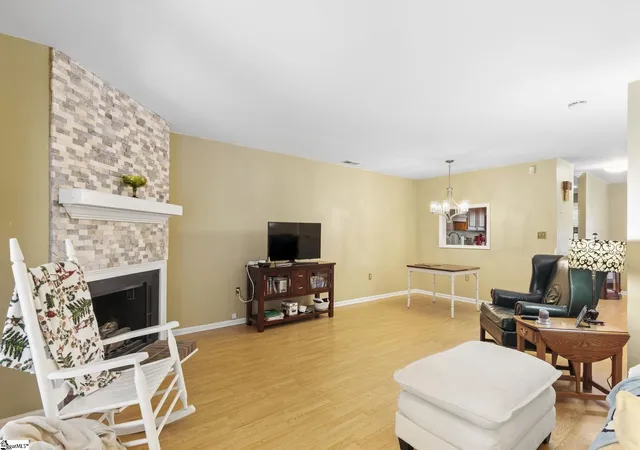
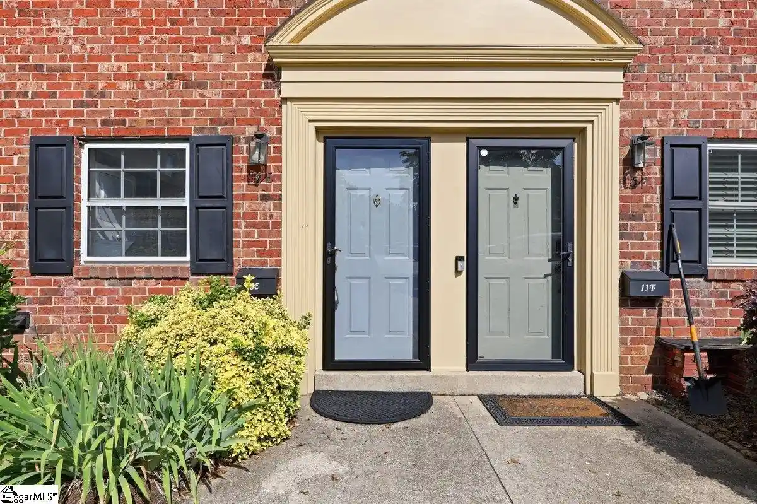
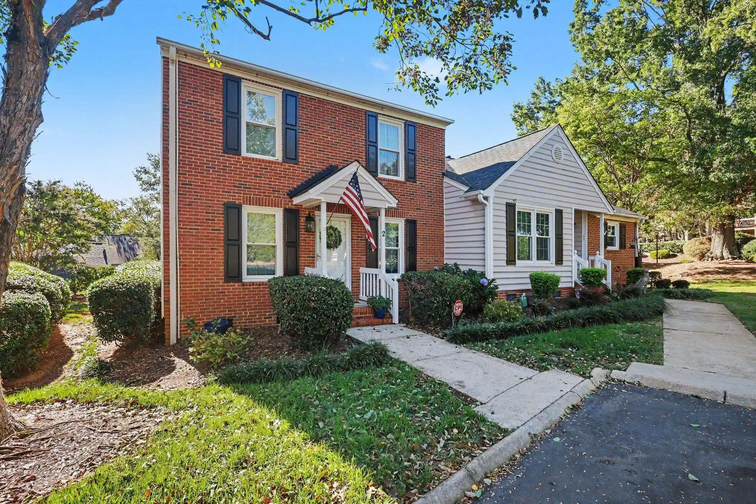
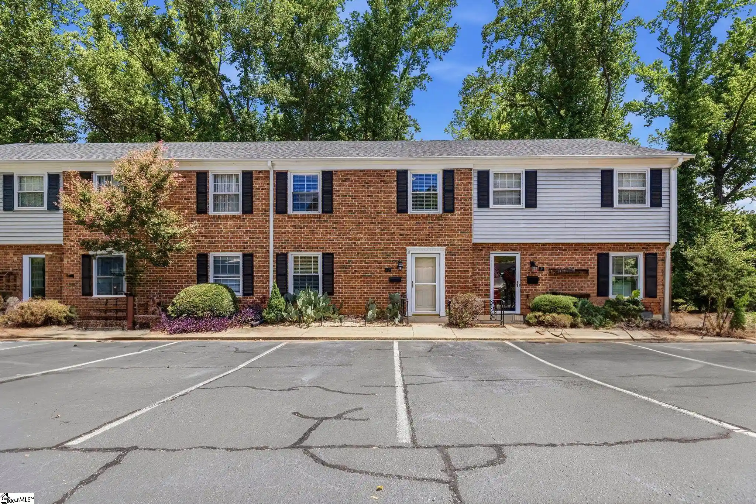
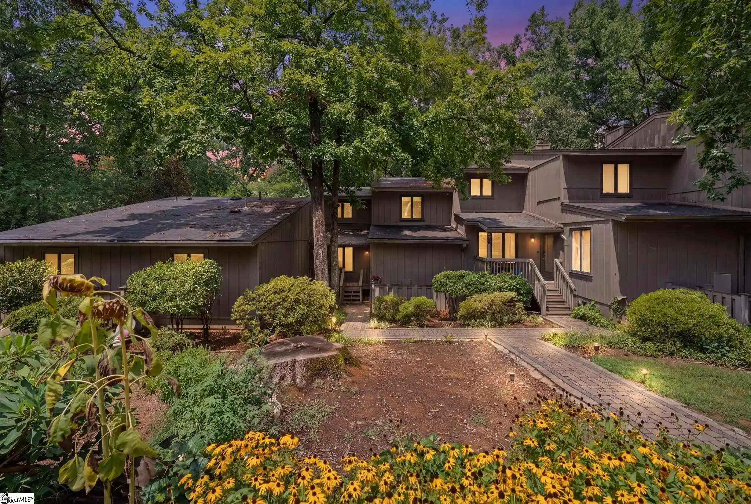
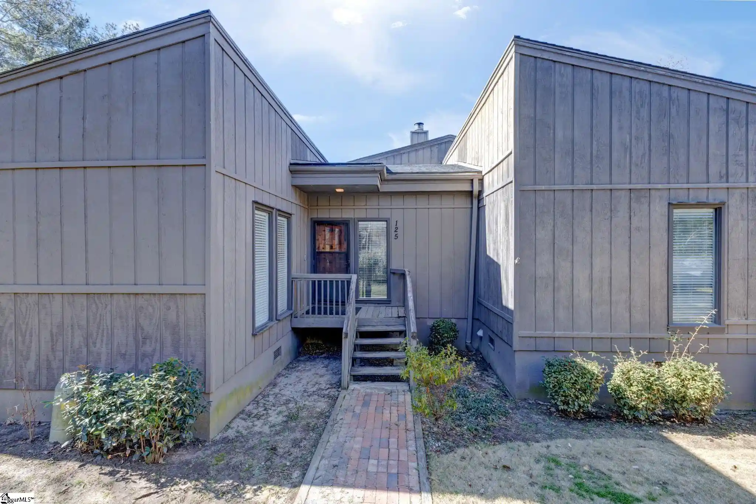
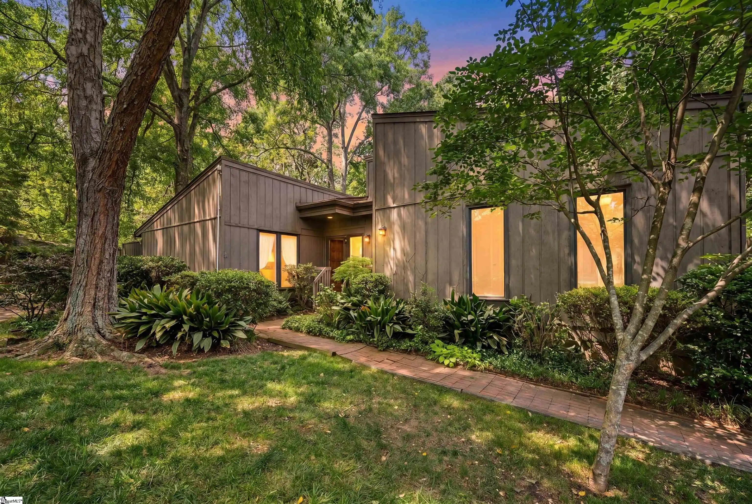
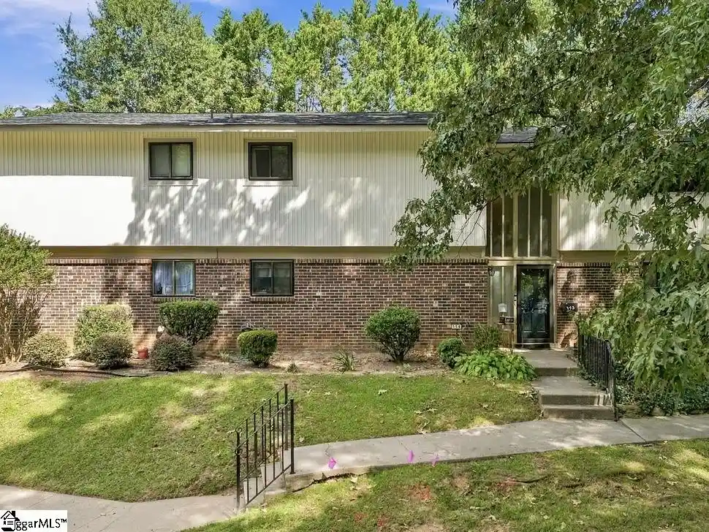
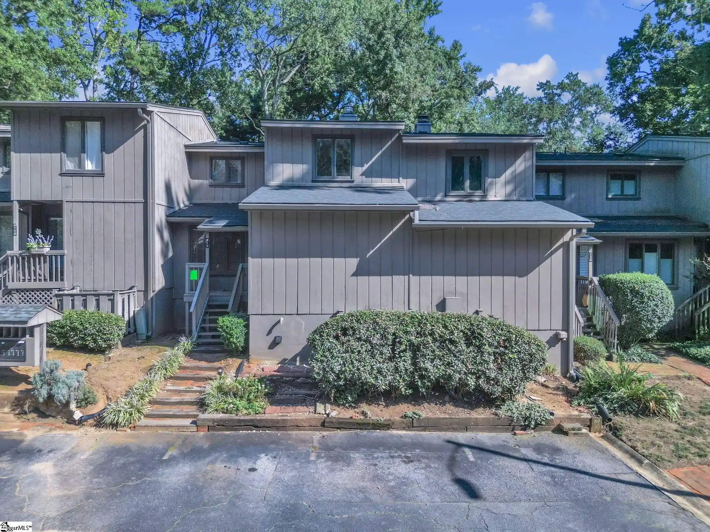
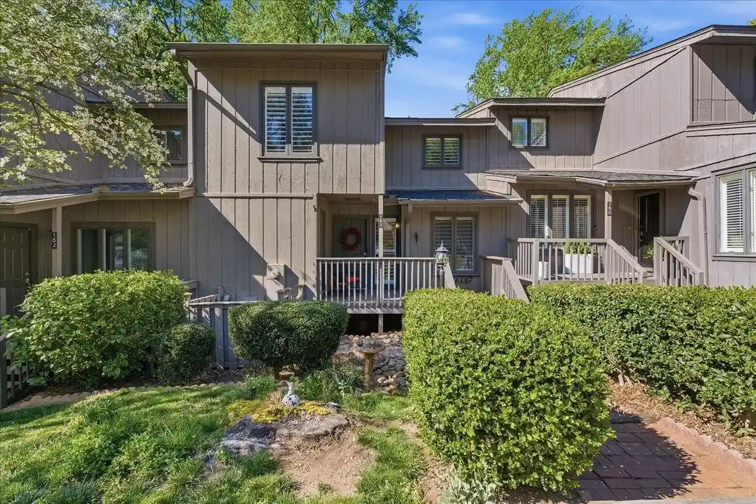
A low-rise townhouse community developed in 1985, this small complex of brick-clad units offers primarily three-bedroom, two-bath layouts arranged over two levels. Buildings present traditional exterior details—covered front porches, decks, screened sunrooms and modest private yards—set within a compact, tree-lined site of roughly three dozen units. Interior finishes across the community mix period updates and later renovations: vaulted or cathedral ceilings in primary suites, hardwood and tile flooring, granite and quartz counters in renovated kitchens, built-in bookcases, wet bars, and gas-log fireplaces in living areas. Many homes feature main-level primary bedrooms, upstairs laundry, walk-in closets, and attic or dedicated storage. Common-site features emphasize low-maintenance living: HOA-covered exterior maintenance, lawn care, assigned parking (typically two spaces), visitor spots, and a shared outdoor pool for seasonal recreation. Location is a central Greenville suburb pattern—minutes from downtown, major retail corridors, hospitals and interstates—providing quick commutes without dense urban congestion. Typical pet and service policies are governed by the HOA and tend to favor owner-occupied, family-oriented households. Overall the community prioritizes practical, move-in-ready townhome living with a blend of private outdoor rooms and communal amenities suited to buyers seeking convenience and modest upkeep rather than high-rise luxury.
Building Features
Interior
Interior Features
2 Story Foyer
Bath In Primary Bedroom
Bookcases
Cable Tv
Ceiling Blown
Ceiling Cathedral/vaulted
Ceiling Fan(s)
Ceiling Smooth
Ceiling Fans
Countertops – Quartz
Countertops Other
Fireplace
French Doors Atrium Doors
Granite Counters
High Ceilings
Laminate Counters
Main Level Primary
Open Floorplan
Pantry
Pull Down Attic Stairs
Quartz Counters
Smooth Ceilings
Tray Ceiling(s)
Tub Shower
Upper Level Primary
Vaulted Ceiling(s)
Walk In Closet(s)
Walk In Closets
Wet Bar
Window Treatments
Flooring
Carpet
Ceramic Tile
Hardwood
Laminate
Luxury Vinyl
Luxury Vinyl Plank
Marble
Parquet
Vinyl
Wood
Heating
Central
Electric
Forced Air
Forced Air
Cooling
Central Air
Central Air
Electric
Forced Air
Wall/window Unit(s)
Appliances
Convection Oven
Cooktop
Dishwasher
Disposal
Dryer
Electric Cooktop
Electric Oven
Electric Water Heater
Electric Oven
Electric Range
Electric Water Heater
Free Standing Electric Range
Gas Water Heater
Microwave
Range
Range Hood
Refrigerator
Self Cleaning Oven
Smooth Cooktop
Washer
Amenities & Parking
Other Features
Parking Features
Asphalt
Assigned
None
Paved
See Remarks
Shared Driveway
Exterior Amenities
Deck
Dock
None
Patio
Porch
Storm Windows Doors
Disclaimer: Unit Features may vary by unit; buyers must independently verify all features. Information is deemed reliable but not guaranteed
Nearby Buildings
- Home
- Homes For Sale
- South Carolina
- Greenville
- 2808 E N St
Frequently Asked Questions
How many units are for sale at 2808 E N St?

How much does a condo at 2808 E N St cost?
What bedroom options are available in 2808 E N St?