 Overview
 Available Units
 Unit Features
 Getting Around
 Nearby Buildings
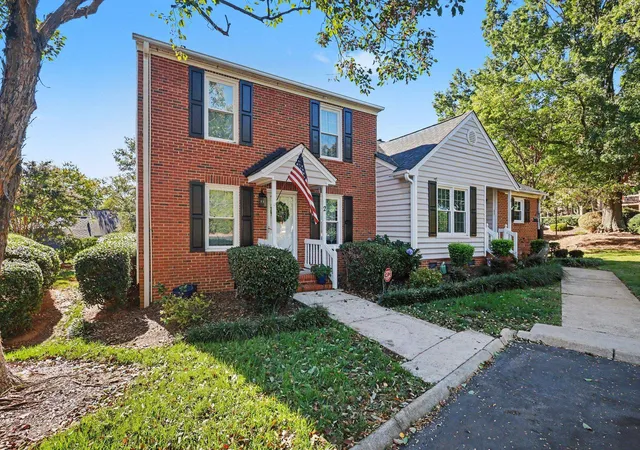
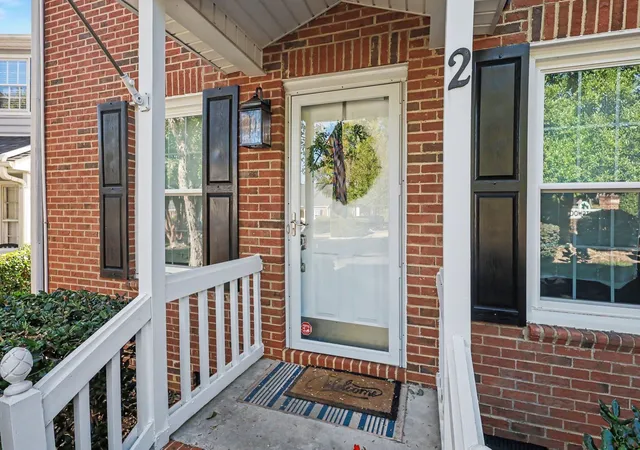
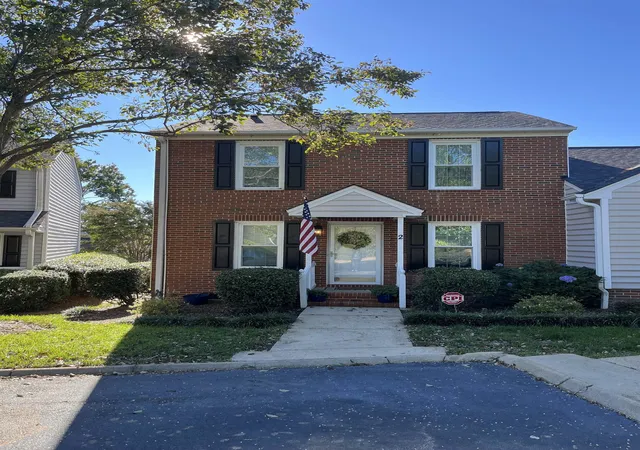
 Street View
40 Wood Pointe Dr
40 Wood Pointe Dr, Greenville, SC 29615
Rate 40 Wood Pointe Dr

Stories
-

Units
52

Available Units For Sale
3

Unit Types
2bd, 3bd

Built Year
1985

HOA Fees
N/A
About
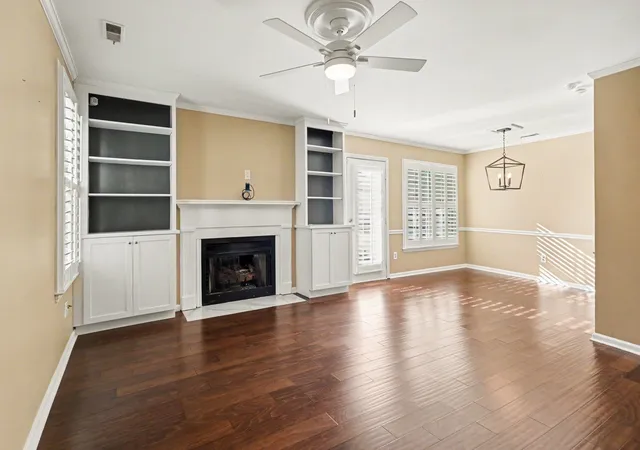
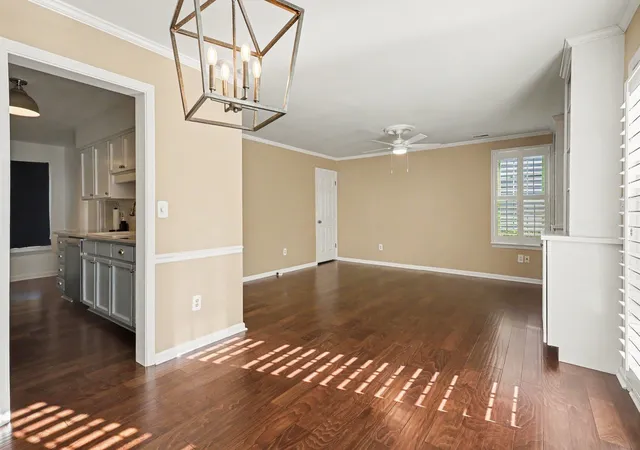
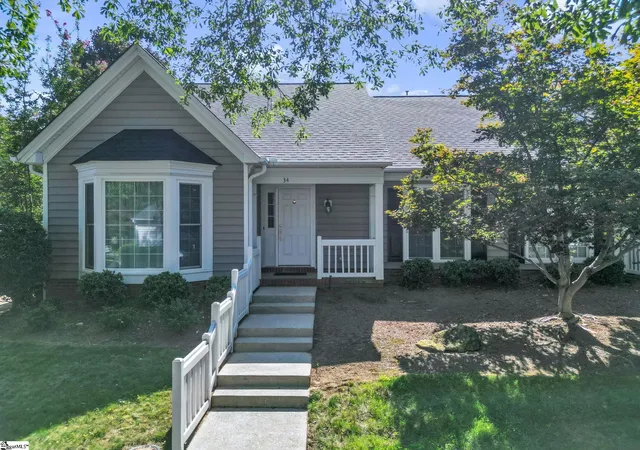
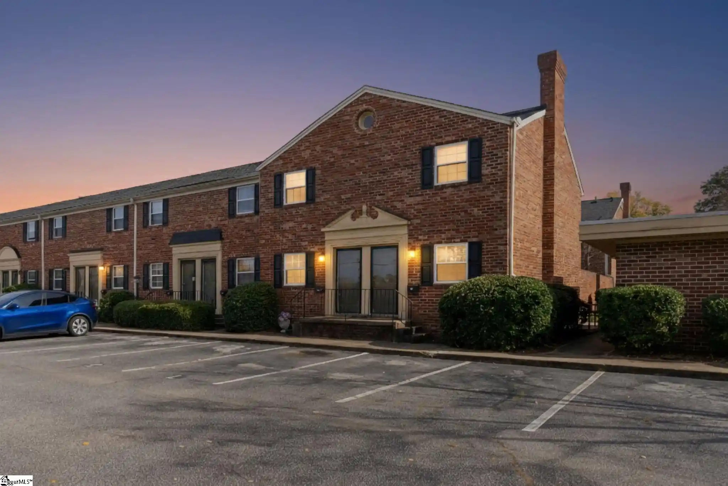
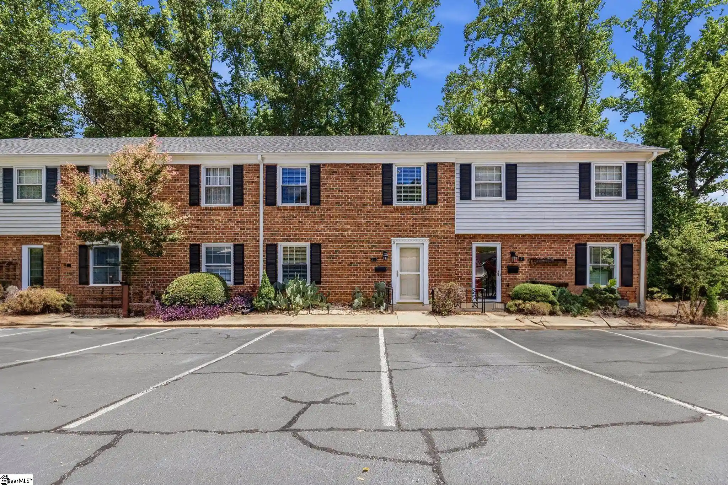
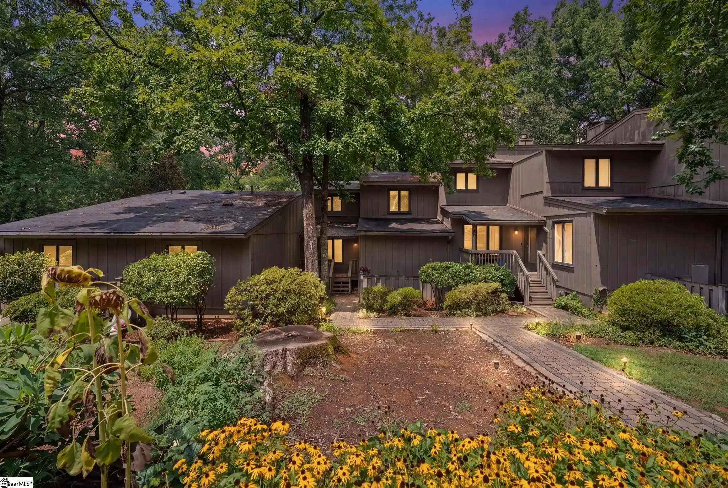
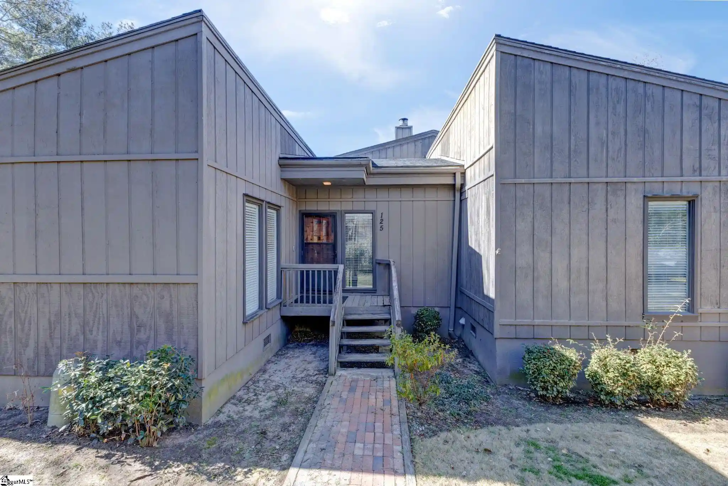
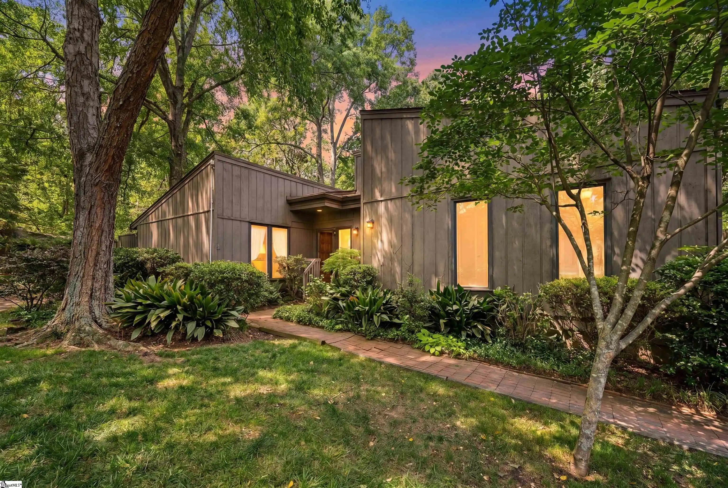
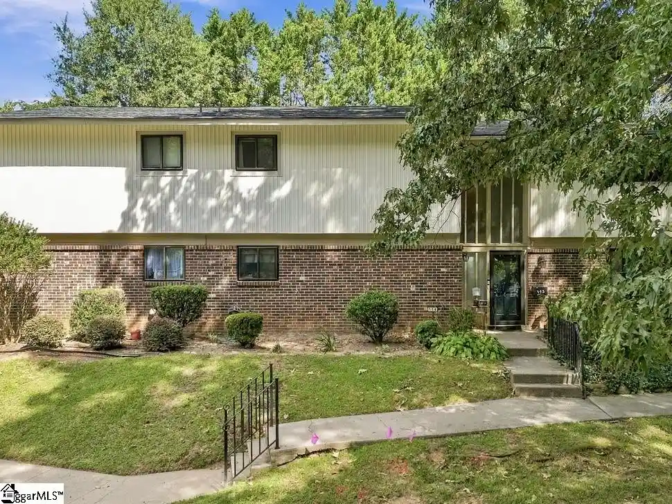
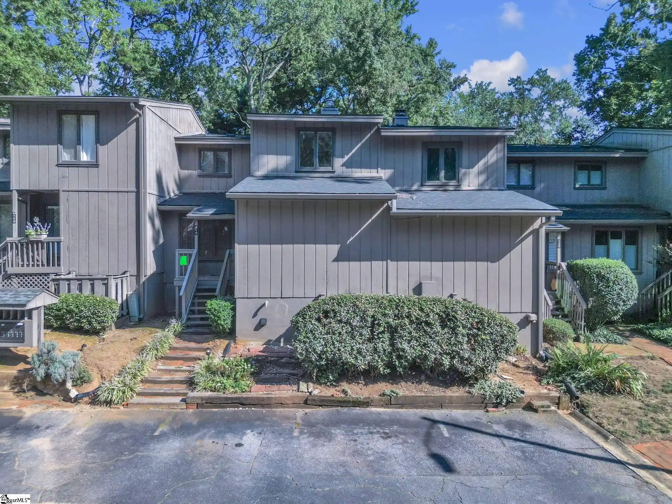
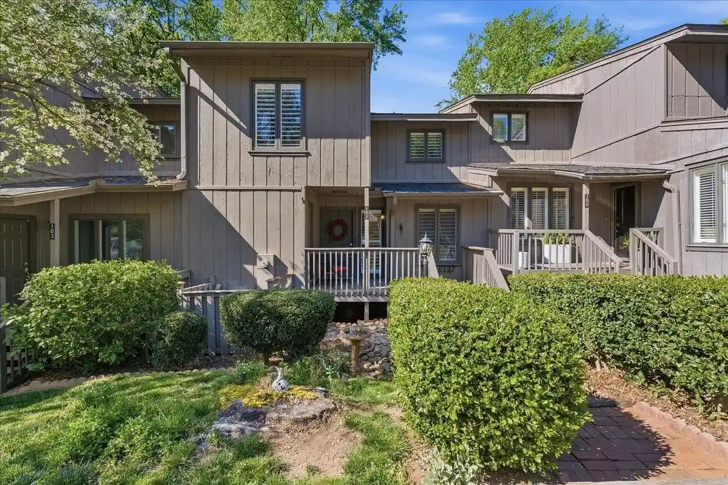
Scottswood is a mid-1980s townhouse/condominium community in Greenville, South Carolina, composed primarily of two- and three-bedroom units spread across connected low-rise buildings. Constructed in 1985, the development blends traditional suburban townhouse massing with condominium-style maintenance services: units commonly feature vaulted or cathedral ceilings, hardwood floors in main living areas, and open floorplans that connect living, dining, and kitchen spaces. Interiors often include built-ins, gas fireplaces, sizable primary suites with walk-in closets and dual-sink baths, attic storage with pull-down stairs, and a mix of granite, Corian or laminate counters. Exteriors present modest private outdoor spaces — covered front porches, back decks or patios, and small fenced yards — set within landscaped grounds. Community amenities are oriented toward low-maintenance, family-friendly living: an HOA-managed pool and bathhouse, lawn care, trash service, pest control and exterior maintenance. Assigned parking and occasional two-car spots are provided; some units include dedicated storage rooms. The neighborhood footprint places Scottswood minutes from Haywood Road and I-385, with quick access to downtown Greenville, shopping corridors, medical centers and Butler Springs Park with trails and courts. Overall the community emphasizes convenience, outdoor access, and a maintenance-light lifestyle within a mature suburban setting.
Available Units

Building Features
Interior
Interior Features
2nd Stair Case
Attic Fan
Bath In Primary Bedroom
Bookcases
Breakfast Area
Built In Features
Cable Available
Cable Tv
Cathedral Ceiling(s)
Cathedral Ceilings
Ceiling Blown
Ceiling Smooth
Ceiling Blown
Ceiling Cathedral/vaulted
Ceiling Fan(s)
Ceiling Smooth
Ceiling Fans
Ceilings Some 9 Ft +
Countertops Other
Countertops Solid Surface
Dual Owner’s Bedrooms
Dual Sinks
Fireplace
Garden Tub Roman Tub
Granite Counters
Granite Counters
High Ceilings
High Ceilings
Laminate Counters
Laminate Countertop
Main Level Primary
Open Floorplan
Pantry
Pull Down Attic Stairs
Radon System
Separate Shower
Shower Only
Shutters
Skylights
Smooth Ceilings
Soaking Tub
Solid Surface Counters
Split Floor Plan
Tray Ceiling(s)
Tray Ceilings
Tub Garden
Upper Level Primary
Vaulted Ceiling(s)
Vaulted Ceilings
Walk In Closet(s)
Walk In Closets
Walk In Shower
Flooring
Carpet
Ceramic Tile
Ceramic Tile
Hardwood
Laminate
Luxury Vinyl
Marble
Parquet
Tile
Vinyl
Wood
Heating
Electric
Forced Air
Forced Air
Gas Available
Heat Pump
Heat Pump
Hot Water
Natural Gas
Natural Gas
Cooling
Central Air
Central Air
Electric
Forced Air
Heat Pump
Heat Pump
Appliances
Convection Oven
Cooktop
Dishwasher
Disposal
Dryer
Electric Cooktop
Electric Oven
Electric Water Heater
Electric Oven
Electric Range
Electric Water Heater
Free Standing Electric Range
Freezer
Gas Cooktop
Gas Water Heater
Gas Water Heater
Ice Maker
Microwave
Oven
Range
Range Hood
Refrigerator
Self Cleaning Oven
Smooth Cooktop
Tankless Water Heater
Warming Drawer
Washer
Amenities & Parking
Other Features
Parking Features
Asphalt
Assigned
Concrete
Driveway
None
Parking Pad
Paved
See Remarks
Shared Driveway
Exterior Amenities
Aluminum/vinyl Trim
Deck
Fence
Gas Grill
None
Patio
Paved Driveway
Porch
Sprinkler System
Storm Windows Doors
Disclaimer: Unit Features may vary by unit; buyers must independently verify all features. Information is deemed reliable but not guaranteed
Nearby Buildings

- Home
- Homes For Sale
- South Carolina
- Greenville
- 40 Wood Pointe Dr
Frequently Asked Questions
How many units are for sale at 40 Wood Pointe Dr?

How much does a condo at 40 Wood Pointe Dr cost?
What bedroom options are available in 40 Wood Pointe Dr?