 Overview
 Unit Features
 Getting Around
 Nearby Buildings
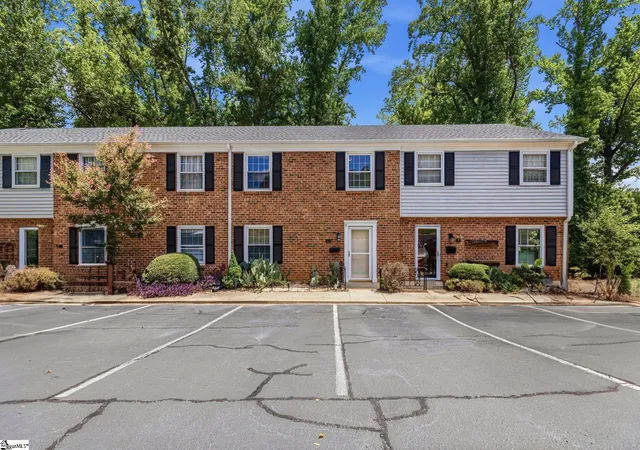
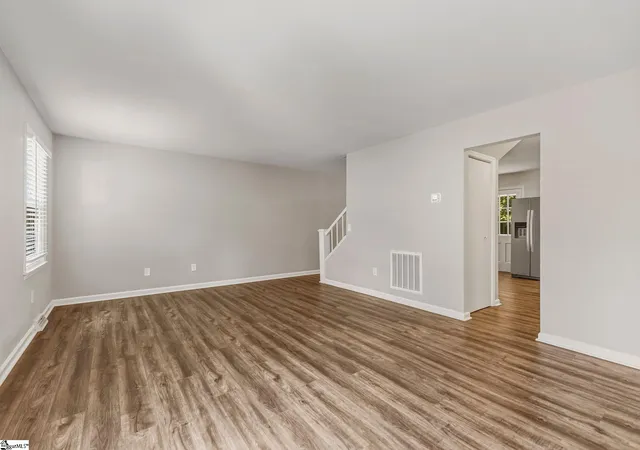
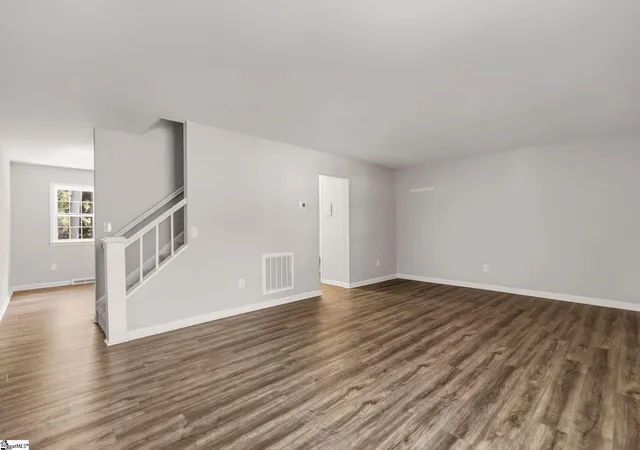
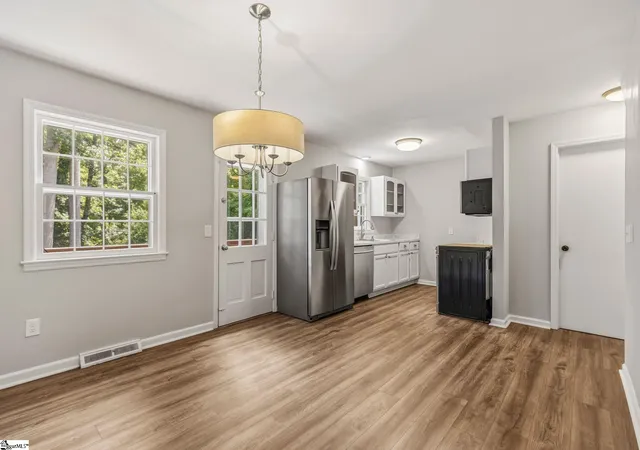
 Street View
815 Edwards Rd
815 Edwards Rd, Greenville, SC 29615
Rate 815 Edwards Rd

Stories
-

Units
60

Available Units For Sale
2

Unit Types
2bd, 3bd

Built Year
1987

HOA Fees
N/A
About
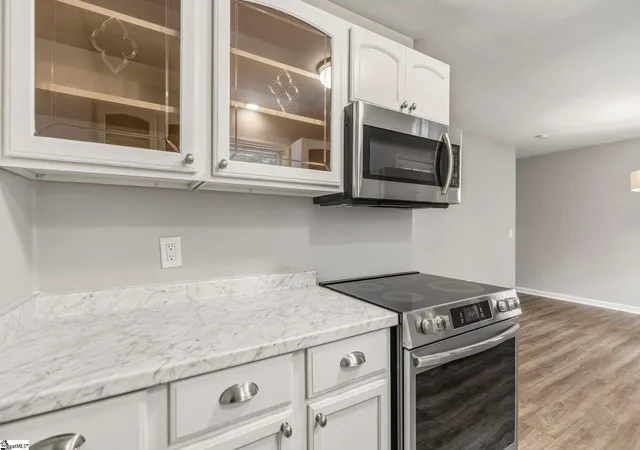
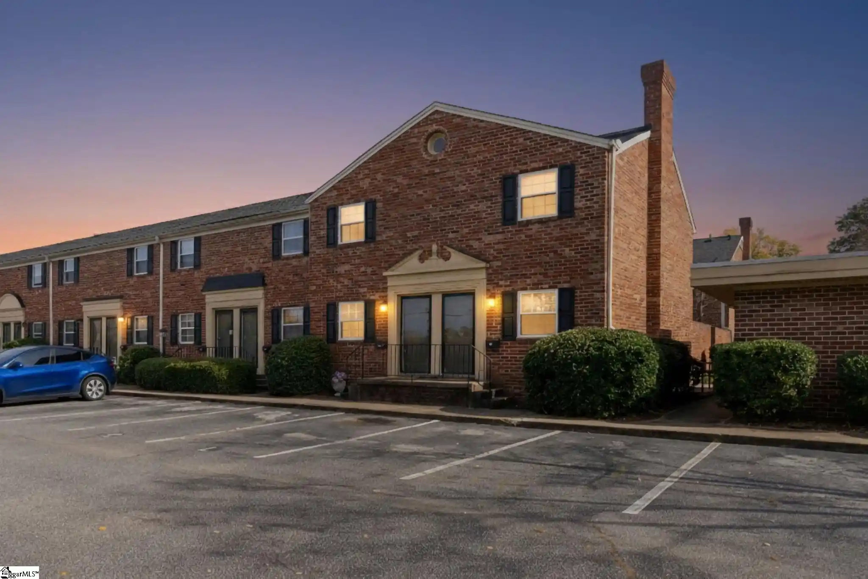
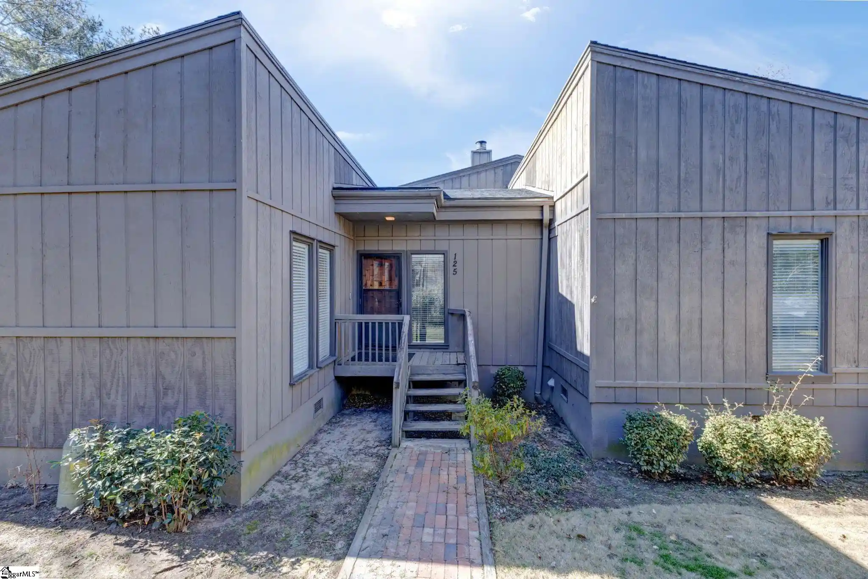
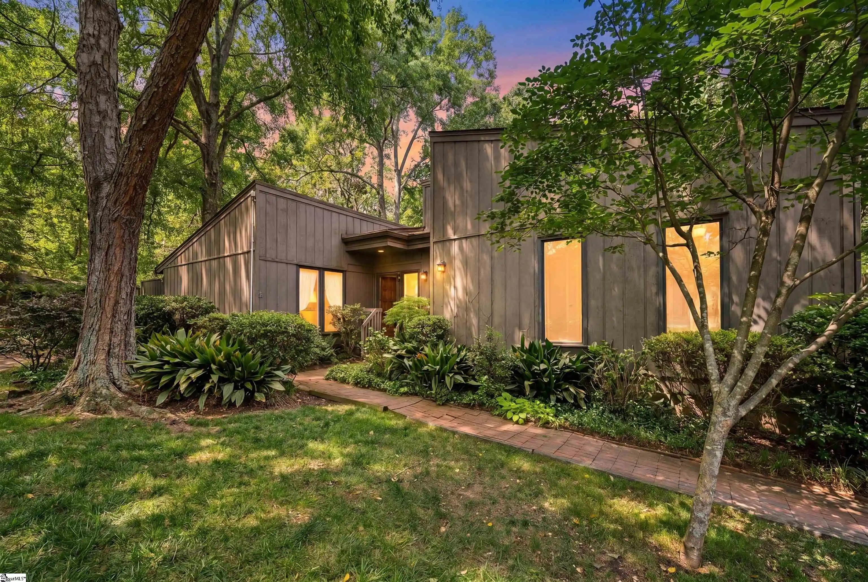
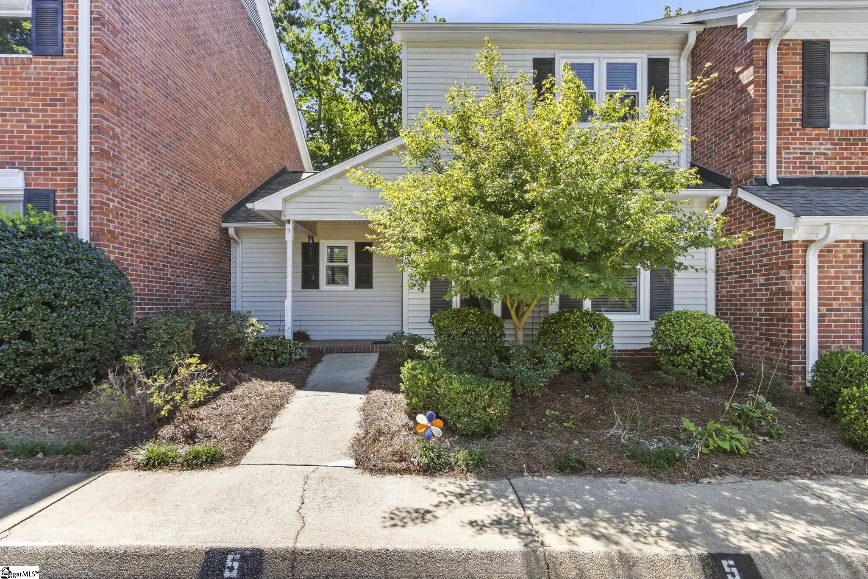
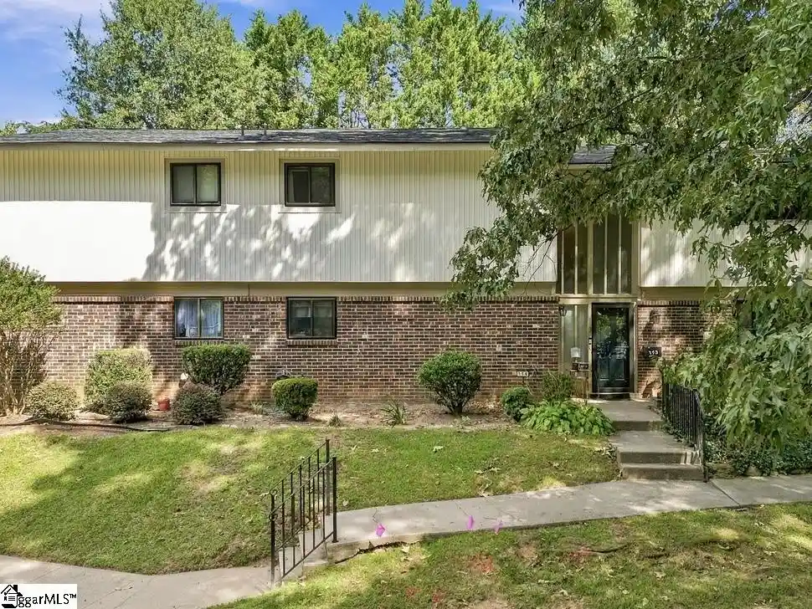
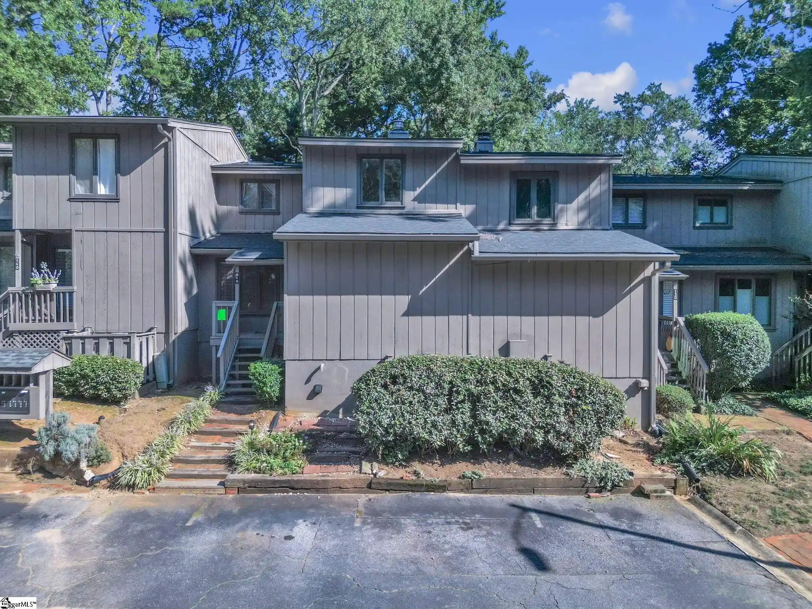
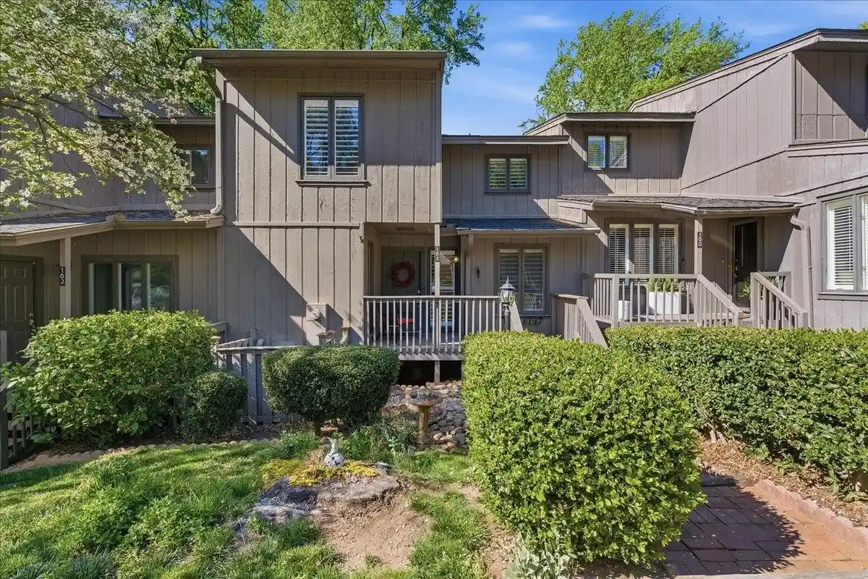
Williamsburg at Botany Woods is a townhouse-style condominium community built in 1987, composed primarily of two-story, brick-front units with a mix of end and interior floorplans. Units are typically three-bedroom layouts with open living/dining areas, hardwood floors on main and upper levels, and upstairs primary or master bedrooms with walk-in or double closets. Kitchens have been commonly updated across units with granite, quartz, or solid-surface counters and modern cabinetry; many homes feature pantry storage and built-in shelving. Interiors include practical fixtures such as ceiling fans, pulldown attic stairs, accessible attic storage and multiple linen closets; some units have finished crawl- or ground-floor storage rooms. Exterior character is traditional with partial brick façades, private patios, decks or balconies overlooking mature trees and occasional creek views, plus paved driveways and assigned parking. Community amenities center on low-maintenance, HOA-managed living: grounds, roof and exterior maintenance are covered, along with water utilities, a clubhouse and a community pool. Recent individual-unit investments noted in listings include new HVAC systems, water heaters, windows, decking and kitchen remodels. Located under five miles from Downtown Greenville, the development sits near major corridors and recreational assets such as the Swamp Rabbit Trail and Falls Park, combining suburban green buffers with easy urban access.
Building Features
Interior
Interior Features
Attic Stairs Pulldown
Bookcases
Built In Features
Cable Available
Cable Tv
Ceiling Smooth
Ceiling Blown
Ceiling Fan(s)
Ceiling Smooth
Ceiling – Dropped
Ceiling Fans
Countertops – Quartz
Countertops Other
Countertops Solid Surface
Granite Counters
Laminate Counters
Laminate Countertop
Open Floorplan
Pantry
Pull Down Attic Stairs
Smooth Ceilings
Tub Shower
Upper Level Primary
Walk In Closet(s)
Walk In Closets
Flooring
Carpet
Ceramic Tile
Ceramic Tile
Hardwood
Laminate
Luxury Vinyl
Parquet
Vinyl
Wood
Heating
Central
Electric
Floor Furnace
Forced Air
Heat Pump
Heat Pump
Cooling
Central Air
Central Air
Electric
Forced Air
Heat Pump
Appliances
Built In Range
Convection Oven
Cooktop
Dishwasher
Disposal
Down Draft
Dryer
Electric Cooktop
Electric Oven
Electric Water Heater
Electric Oven
Electric Range
Electric Water Heater
Free Standing Electric Range
Free Standing Gas Range
Freezer
Gas Cooktop
Ice Maker
Microwave
Oven
Range
Range Hood
Refrigerator
Self Cleaning Oven
Smooth Cooktop
Washer
Amenities & Parking
Other Features
Parking Features
Asphalt
Assigned
Driveway
None
Parking Pad
Paved
See Remarks
Shared Driveway
Exterior Amenities
Balcony
None
Patio
Paved Driveway
Pool
Porch
Storm Windows Doors
Disclaimer: Unit Features may vary by unit; buyers must independently verify all features. Information is deemed reliable but not guaranteed
Nearby Buildings
- Home
- Homes For Sale
- South Carolina
- Greenville
- 815 Edwards Rd
Frequently Asked Questions
How many units are for sale at 815 Edwards Rd?

How much does a condo at 815 Edwards Rd cost?
What bedroom options are available in 815 Edwards Rd?