 Overview
 Unit Features
 Getting Around
 Nearby Buildings

 Street View
501 Edwards Rd
501 Edwards Rd, Greenville, SC 29615
Rate 501 Edwards Rd

Stories
-

Units
28

Available Units For Sale
1

Unit Types
2bd

Built Year
1981

HOA Fees
N/A
About
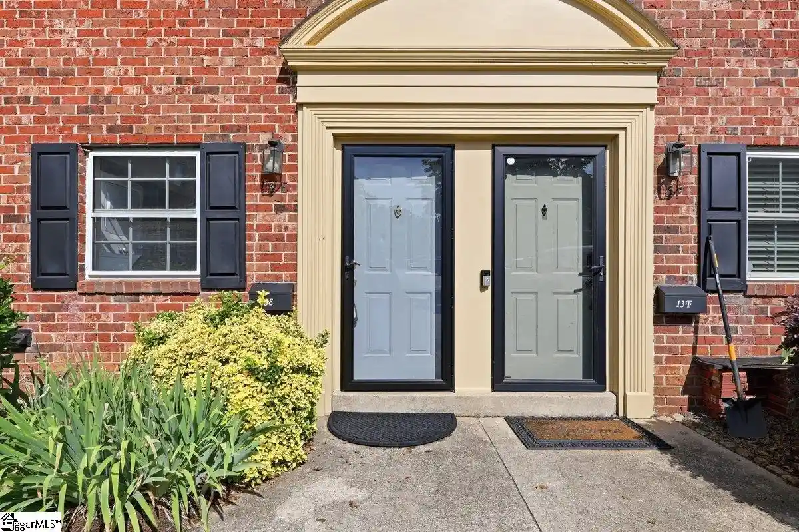
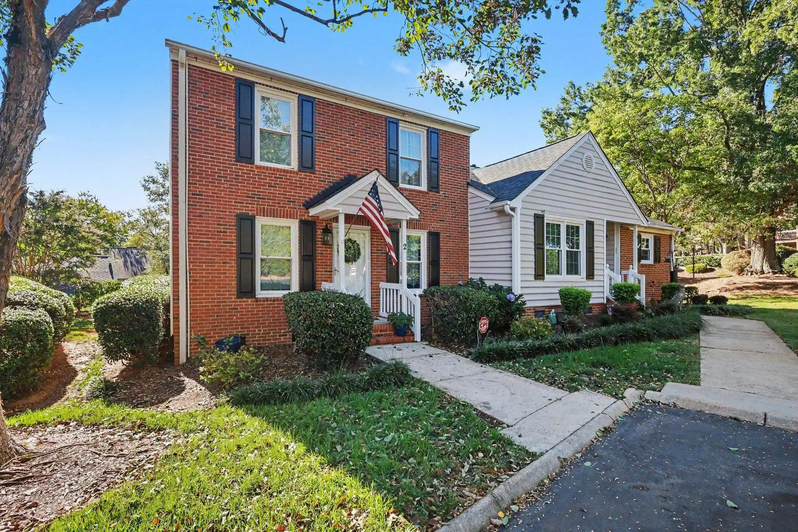
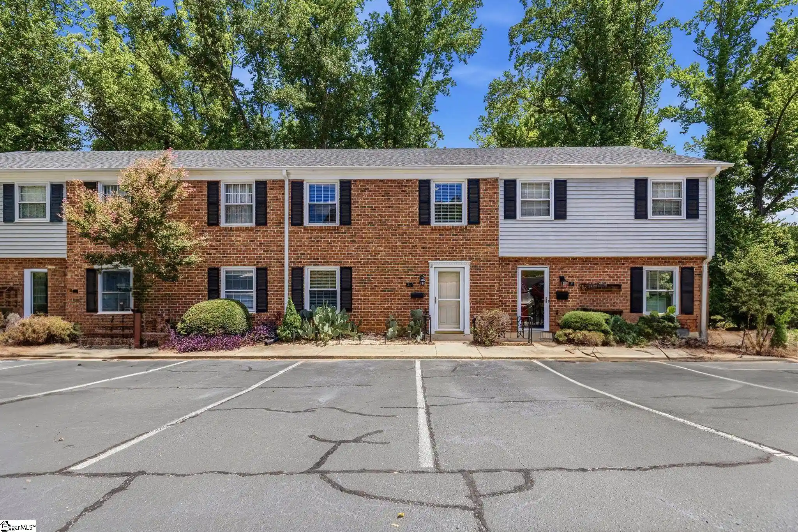
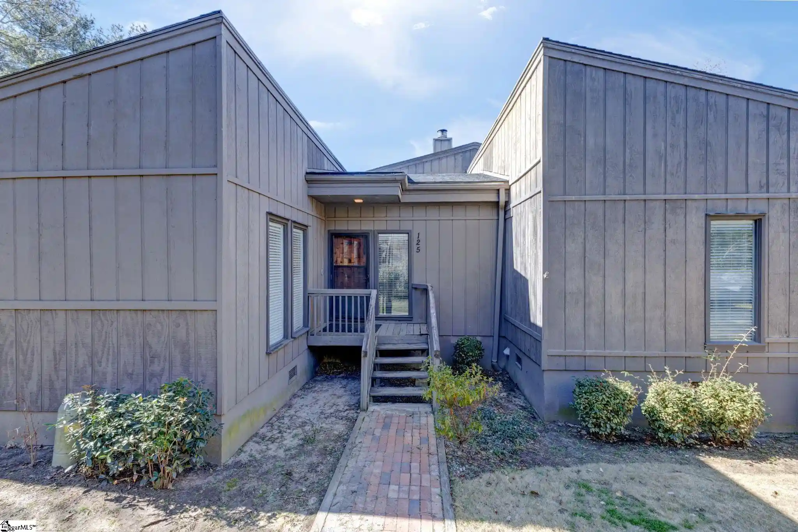
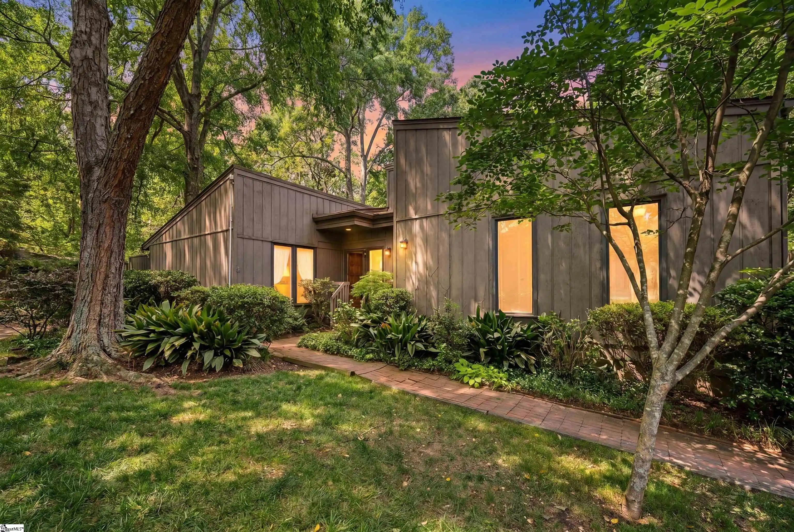
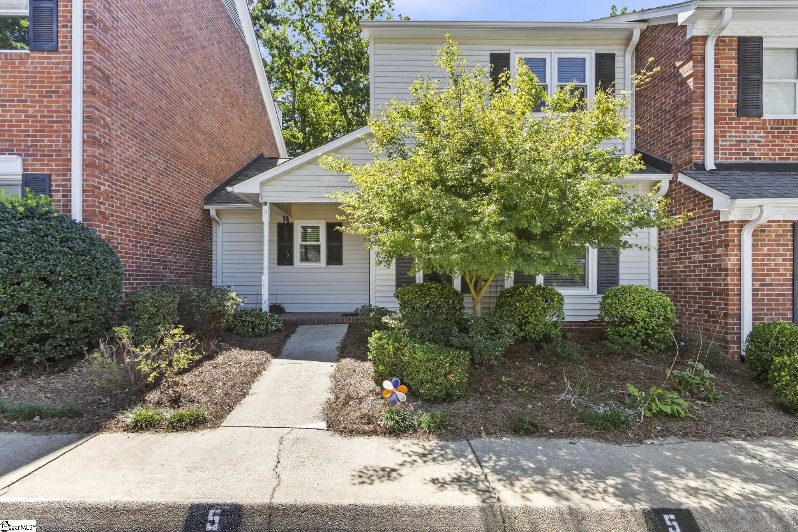
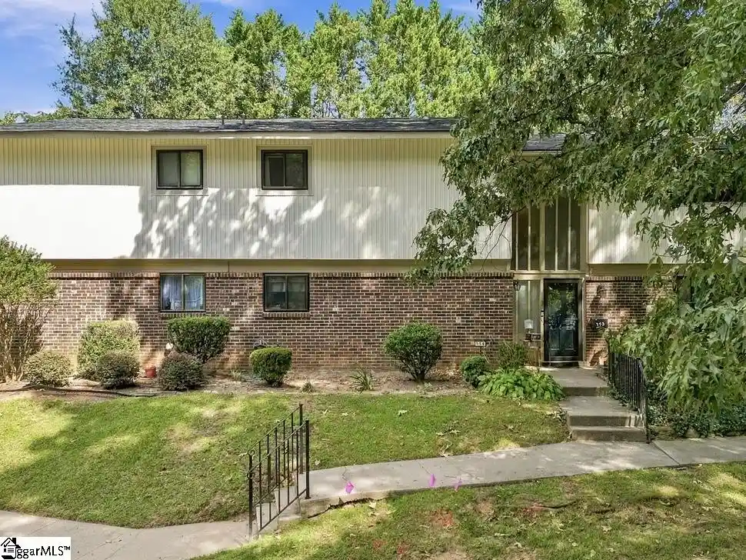
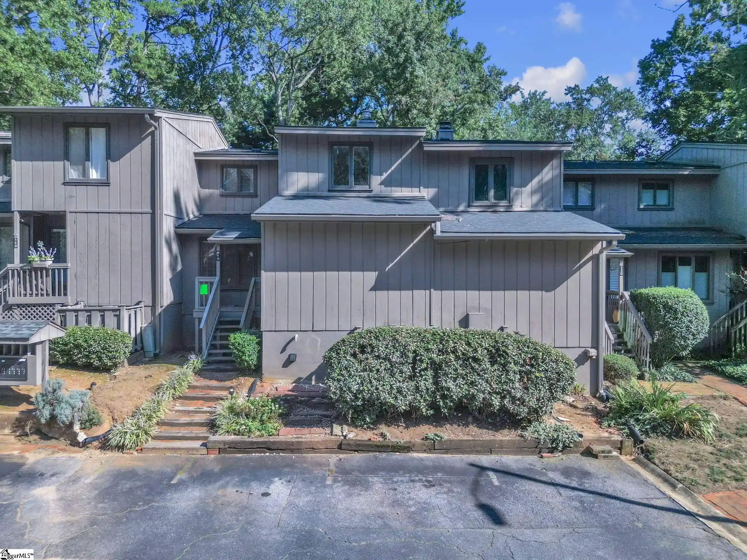
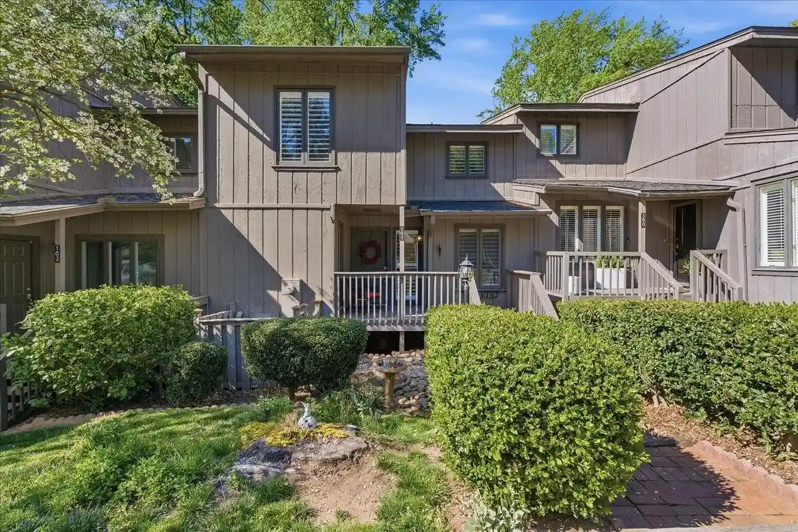
This is a low-rise, townhome-style condominium complex built in 1981, composed of two-story units arranged in walk-up configurations. Units typically provide an open-plan main level with living/dining flow, an eat-in or galley kitchen, a half-bath and stacked laundry on the first floor, and two bedrooms plus a full bath upstairs. Interior finishes across the community mix original elements with periodic updates: laminate or LVP flooring downstairs, carpeting on stairs and upper bedrooms, solid-surface and granite countertops in many kitchens, and a combination of tile and updated vanities in bathrooms. Units commonly include attic storage, patios or small fenced decks, ceiling fans, and walk-in closet space. The exterior is primarily brick with modest landscaping and shared surface parking; there are no private garages. Shared community features focus on convenience and seasonal recreation and include a lit outdoor pool, guest parking, and lawn and exterior maintenance covered by regime fees. Pet policies vary by unit and owner but the property is marketed toward low-maintenance living with water/sewer and common-area upkeep handled at the association level. Located in Greenville’s eastern residential corridor near Wade Hampton High School, Bob Jones University, and Botany Woods, the complex offers quick access to downtown Greenville, Highway 385, neighborhood shopping, and casual dining, supporting a commuter-friendly, lock-and-leave lifestyle.
Building Features
Interior
Interior Features
Ceiling Blown
Ceiling Fan(s)
Ceiling Smooth
Ceiling Fans
Countertops – Quartz
Countertops Other
Countertops Solid Surface
Granite Counters
Laminate Counters
Laminate Countertop
Open Floorplan
Radon System
Soaking Tub
Tub Shower
Upper Level Primary
Walk In Closet(s)
Flooring
Carpet
Ceramic Tile
Ceramic Tile
Laminate
Luxury Vinyl
Stone
Vinyl
Wood
Heating
Electric
Forced Air
Heat Pump
Cooling
Central Air
Central Air
Electric
Forced Air
Wall/window Unit(s)
Appliances
Cooktop
Dishwasher
Disposal
Dryer
Electric Cooktop
Electric Oven
Electric Water Heater
Electric Oven
Electric Range
Free Standing Electric Range
Microwave
Range
Range Hood
Refrigerator
Self Cleaning Oven
Washer
Amenities & Parking
Other Features
Parking Features
Asphalt
Assigned
None
Parking Pad
Paved
See Remarks
Shared Driveway
Exterior Amenities
None
Disclaimer: Unit Features may vary by unit; buyers must independently verify all features. Information is deemed reliable but not guaranteed
Nearby Buildings
- Home
- Homes For Sale
- South Carolina
- Greenville
- 501 Edwards Rd
Frequently Asked Questions
How many units are for sale at 501 Edwards Rd?

How much does a condo at 501 Edwards Rd cost?
What bedroom options are available in 501 Edwards Rd?