 Street View
2829 Indian Creek Dr
2829 Indian Creek Dr, Miami, FL 33140
Rate 2829 Indian Creek Dr

Stories
15

Units
67

Available Units For Sale
3

Unit Types
Studio, 1bd, 2bd

Built Year
1968

HOA Fees
N/A
About
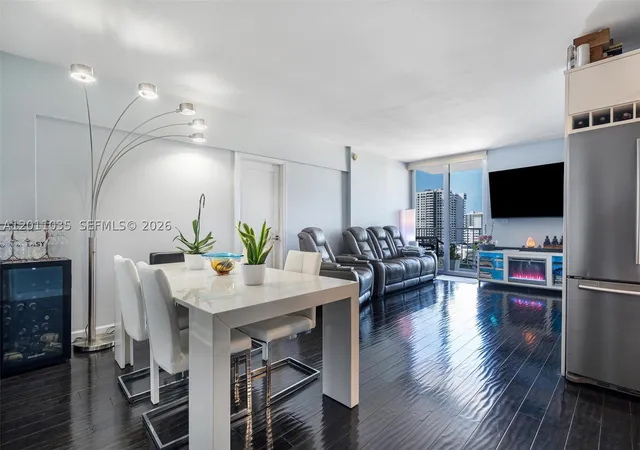
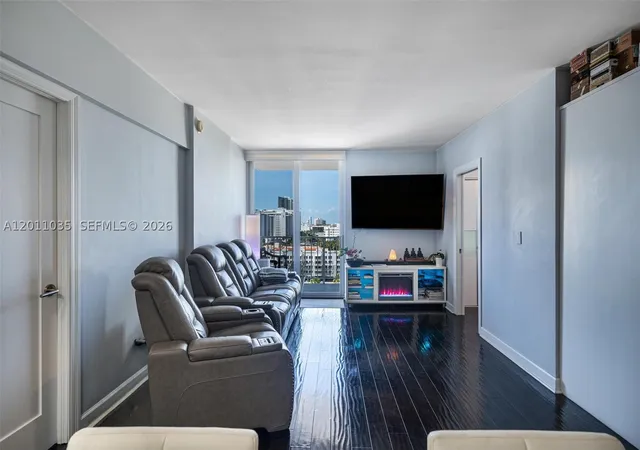
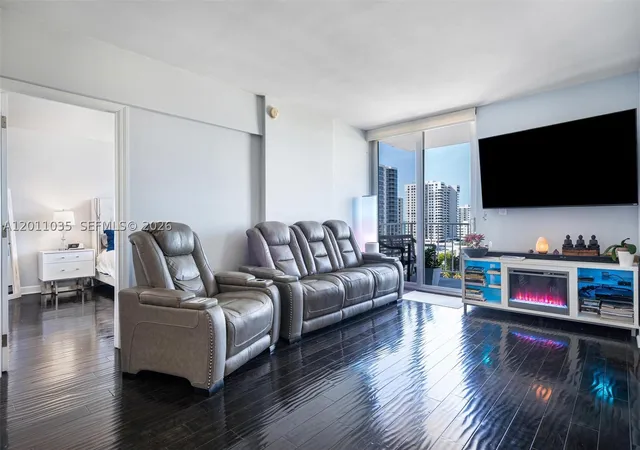
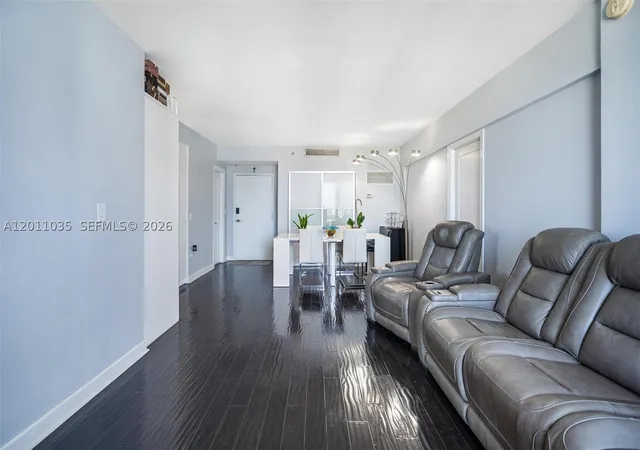
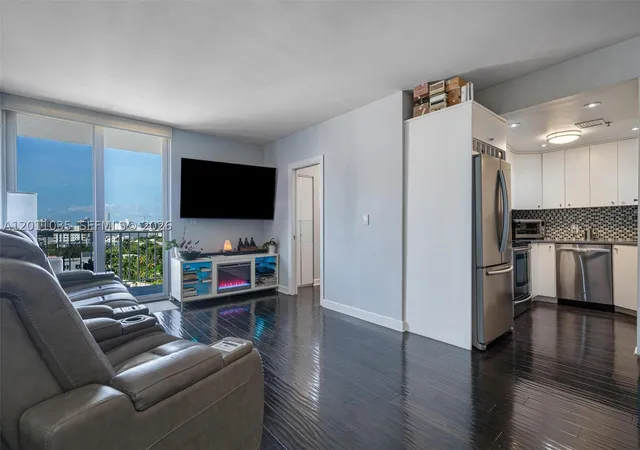
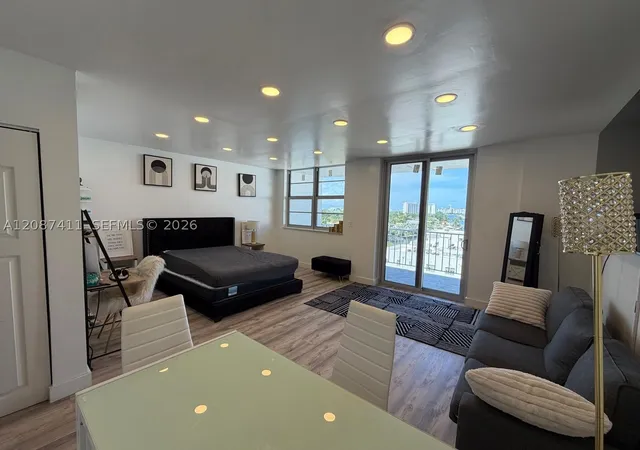
A mid-century residential condominium completed in 1968, this 15-story building offers a mix of studios, one-bedroom and two-bedroom layouts with many units featuring expansive terraces or wraparound balconies. The architecture reflects straightforward modernist lines with large window banks and tile floors common in original units; renovations and hurricane-shutter upgrades appear frequently among listings. Interiors typically include practical features—galley or open kitchens with breakfast bars or islands, walk-in closets, full and half baths, high or vaulted ceilings in some units, and in-unit washer/dryer in larger residences. Common areas emphasize basic leisure and fitness: a pool, sauna and a modest gym are complemented by a lobby with elevator access, on-site management and security cameras. Exterior amenities include covered assigned parking, gated entry and building-level storm protection such as high-impact doors and shutters; some residences enjoy views of the Indian Creek Canal, the Intracoastal, downtown Miami Beach and the Atlantic Ocean, with sunset exposures on west-facing terraces. The property sits one to two blocks from the ocean and the famous Miami Beach boardwalk, placing it within easy walking distance of beachfront, dining and newly developed hotel destinations. Pet policies are permissive in many listings (small dogs allowed), renting is commonly permitted, and maintenance packages often bundle utilities and basic cable. Several listings note as-is or short-sale conditions and occasional special assessments, indicating an actively traded, investor-friendly condominium with a mix of renovated and original-condition units.
Available Units


Building Features
Interior
Interior Features
Bar
Bathtub
Bedroom On Main Level
Breakfast Area
Breakfast Bar
Built In Features
Closet Cabinetry
Convertible Bedroom
Custom Mirrors
Dining Area
Elevator
Entrance Foyer
Family Dining Room
First Floor Entry
Handicap Access
High Ceilings
Kitchen Dining Combo
Kitchen Island
Living Dining Room
Main Level Primary
Main Living Area Entry Level
Pantry
Separate Formal Dining Room
Separate Shower
Shower Only
Soaking Tub
Tub Shower
Vaulted Ceilings
Walk In Closets
Wet Bar
Flooring
Carpet
Ceramic Tile
Hardwood
Laminate
Marble
Parquet
Tile
Vinyl
Wood
Heating
Central
Electric
None
Cooling
Ceiling Fans
Central Air
Electric
Appliances
Dishwasher
Disposal
Dryer
Electric Range
Electric Water Heater
Gas Range
Ice Maker
Microwave
None
Oven
Refrigerator
Self Cleaning Oven
Trash Compactor
Washer
Amenities & Parking
Other Features
Parking Features
Assigned
Attached
Attached Carport
Carport
Covered
Deeded
Detached
Garage
Garage Door Opener
Guest
One Space
Two Or More Spaces
Underground
Exterior Amenities
Awnings
Balcony
Fence
None
Outdoor Living Area
Porch
Security High Impact Doors
Storm Security Shutters
Disclaimer: Unit Features may vary by unit; buyers must independently verify all features. Information is deemed reliable but not guaranteed
- Home
- Homes For Sale
- Florida
- Miami
- 2829 Indian Creek Dr
Frequently Asked Questions
How many units are for sale at 2829 Indian Creek Dr?

How much does a condo at 2829 Indian Creek Dr cost?
What bedroom options are available in 2829 Indian Creek Dr?