 Overview
 Available Units
 Unit Features
 Getting Around
 Nearby Buildings
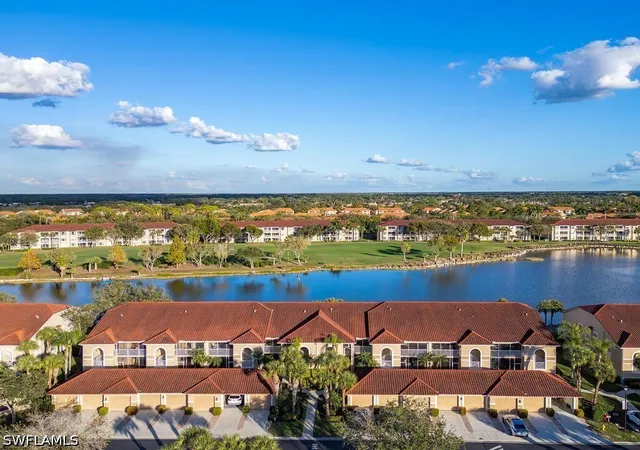
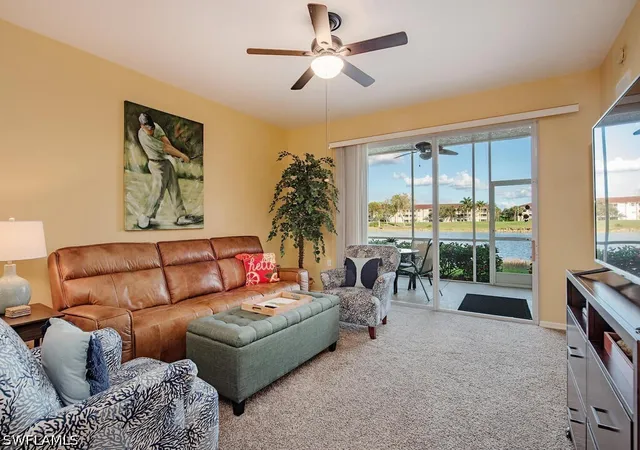
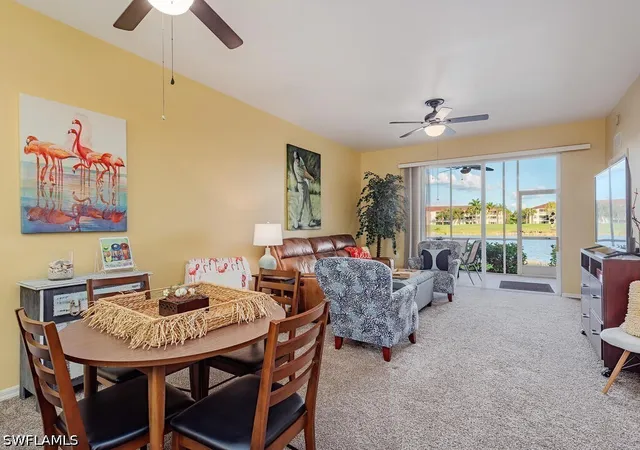
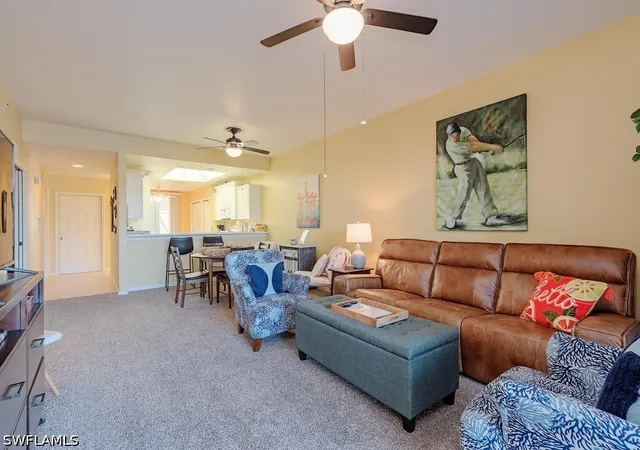
 Street View
2840 Cypress Trace Cir
2840 Cypress Trace Cir, Naples, FL 34119
Rate 2840 Cypress Trace Cir

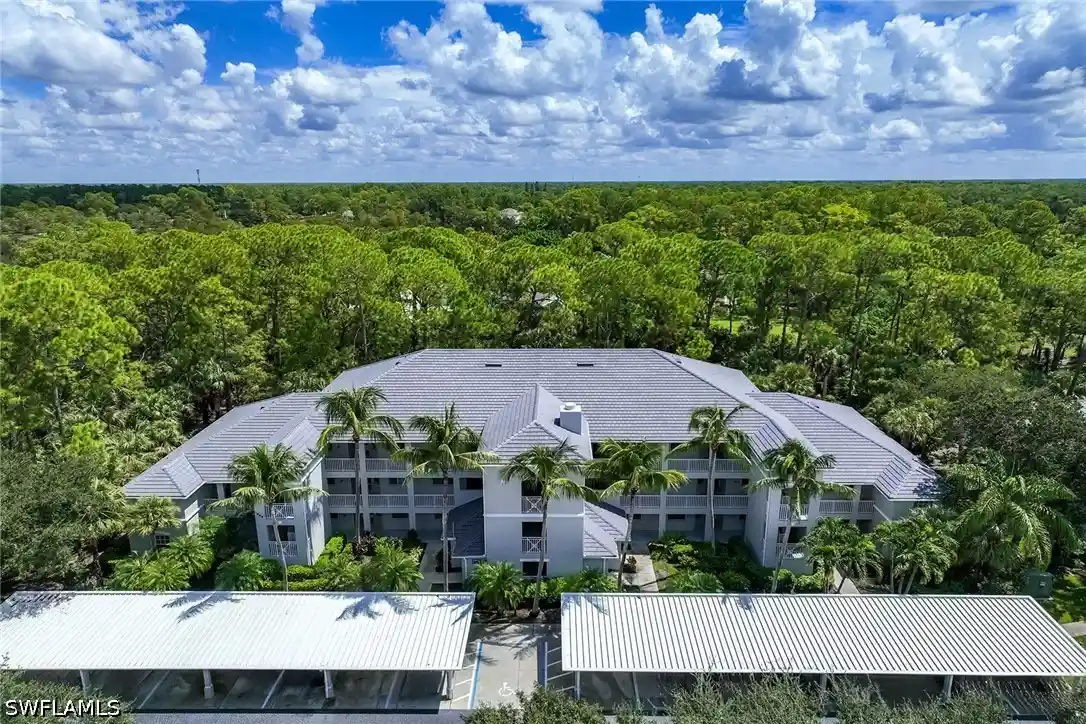
Stories
1

Units
12

Available Units For Sale
1

Unit Types
2bd

Built Year
2003

HOA Fees
N/A
About
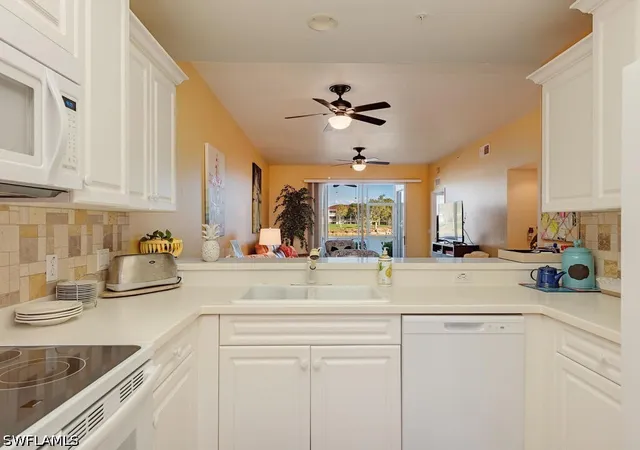
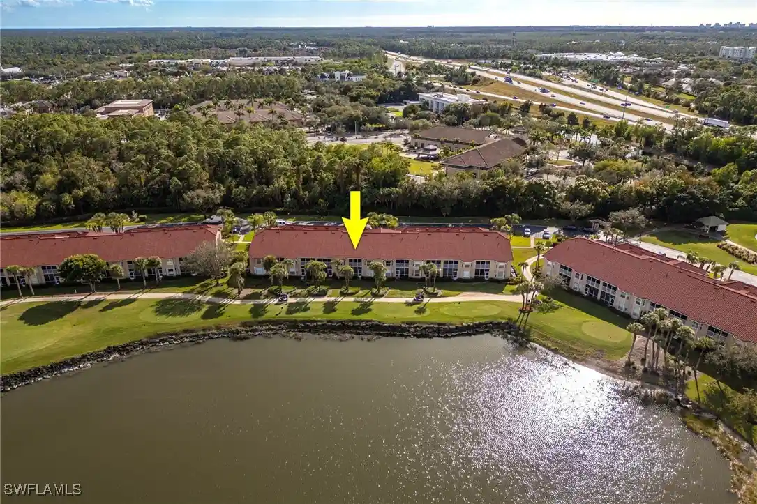
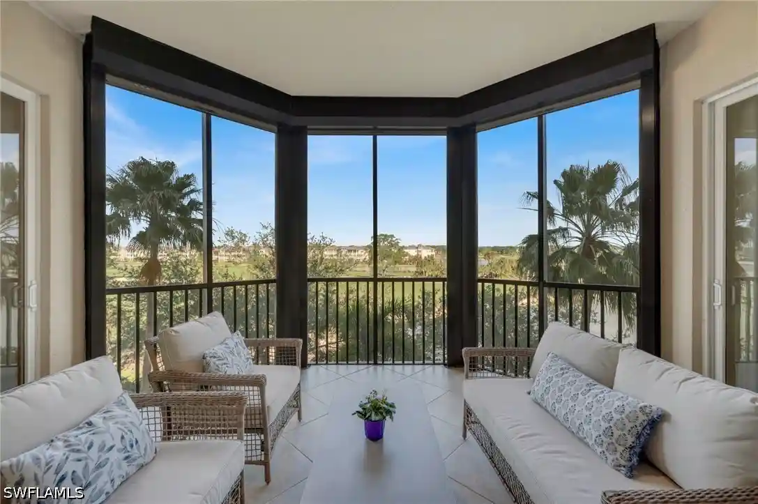
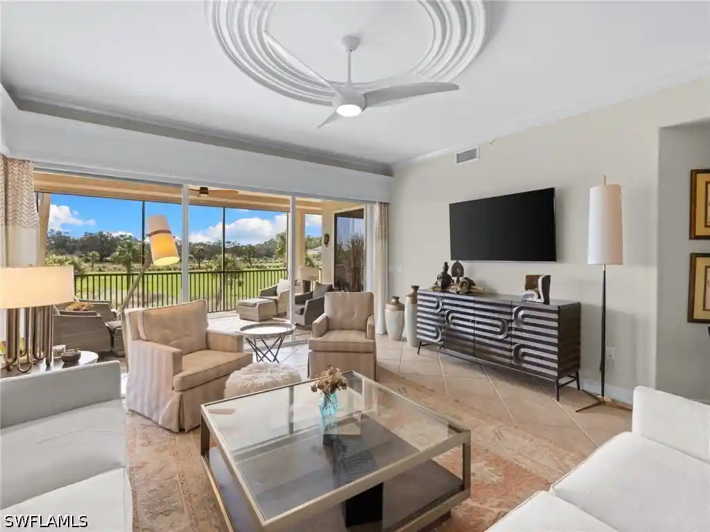
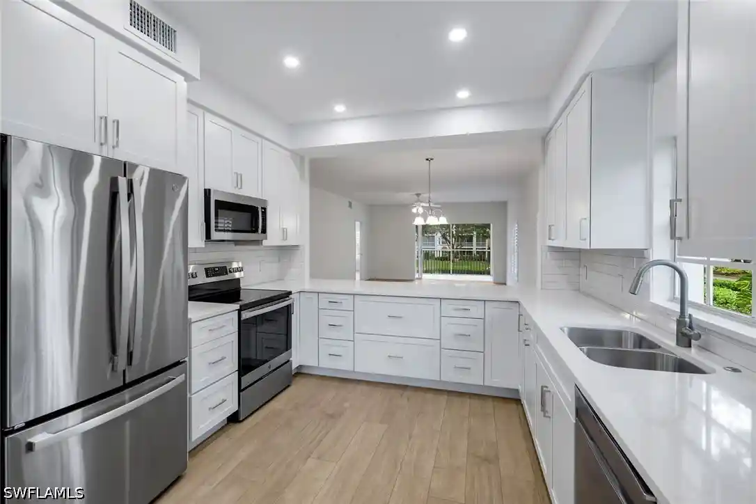
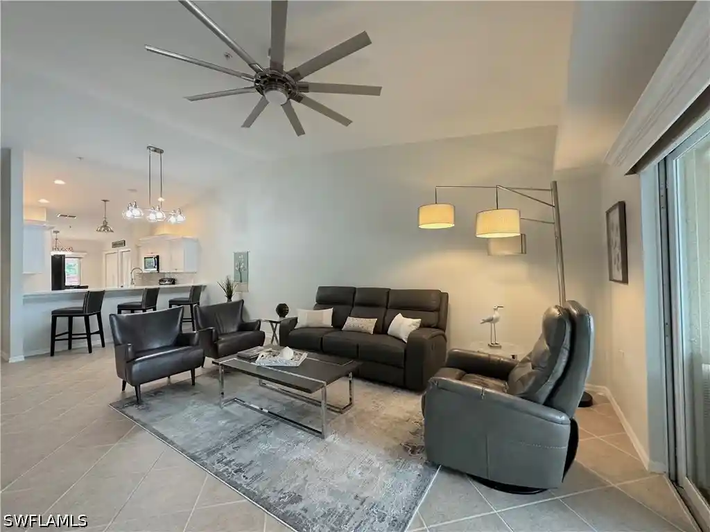
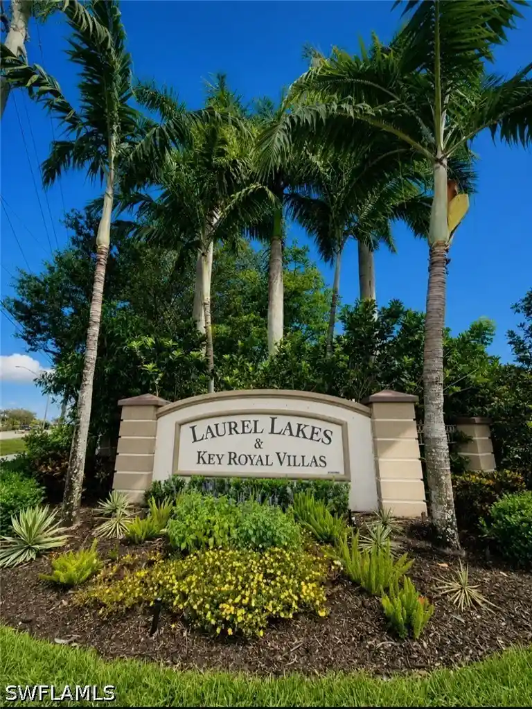
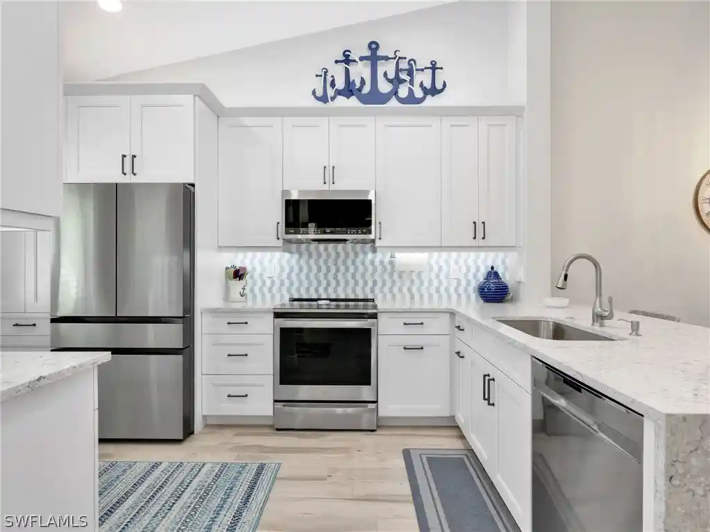
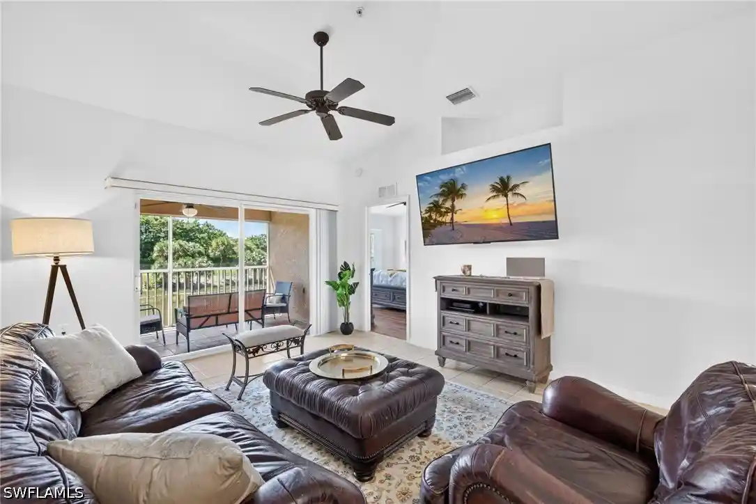
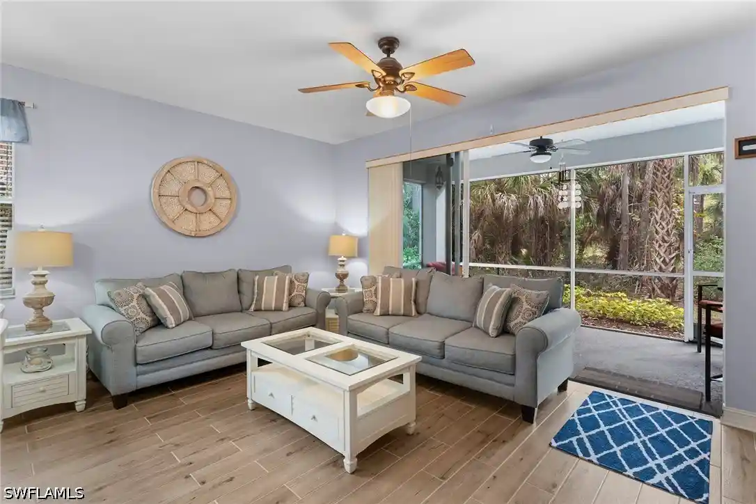
A single-story bundled-golf condo community established in 2003, composed of ground-floor coach homes and low-rise stacked units arranged around lakes and fairways. Residences are primarily two-bedroom layouts with dens, split-bedroom plans, vaulted or tray ceilings, and generous covered lanais at both front and rear for extended outdoor living. Interiors commonly include eat-in kitchens with breakfast bars, built-ins, walk-in closets, dual sinks in primary baths, and finished spaces such as a den/home office and combined living-dining areas. Exterior character emphasizes Florida outdoor life: screened lanais, patios, water features, shuttered doors and one-car detached garages are typical, while community irrigation and security upgrades are in place. Common-area programming centers on a recently renovated clubhouse with dining and bar service, multiple pools (including lap and resort-style), a fitness studio, billiards and social rooms. Recreational facilities are comprehensive: an 18-hole Gordon Lewis golf course bundled into membership, multiple tennis and pickleball courts, bocce, putting green, driving range, and miles of walking/biking paths. The association handles building maintenance, recent roof and exterior painting projects, and grounds management. Located in North Naples, the development offers quick access to shopping, restaurants, beaches, preserves, and regional road connections.

Building Features
Interior
Interior Features
Bar
Bathtub
Bedroom On Main Level
Breakfast Area
Breakfast Bar
Built In Features
Cable Tv
Cathedral Ceilings
Dual Sinks
Eat In Kitchen
Entrance Foyer
Family Dining Room
High Speed Internet
Home Office
Living Dining Room
Main Level Primary
Pantry
Separate Shower
Shower Only
Sitting Area In Primary
Split Bedrooms
Tray Ceilings
Vaulted Ceilings
Walk In Closets
Window Treatments
Flooring
Carpet
Laminate
Tile
Wood
Heating
Central
Electric
Cooling
Ceiling Fans
Central Air
Electric
Appliances
Dishwasher
Disposal
Dryer
Electric Cooktop
Freezer
Ice Maker
Microwave
Range
Refrigerator
Refrigerator With Ice Maker
Self Cleaning Oven
Washer
Amenities & Parking
Other Features
Parking Features
Assigned
Covered
Deeded
Detached
Driveway
Garage
Garage Door Opener
Guest
One Space
Paved
See Remarks
Exterior Amenities
None
Patio
Security High Impact Doors
Shutters Electric
Shutters Manual
Sprinkler Irrigation
Tennis Courts
Water Feature
Disclaimer: Unit Features may vary by unit; buyers must independently verify all features. Information is deemed reliable but not guaranteed
Nearby Buildings
- Home
- Homes For Sale
- Florida
- Naples
- 2840 Cypress Trace Cir
Frequently Asked Questions
How many units are for sale at 2840 Cypress Trace Cir?

How much does a condo at 2840 Cypress Trace Cir cost?
What bedroom options are available in 2840 Cypress Trace Cir?