 Overview
 HOA
 Available Units
 Unit Features
 Getting Around
 Nearby Buildings
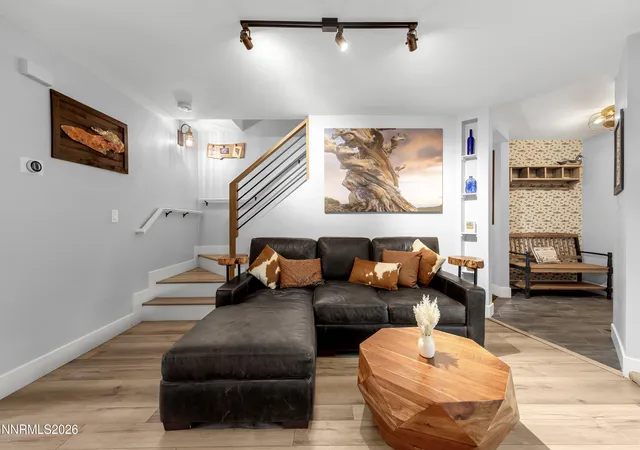
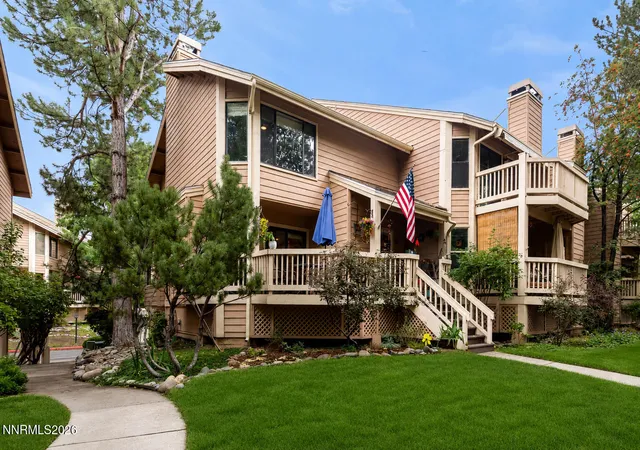
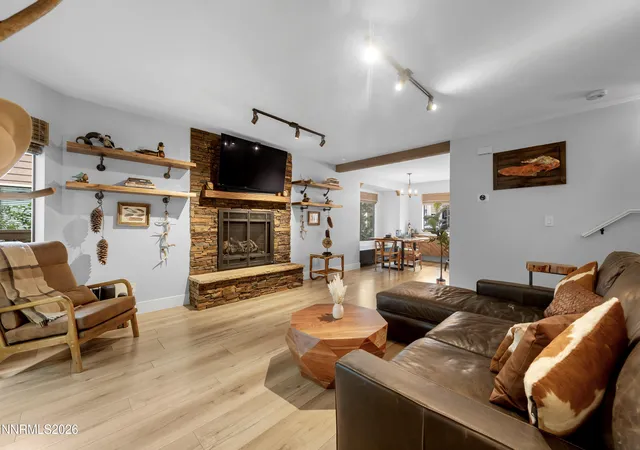
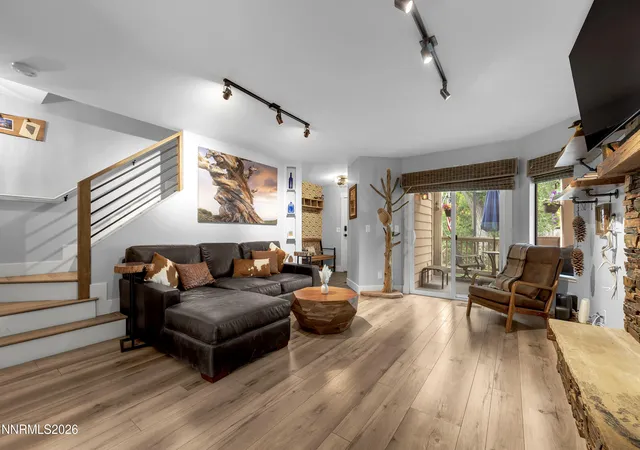
 Street View
2875 Idlewild Dr
2875 Idlewild Dr, Reno, NV 89509
Rate 2875 Idlewild Dr

Stories
-

Units
18

Available Units For Sale
2

Unit Types
2bd

Built Year
1987

HOA Fees
$290-300/mo
About
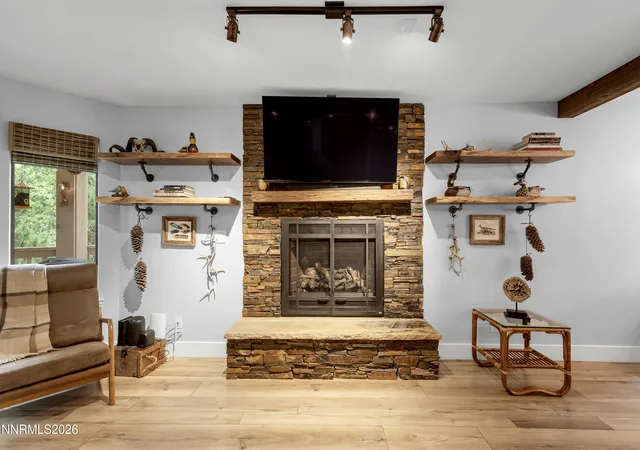
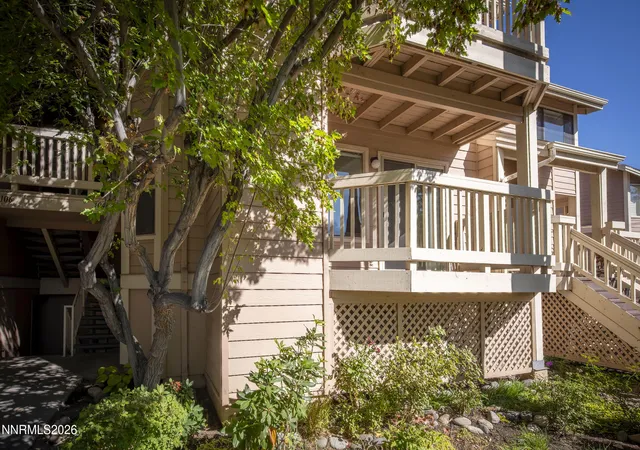
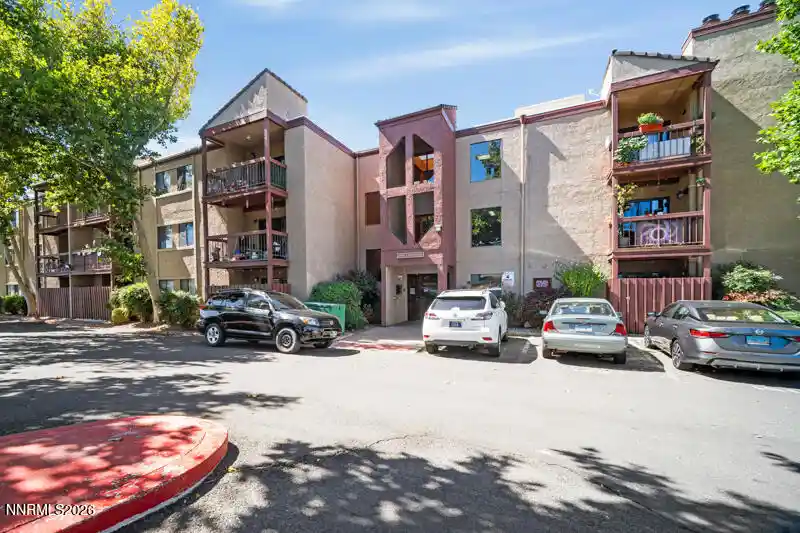
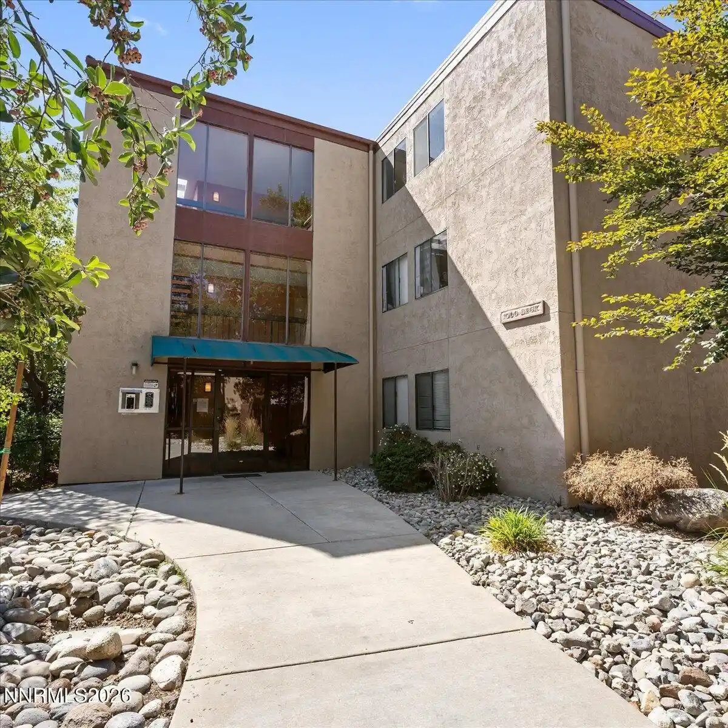
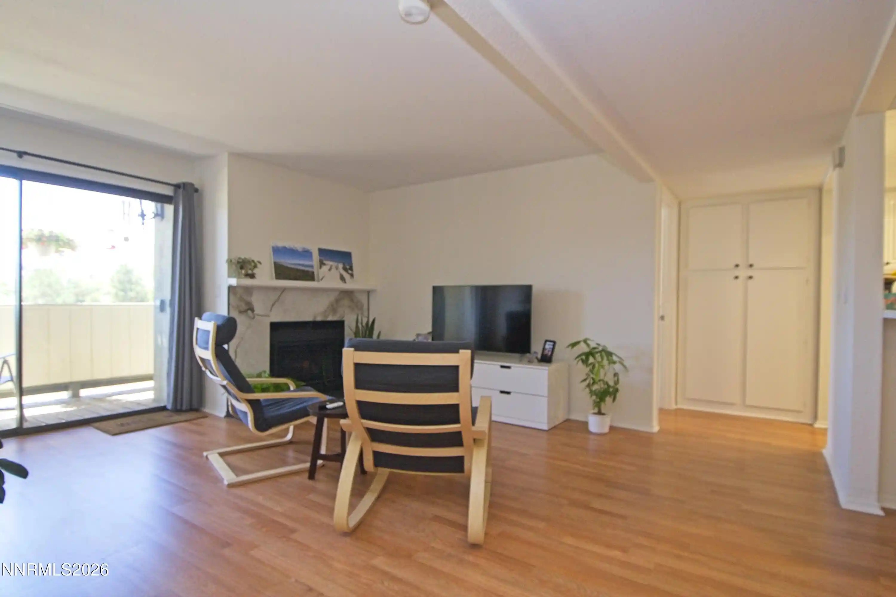
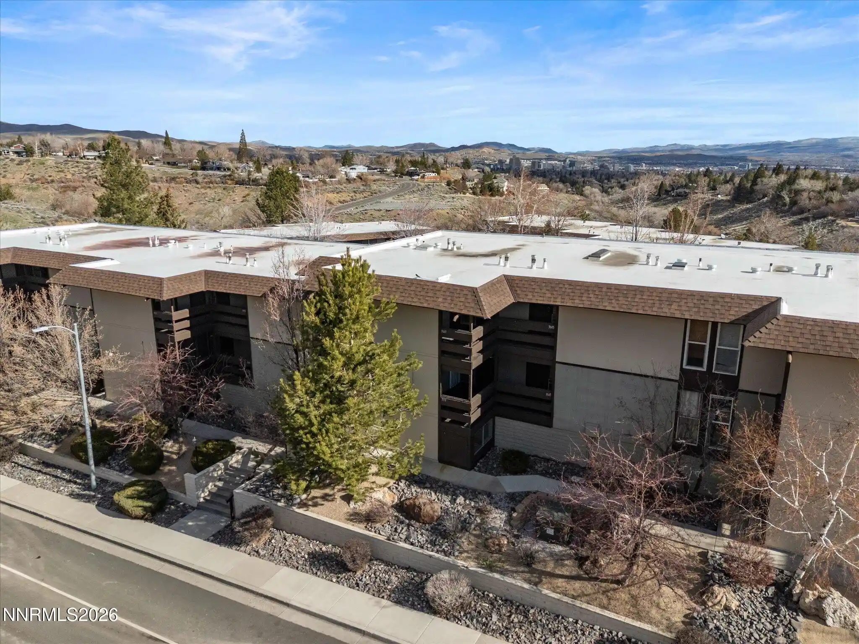
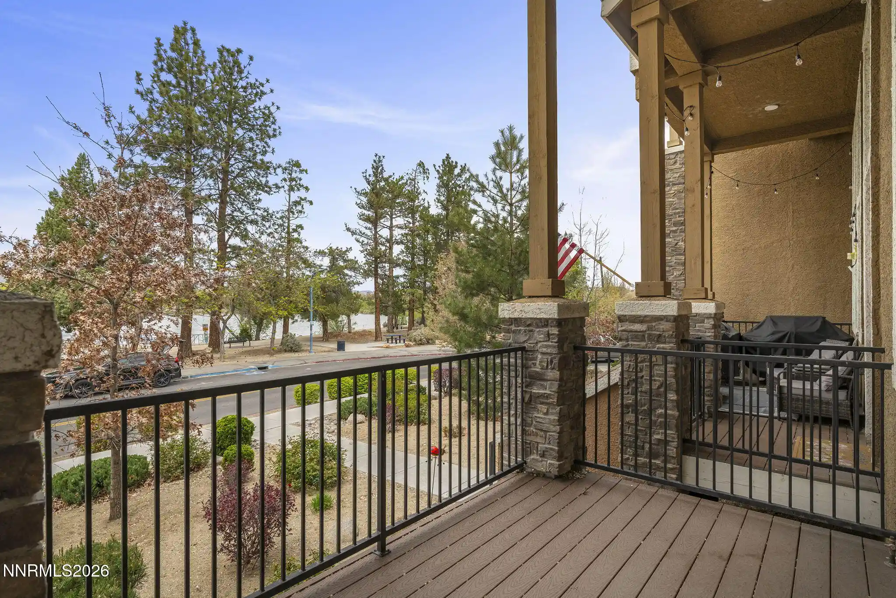
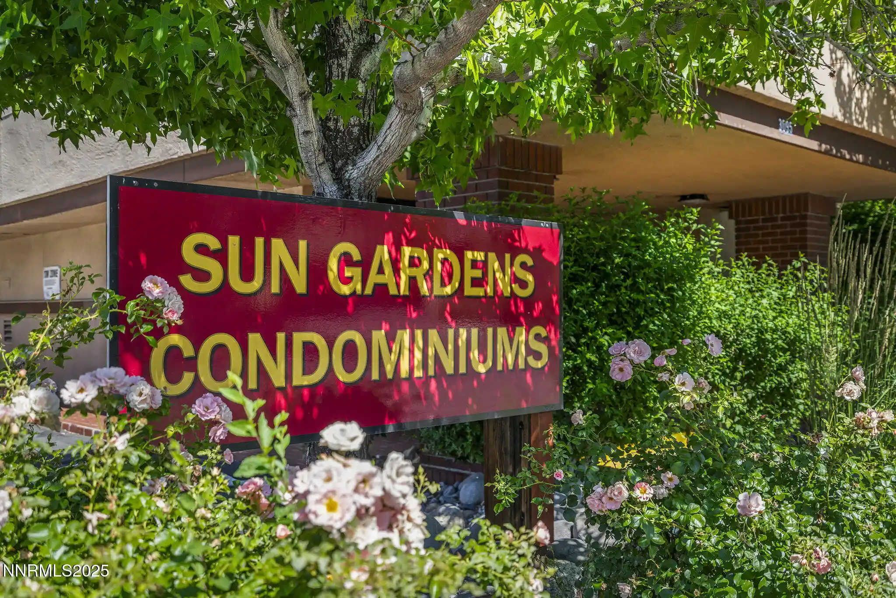
Riverfront Condominiums II is a low-rise condominium complex built in 1987 and organized around riverfront access to the Truckee River. The community primarily offers two-bedroom flats and townhome-style units across a mostly garden-style arrangement with private balconies or patios facing landscaped common areas and the river. Interiors commonly feature vaulted or high ceilings, walk-in closets, breakfast bars, pantry space, and in-unit laundry; many units have been updated in recent years with new flooring, appliances, granite counters, and remodeled bathrooms. Shared property amenities include a heated pool and hot tub, tennis courts, guest parking, and paved walking/biking access directly to the Crooked Mile trail and nearby parks. Parking is provided via enclosed one- or two-car garages and shared below-grade garage stalls; storage closets are frequently attached to units or patios. The HOA handles exterior and roof maintenance, snow removal, common-area landscaping, water and trash utilities, and pool upkeep. The site’s location places residents a short walk to Idlewild Park, Oxbow Nature Study areas, Midtown and downtown Reno attractions, and convenient freeway access, delivering a mix of quiet, riverfront setting with easy city connectivity.
HOA Management
Idlewild Riverfront
HOA Fees
$300/ Monthly
Idlewild Riverfront Condo Association
HOA Fees
$290/ Monthly
Amenities
 Amenities and services may be covered by one or multiple associations and service providers.
 Landscaping
 Pool
 Maintenance Grounds
Maintenance Structure
Management
Parking
Spa/Hot Tub
Disclaimer: Amenities are based on third-party information and may vary; buyers must independently verify all amenities, as information is deemed reliable but not guaranteed.
Available Units

Building Features
Interior
Interior Features
Breakfast Bar
Ceiling Fan(s)
Entrance Foyer
High Ceilings
No Interior Steps
Pantry
Primary Downstairs
Smart Thermostat
Vaulted Ceiling(s)
Walk In Closet(s)
Flooring
Carpet
Ceramic Tile
Laminate
Luxury Vinyl
Porcelain
Tile
Vinyl
Wood
Heating
Electric
Fireplace(s)
Forced Air
Natural Gas
Wood
Cooling
Central Air
Electric
Refrigerated
Appliances
Dishwasher
Disposal
Dryer
Energy Star Qualified Appliances
Electric Cooktop
Electric Oven
Electric Range
Gas Range
Microwave
Oven
Portable Dishwasher
Refrigerator
Smart Appliance(s)
Washer
Amenities & Parking
Other Features
Parking Features
Additional Parking
Alley Access
Assigned
Attached
Common
Detached
Electric Vehicle Charging Station(s)
Garage
Garage Door Opener
Under Building
Exterior Amenities
Balcony
None
Rain Gutters
Tennis Court(s)
Disclaimer: Unit Features may vary by unit; buyers must independently verify all features. Information is deemed reliable but not guaranteed
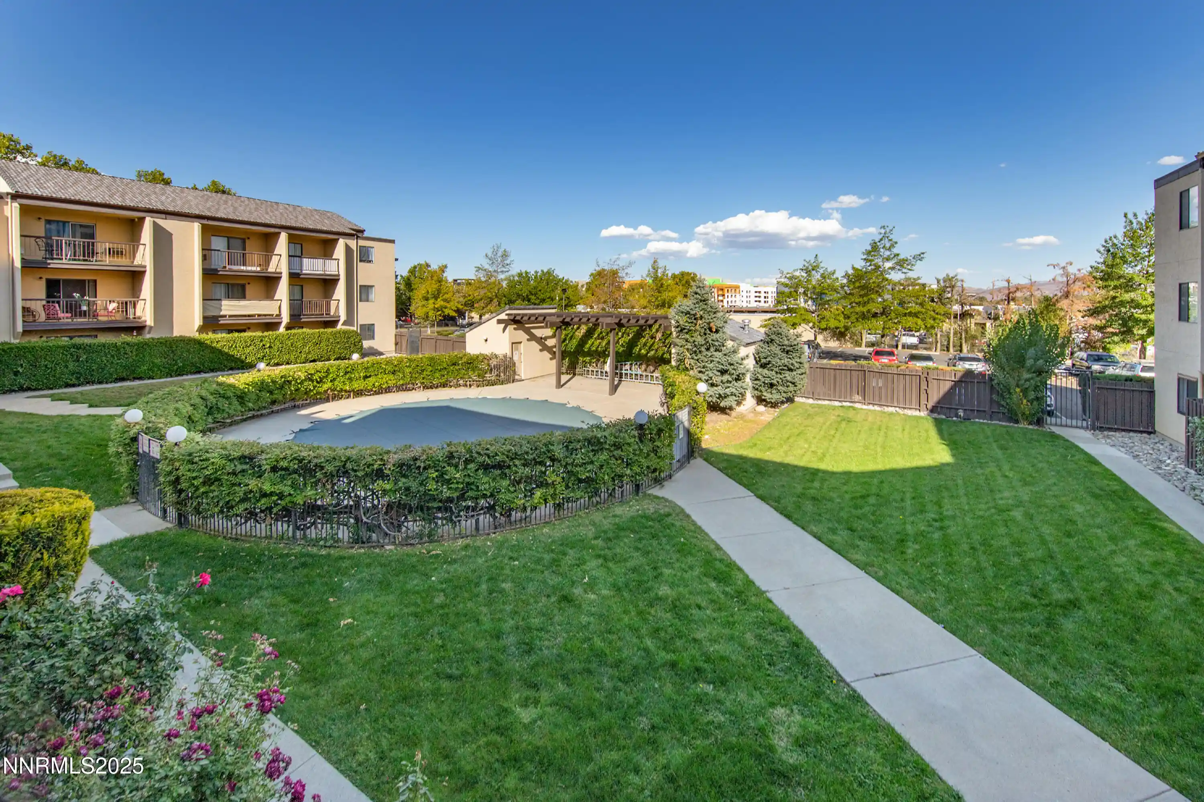
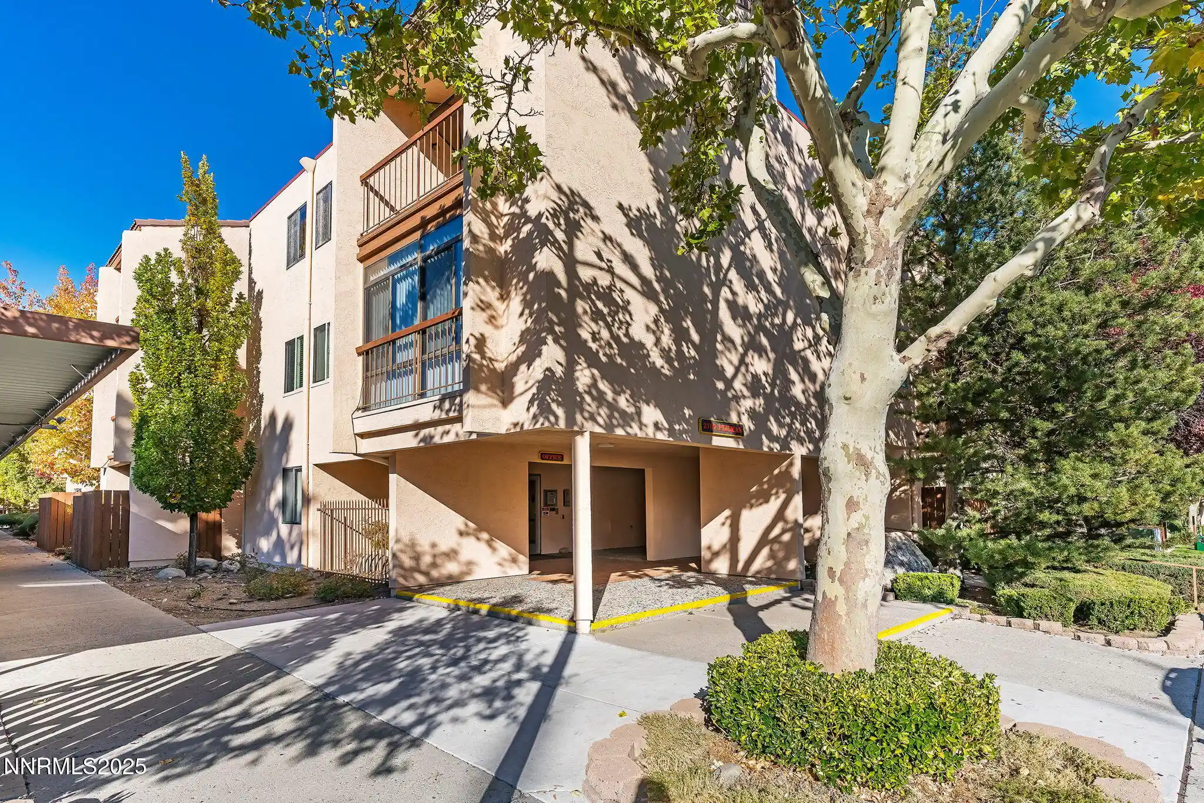
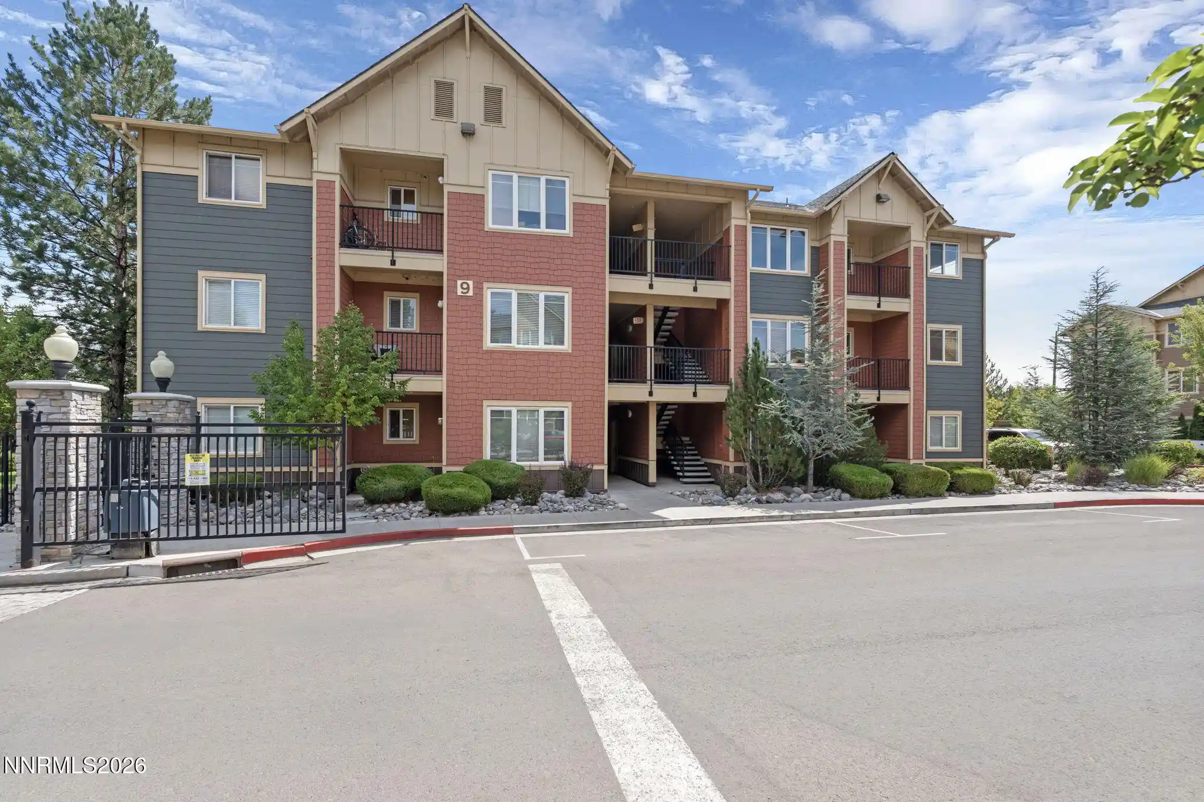
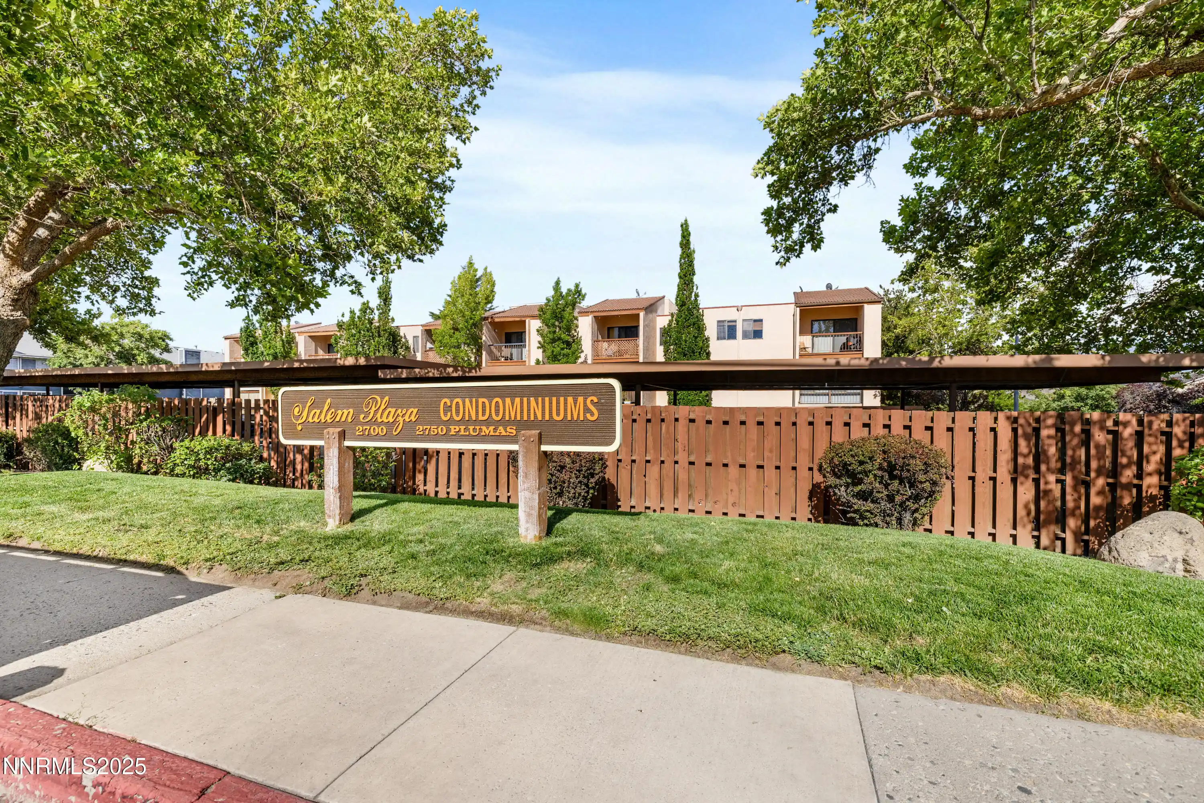
Nearby Buildings
- Home
- Homes For Sale
- Nevada
- Reno
- 2875 Idlewild Dr
Frequently Asked Questions
How many units are for sale at 2875 Idlewild Dr?

How much does a condo at 2875 Idlewild Dr cost?
What are the HOA fees at 2875 Idlewild Dr?
What bedroom options are available in 2875 Idlewild Dr?