 Overview
 HOA
 Available Units
 Unit Features
 Getting Around
 Nearby Buildings
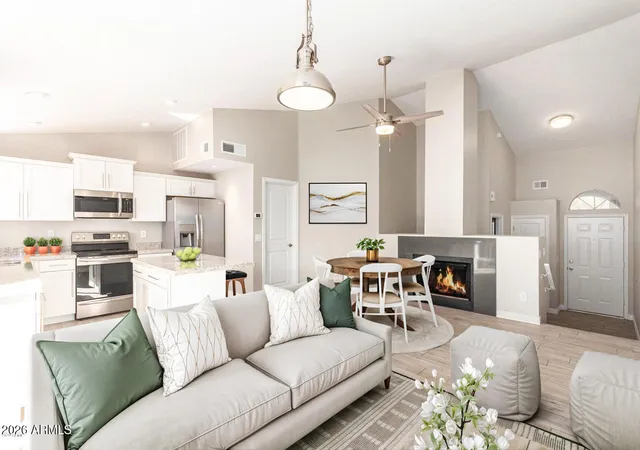


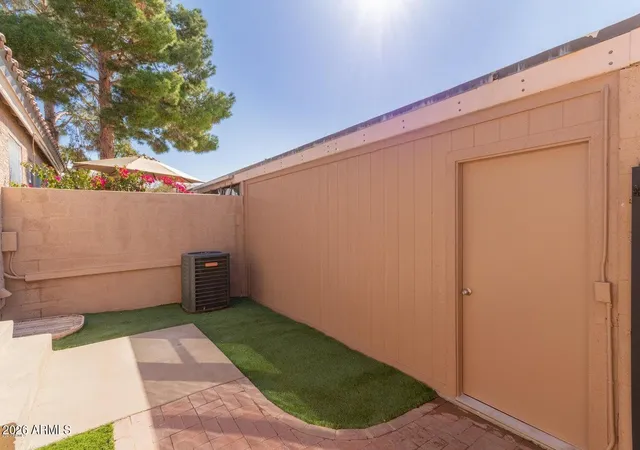
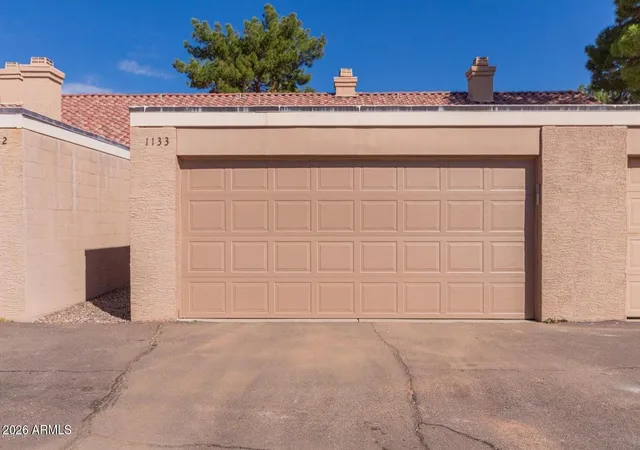
 Street View
2875 W Highland St
2875 W Highland St, Chandler, AZ 85224
Rate 2875 W Highland St

Stories
2

Units
66

Available Units For Sale
1

Unit Types
3bd

Built Year
1987

HOA Fees
$156-293.21/mo
About
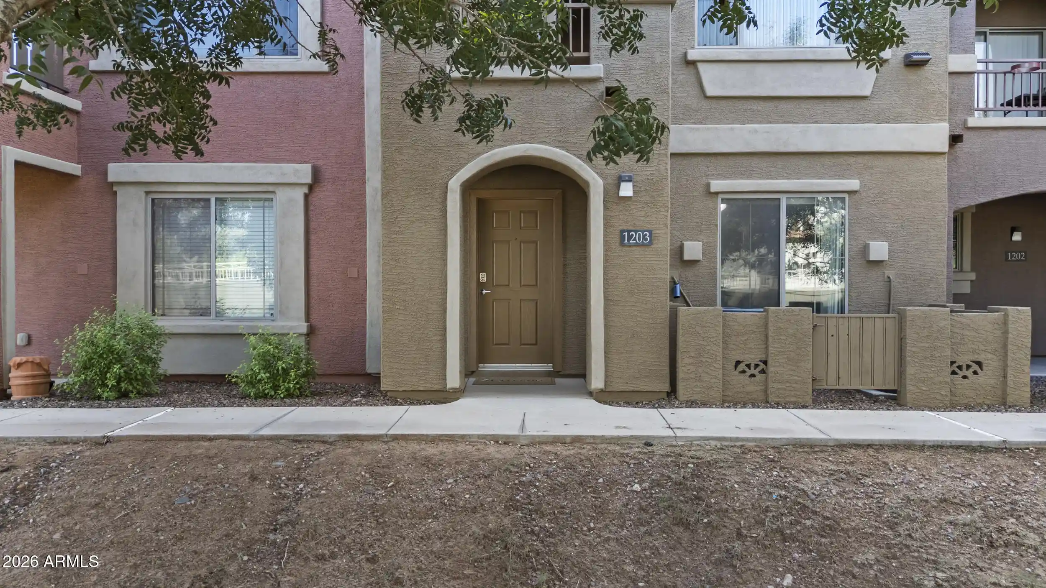
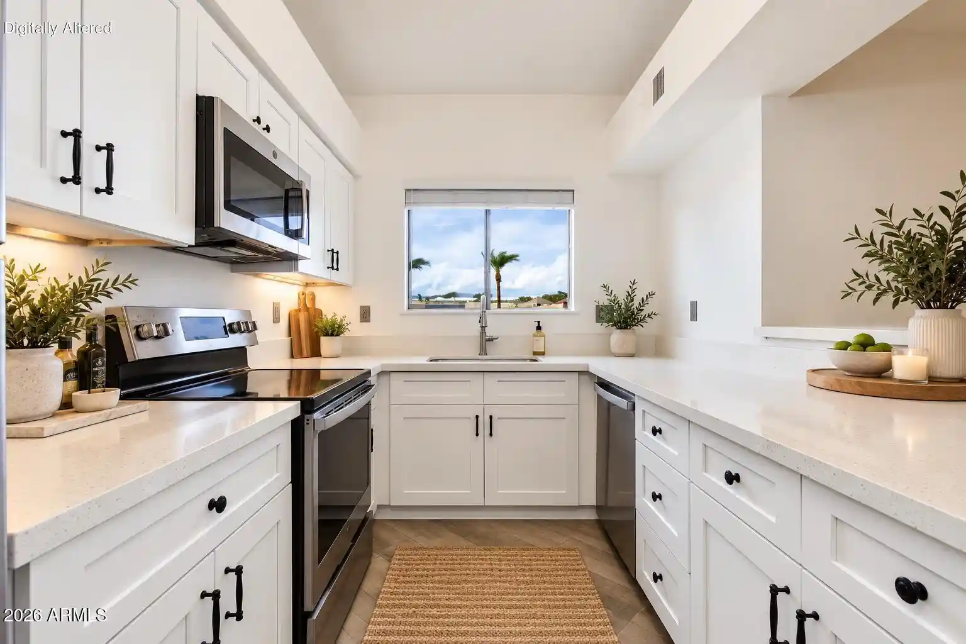
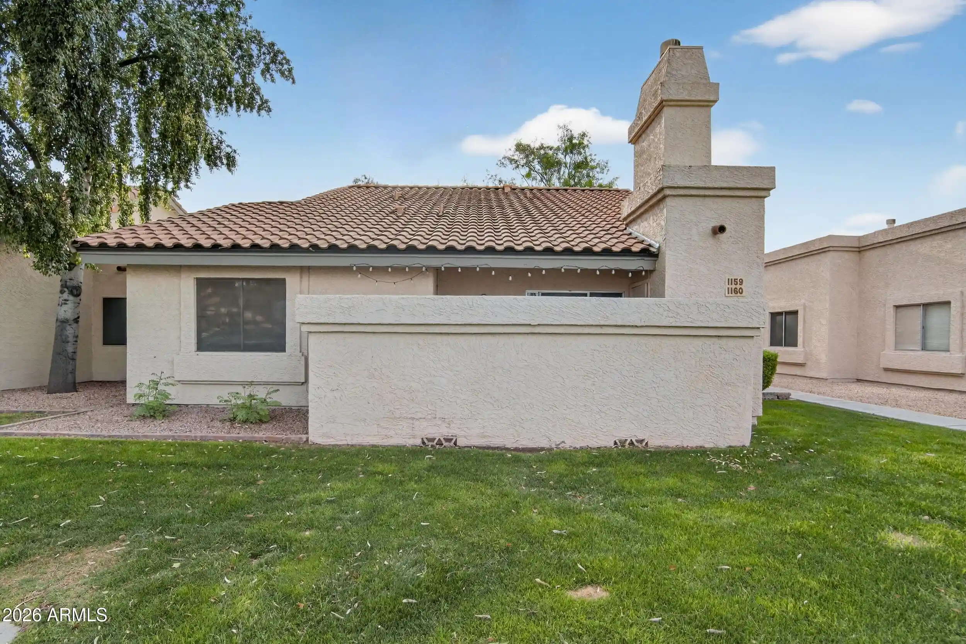
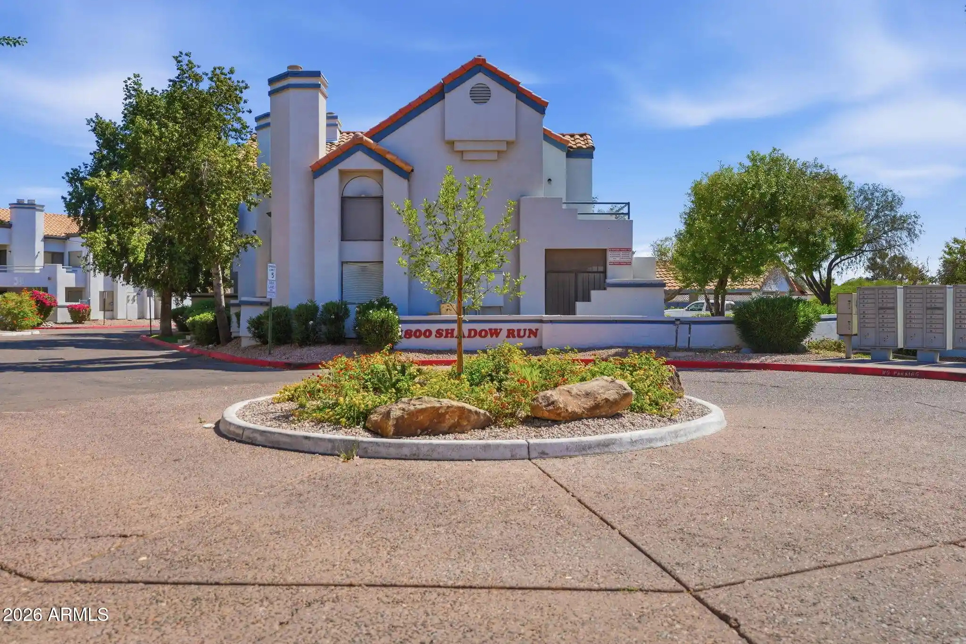
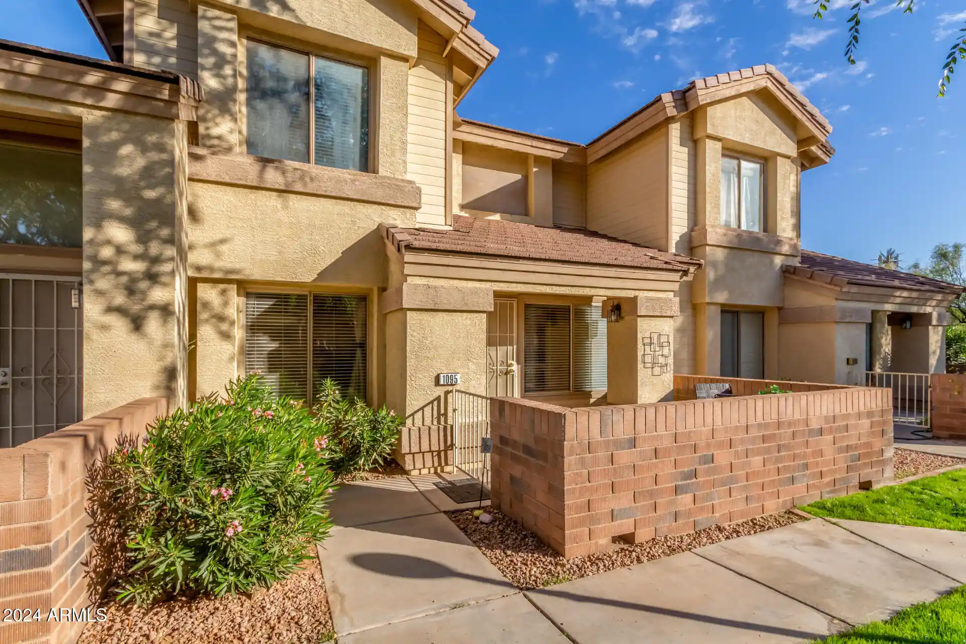
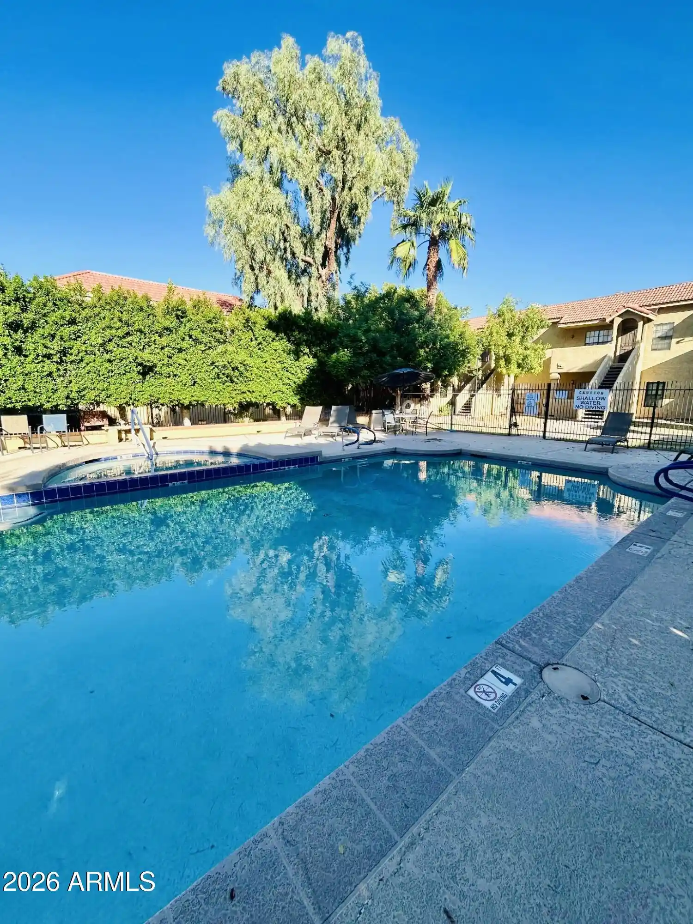
A low-rise townhouse community built in 1987, this two-story development groups attached residences around private courtyards and shared landscaping. Units are primarily three-bedroom floorplans with two to three baths, vaulted ceilings in primary suites, upstairs loft/landing spaces and two-car attached garages. Interiors typically feature open great rooms with fireplaces, eat-in kitchens with granite or quartz counters, island or breakfast bar configurations, pantry storage and a mix of laminate, tile and occasional hardwood flooring. Many homes include dual master suites, double vanities, separate tub and shower arrangements, and interior laundry areas. Exterior amenities emphasize private outdoor living with covered patios, balconies, built-in barbecues, storage rooms and small private yards. Community infrastructure includes surface guest parking, on-site parking for each unit and shared pools and mature landscaping. HOA services commonly cover exterior maintenance, roof and utilities such as water and trash. The location offers quick access to Loop 101 and 202, nearby shopping centers, parks and schools, positioning the property within a suburban Chandler neighborhood oriented around commuter routes and family conveniences.
HOA Management
CORNERSTONE PROP
HOA Fees
$207/ Monthly
CORNERSTONE PROP.
HOA Fees
$207/ Monthly
Amenities
 Amenities and services may be covered by one or multiple associations and service providers.
 FHA Approved Prjct
Management
RV Parking
Rental OK (See Rmks)
Disclaimer: Amenities are based on third-party information and may vary; buyers must independently verify all amenities, as information is deemed reliable but not guaranteed.
Available Units

Building Features
Interior
Interior Features
2 Master Baths
3/4 Bath Master Bdrm
9+ Flat Ceilings
Bidet
Breakfast Bar
Double Vanity
Eat In Kitchen
Full Bth Master Bdrm
Granite Counters
High Speed Internet
Kitchen Island
Laminate Counters
Master Bedroom Sitting Room
Master Bedroom Walk In Closet
Pantry
Quartz Countertops
See Remarks
Separate Shwr & Tub
Upstairs
Vaulted Ceiling(s)
Wet Bar
Flooring
Carpet
Laminate
Linoleum
Stone
Tile
Vinyl
Wood
Heating
Electric
Forced Air
Heat Pump
Natural Gas
See Remarks
Cooling
Ceiling Fan(s)
Central Air
Evaporative Cooling
Programmable Thmstat
Refrigeration
Appliances
Built In Electric Oven
Dishwasher
Disposal
Dryer
Electric Cooktop
Electric Hot Wtr Htr
Electric Oven
Electric Range
Microwave
Range/oven Elec
Refrigerator
Stacked Washer/dryer
Washer
Water Purifier
Amenities & Parking
Other Features
Parking Features
Attch'd Gar Cabinets
Detached
Detached Garage
Direct Access
Electric Door Opener
Extended Length Garage
Garage Door Opener
Permit Required
Rv Access/parking
Rear Vehicle Entry
Shared Driveway
Unassigned
Exterior Amenities
Balcony
Built In Barbecue
Covered Patio(s)
Misting System
Patio
Private Street(s)
Private Yard
Storage
Disclaimer: Unit Features may vary by unit; buyers must independently verify all features. Information is deemed reliable but not guaranteed
Nearby Buildings
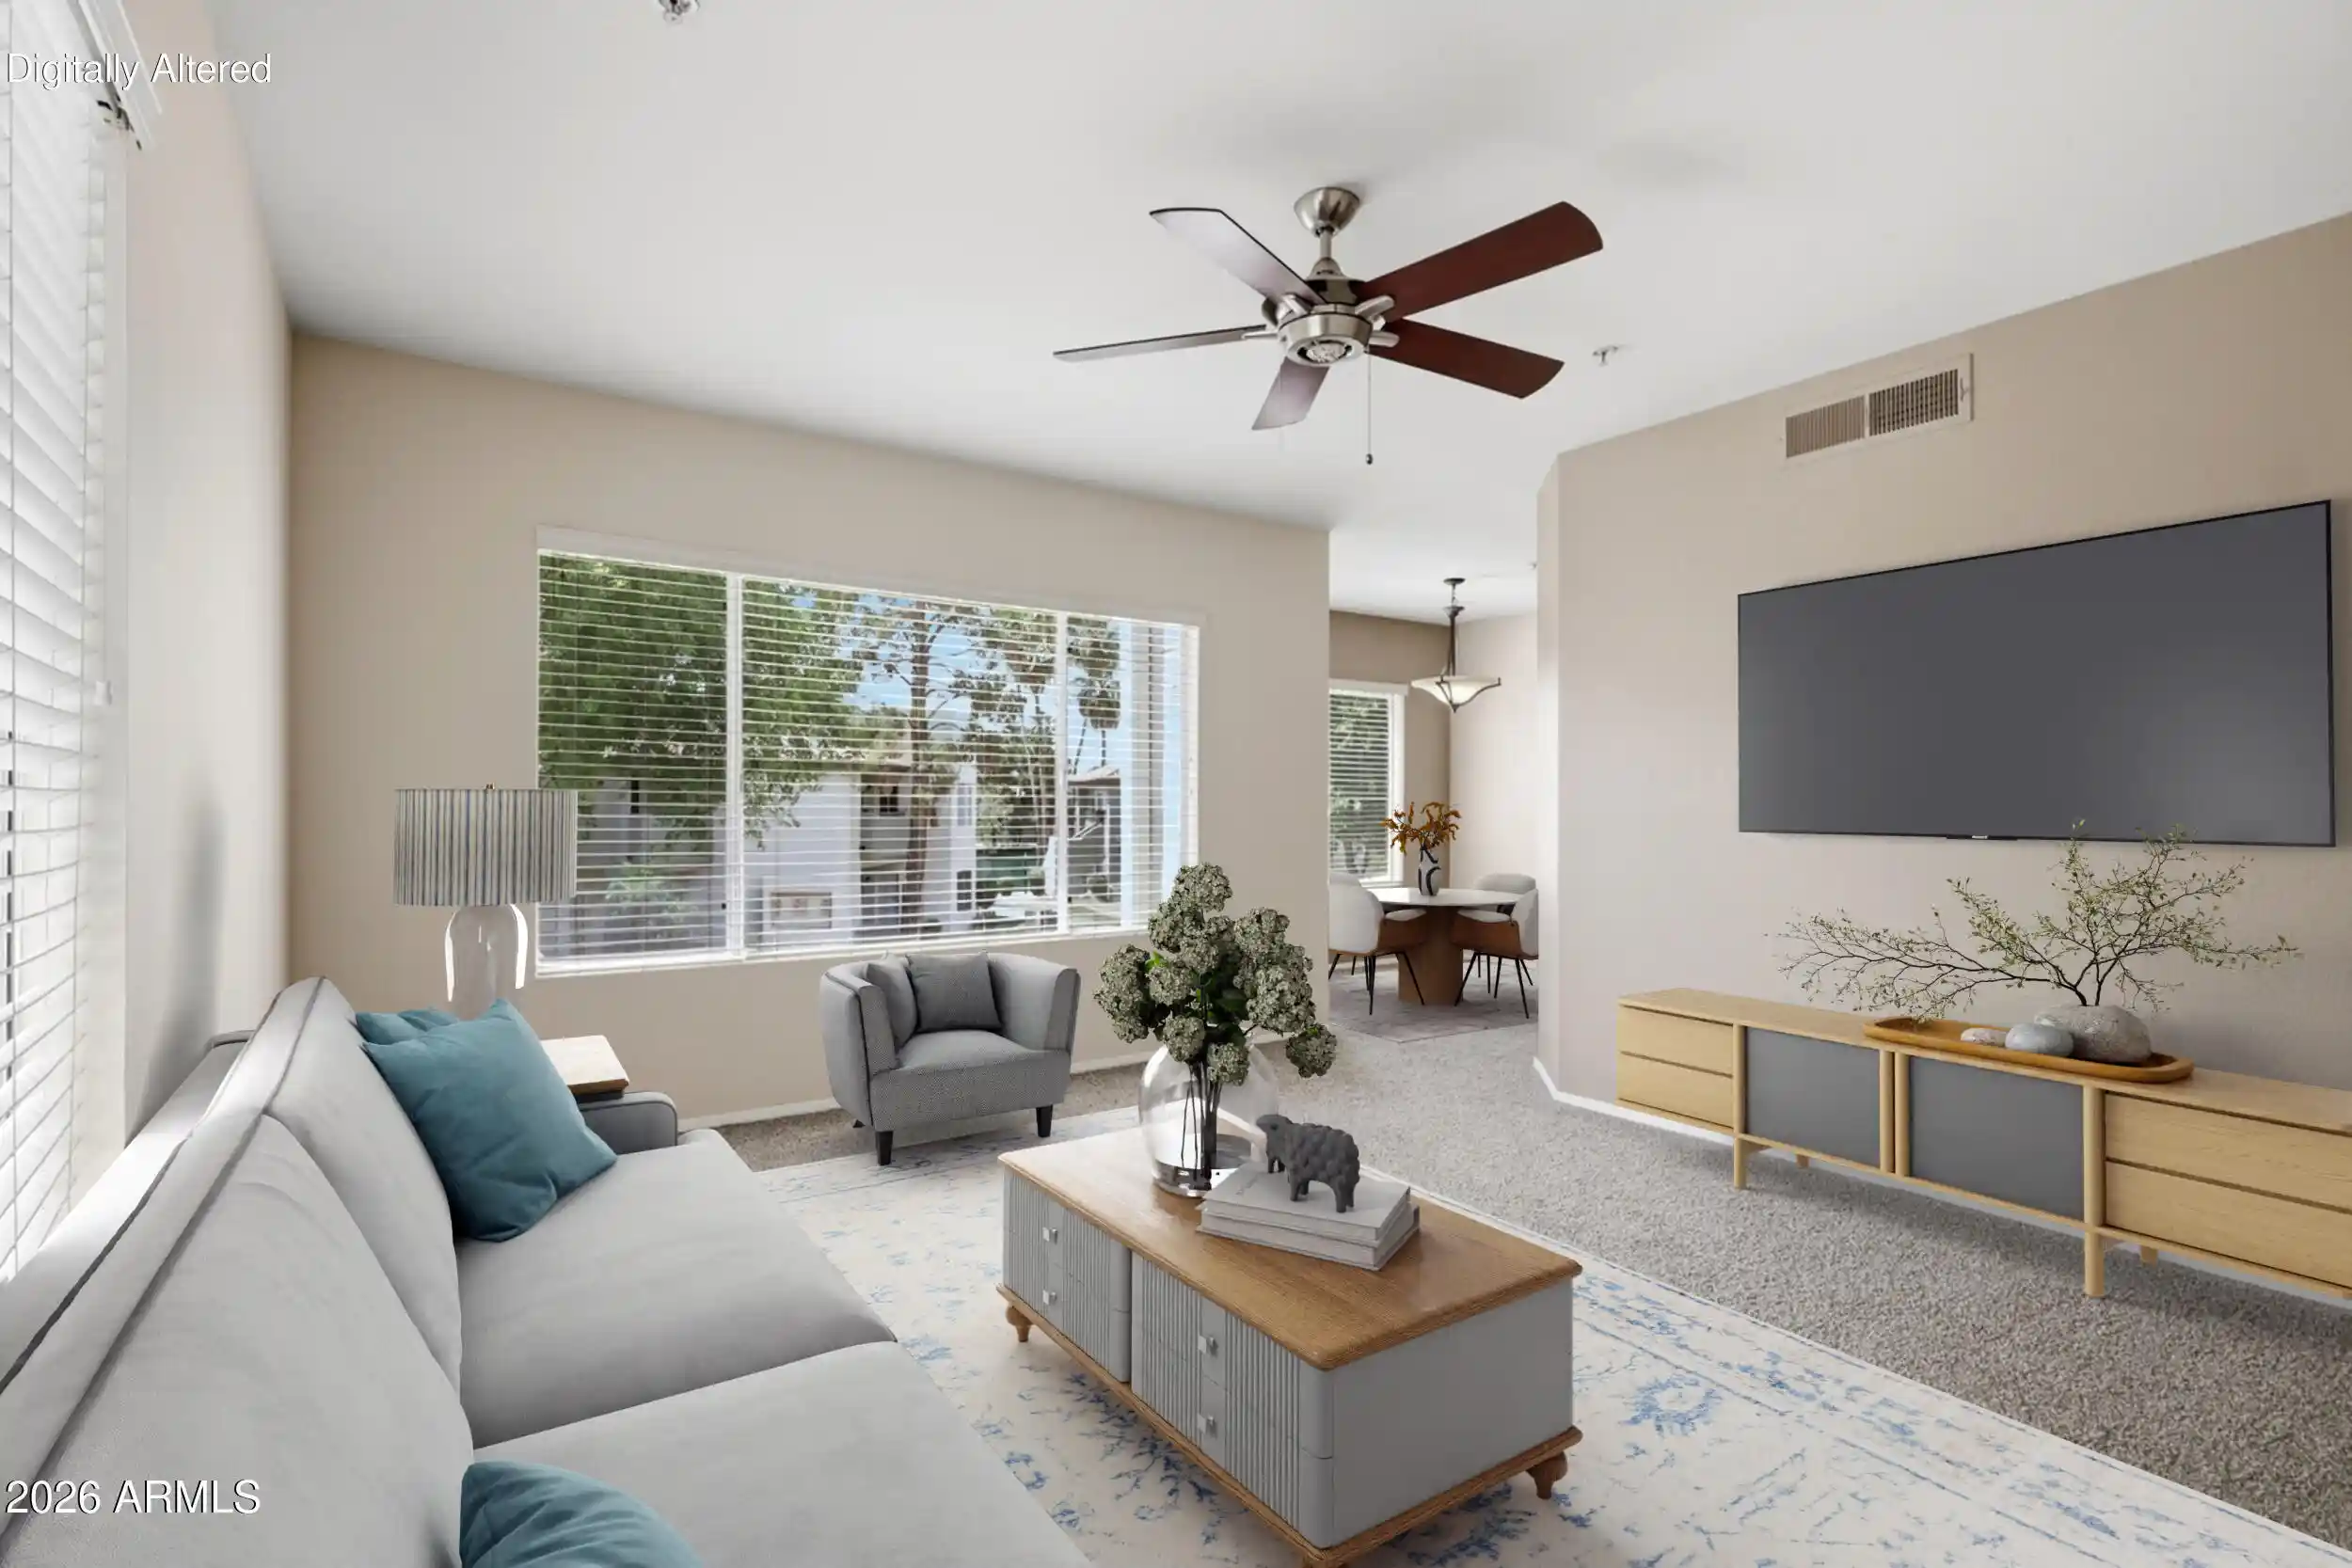
- Home
- Homes For Sale
- Arizona
- Chandler
- 2875 W Highland St
Frequently Asked Questions
How many units are for sale at 2875 W Highland St?

How much does a condo at 2875 W Highland St cost?
What are the HOA fees at 2875 W Highland St?
What bedroom options are available in 2875 W Highland St?