 Street View
2931 E 12Th St
2931 E 12Th St, Austin, TX 78702
Rate 2931 E 12Th St

Stories
-

Units
18

Available Units For Sale
2

Unit Types
1bd

Built Year
2008

HOA Fees
$175-333/mo
About
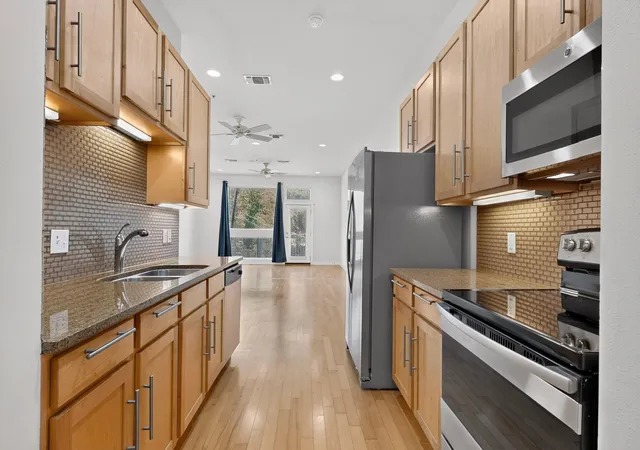
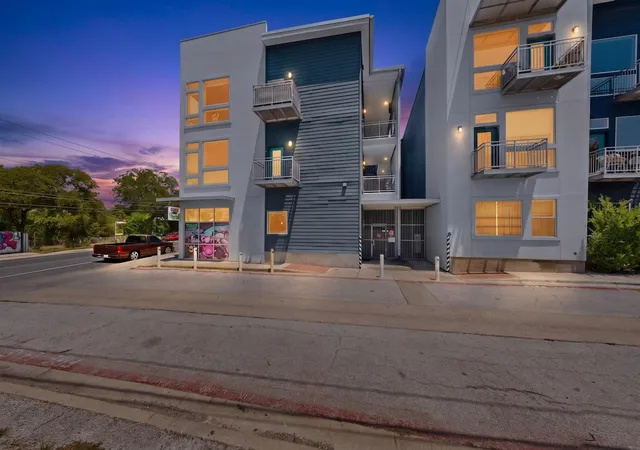
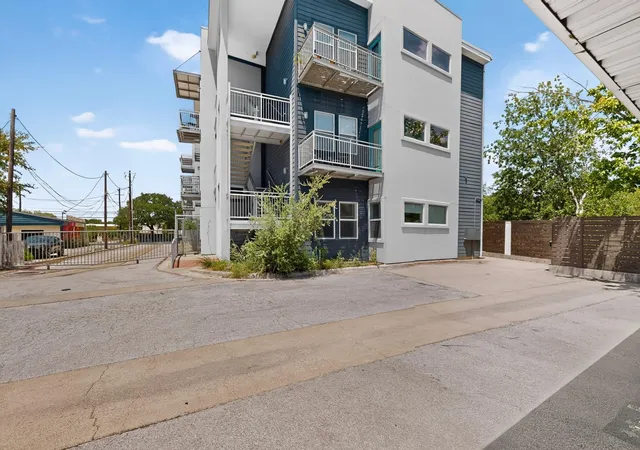
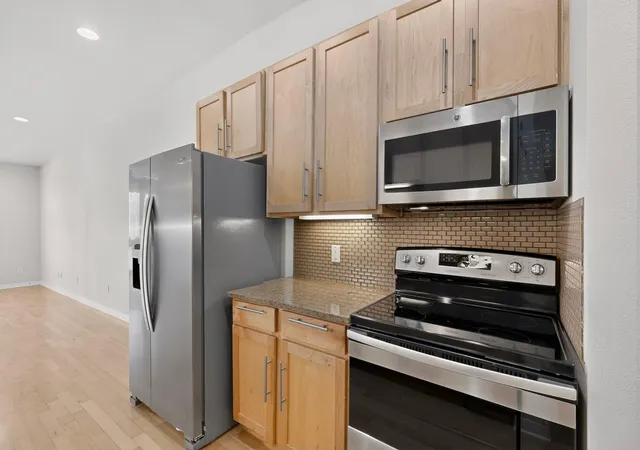
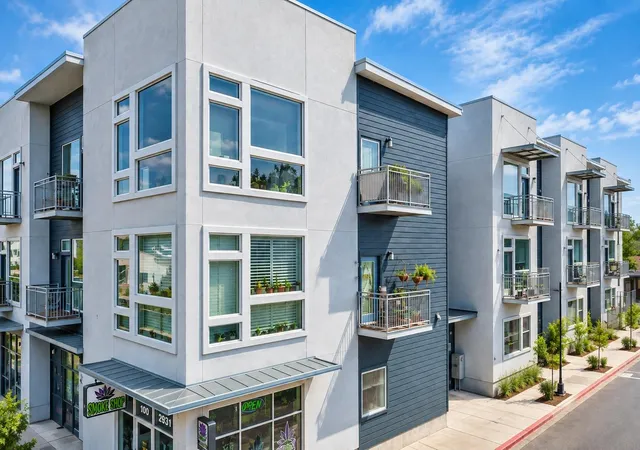
A 2008-built mid-rise condominium complex in East Austin composed of about 22–27 loft-style one-bedroom units. The building reads as modern-industrial: concrete or stained-concrete floors in many residences, high and vaulted ceilings that create a loft-like volume, and a simple rectilinear façade recently repainted. Units typically include open floorplans, floor-to-ceiling windows or tall windows that bring abundant natural light, a private balcony in many upper units, and interior finishes such as granite counters, maple or wood-tone floors, recessed lighting, ceiling fans, built-in bookcases and generous walk-in closets. Kitchens are often updated with stainless appliances and under-cabinet lighting; many homes convey washer/dryer and refrigerator. Common areas are modest but practical: a gated, secured entry, reserved covered parking for each unit, a small dog run and limited exterior green space inside the gated lot. The property includes restricted access and sprinkler systems; storage options include substantial storage points with heavy-load capacity in some units. Pet policies and other occupancy restrictions are enforced. Located within walking or biking distance to downtown, E 12th Street, bus and light-rail access, and neighborhood amenities — restaurants, bars, parks and cinemas — the building targets buyers seeking compact, low-maintenance urban living with clear sightlines to the Austin skyline.
HOA Management
Alliance Association
HOA Fees
$175/ Monthly
EAST END FLATS
HOA Fees
$295/ Monthly
Disclaimer: Amenities are based on third-party information and may vary; buyers must independently verify all amenities, as information is deemed reliable but not guaranteed.


Building Features
Interior
Interior Features
All Bedrooms Down
Bedroomon Main Level
Bookcases
Breakfast Bar
Ceiling Fan(s)
Ceiling High
Ceiling Fans
Eat In Kitchen
Granite Counters
Granite Counters
High Ceilings
High Ceilings
Kitchen Island
Kitchen Dining Combo
Kitchen Island
Living Dining Room
No Interior Steps
Open Floorplan
Primary Bedroom On Main
Recessed Lighting
Recessed Lighting
See Remarks
Smart Thermostat
Stone Counters
Tile Counters
Tub Shower
Vaulted Ceiling(s)
Walk In Closet(s)
Walk In Closets
Window Treatments
Flooring
Carpet Free
Concrete
Laminate
No Carpet
Tile
Vinyl
Wood
Heating
Central
Electric
Cooling
Ceiling Fan(s)
Central Air
Central Air
Electric
Appliances
Built In Oven(s)
Convection Oven
Cooktop
Dishwasher
Disposal
Double Oven
Dryer
Electric Cooktop
Electric Oven
Electric Water Heater
Electric Range
Electric Water Heater
Exhaust Fan
Free Standing Range
Microwave
Oven
Range
Refrigerator
See Remarks
Self Cleaning Oven
Some Electric Appliances
Stainless Steel Appliance(s)
Vented Exhaust Fan
Vented Exhaust Fan
Washer
Washer/dryer Stacked
Water Heater
Water Heater
Amenities & Parking
Other Features
Parking Features
Assigned
Carport
Covered
Detached Carport
Driveway Level
Electric Gate
Gated
Off Street
On Site
Open
Parking Lot
Reserved
See Remarks
Exterior Amenities
Balcony
Dog Run
Exterior Steps
Gutters Full
None
Restricted Access
See Remarks
Disclaimer: Unit Features may vary by unit; buyers must independently verify all features. Information is deemed reliable but not guaranteed
- Home
- Homes For Sale
- Texas
- Austin
- 2931 E 12Th St
Frequently Asked Questions
How many units are for sale at 2931 E 12Th St?

How much does a condo at 2931 E 12Th St cost?
What are the HOA fees at 2931 E 12Th St?
What bedroom options are available in 2931 E 12Th St?