 Overview
 HOA
 Available Units
 Unit Features
 Getting Around
 Nearby Buildings
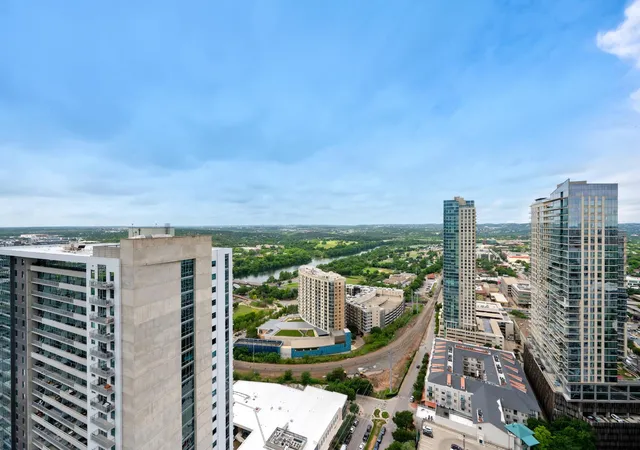
 Street View
The Independent
301 W Ave, Austin, TX 78701
Rate The Independent

Stories
58

Units
107

Available Units For Sale
5

Unit Types
1bd, 2bd, 3bd

Built Year
2018

HOA Fees
$617.75-1,443.31/mo
About
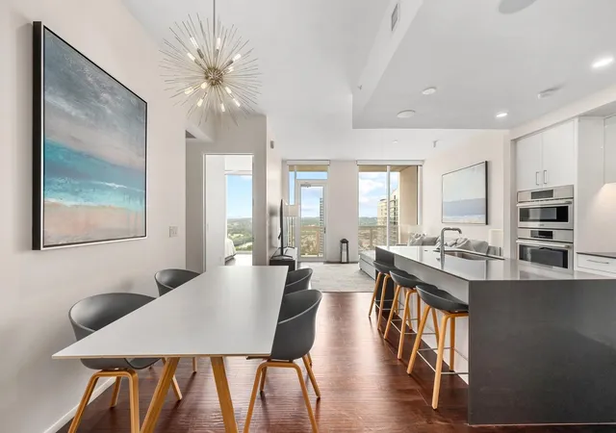
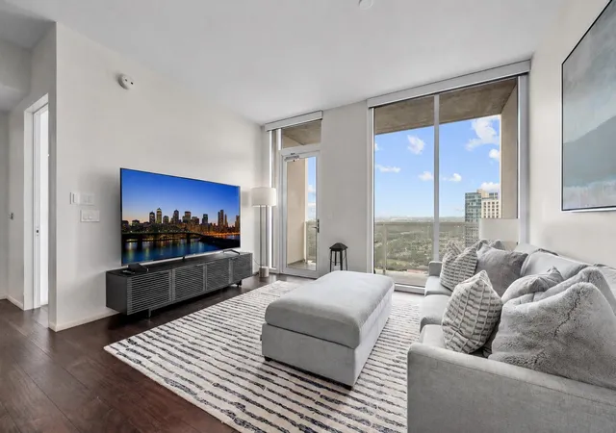
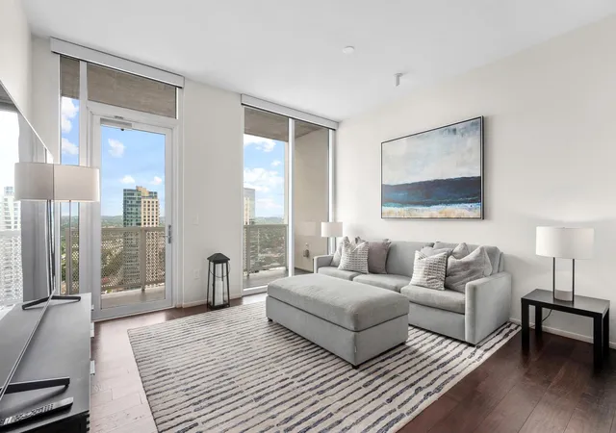
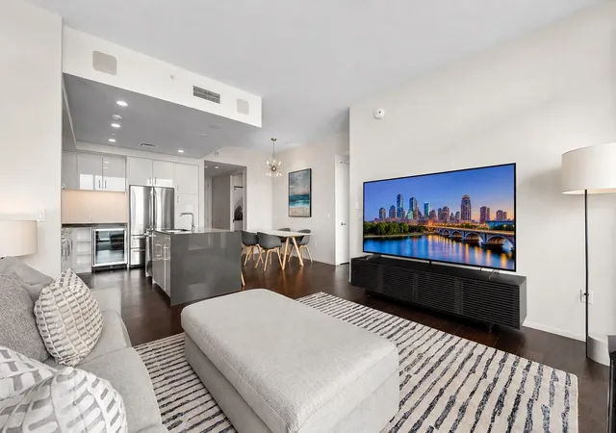
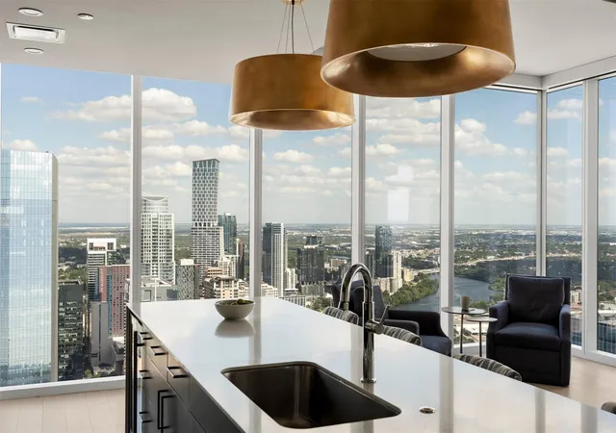
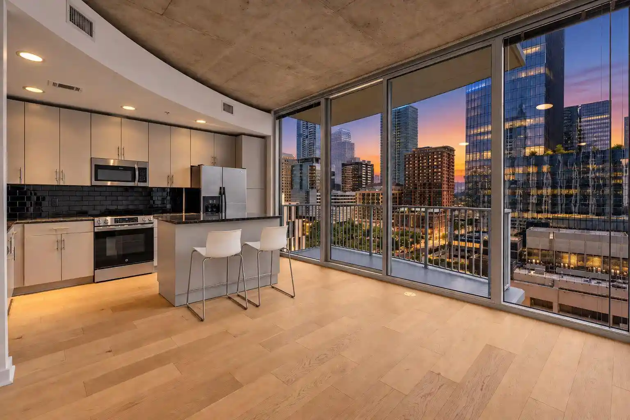
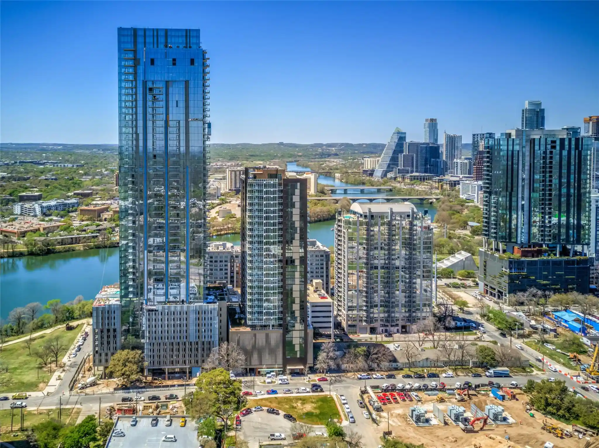
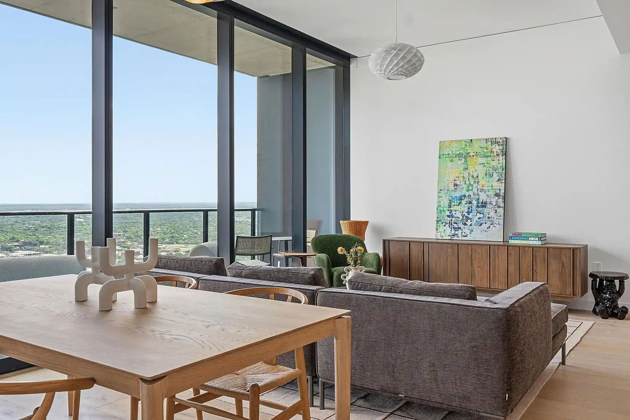
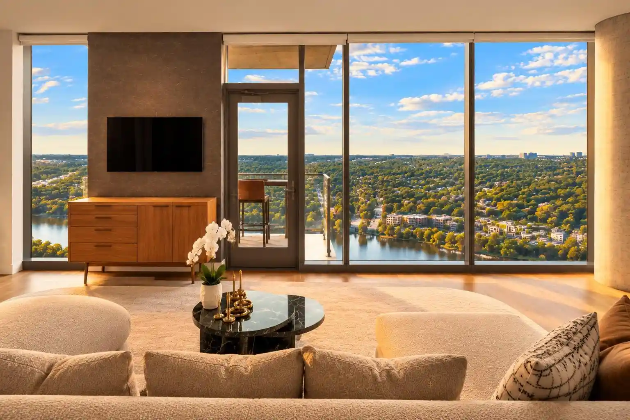
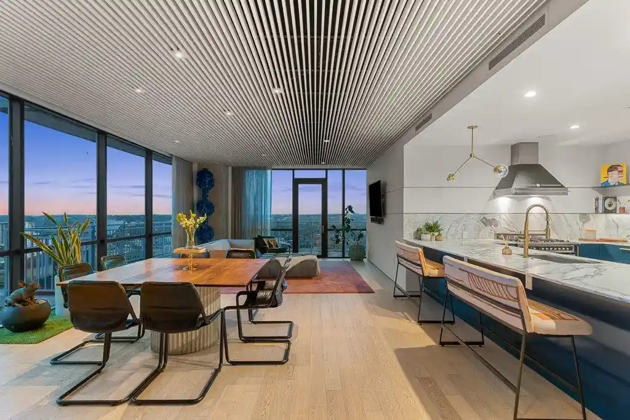
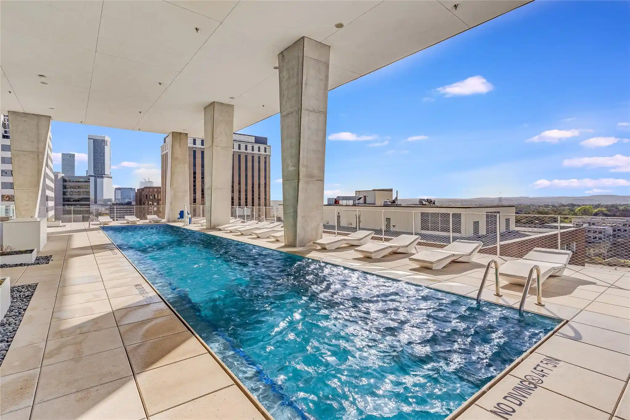
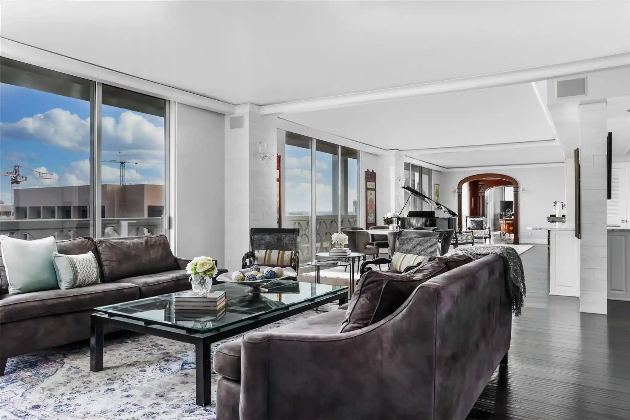
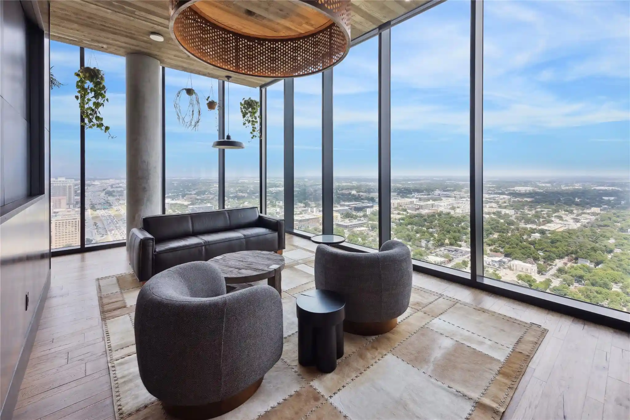
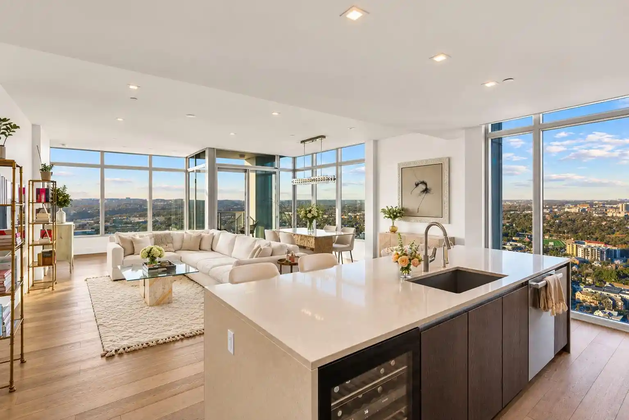
The Independent is a 58-story residential tower completed in 2018 in downtown Austin. The high-rise contains one- to three-bedroom condominium residences with open floor plans, floor-to-ceiling windows, high ceilings (often around ten feet), and a mix of contemporary finishes such as hardwood floors, quartz or granite counters, Bosch appliances, and integrated smart-home systems. Many units feature private balconies, built-in storage solutions, multiple living and dining areas, breakfast bars, and upgraded primary suites with double vanities and soaking tubs. Common resources occupy roughly 20,000 square feet across two full floors and include a heated infinity-edge pool and outdoor terrace with barbecue facilities, a fully equipped fitness center and yoga studio, conference rooms and a business center, an owners’ lounge and private movie theater, children’s playroom, and extensive pet facilities including a dog run and wash station. Building services include 24/7 concierge and security, guest suites, covered garage parking with reserved stalls (some with EV charging), controlled access, and multiple indoor amenities such as media/recreation rooms and storage. Elevators provide direct residential access to upper floors. Sited in the Seaholm/central downtown corridor, the tower offers protected views toward Lady Bird Lake, the Capitol, and surrounding hill country depending on orientation. It sits within walking distance of the hike-and-bike trail, Shoal Creek, Trader Joe’s and Whole Foods, major performance venues and a dense collection of restaurants and shops, positioning residents for an active urban lifestyle with strong walkability and transit access.
HOA Management
: The Independent Condominium Community, Inc.
HOA Fees
$617.75/ Monthly
INDEPENDENT
HOA Fees
$770/ Monthly
Disclaimer: Amenities are based on third-party information and may vary; buyers must independently verify all amenities, as information is deemed reliable but not guaranteed.
Available Units
Floor
(1 Unit)

Floor
(1 Unit)

Building Features
Interior
Interior Features
Breakfast Bar
Built In Features
Ceiling Fan(s)
Ceiling High
Chandelier
Double Vanity
Eat In Kitchen
Electric Dryer Hookup
Elevator
Entrance Foyer
French Doors
Gas Dryer Hookup
Granite Counters
High Ceilings
High Speed Internet
In Law Floorplan
Interior Steps
Kitchen Island
Multiple Dining Areas
Multiple Living Areas
No Interior Steps
Open Floorplan
Pantry
Primary Bedroom On Main
Quartz Counters
Recessed Lighting
See Remarks
Smart Home
Smart Thermostat
Soaking Tub
Sound System
Stackable W/d Connections
Stone Counters
Storage
Two Primary Baths
Two Primary Closets
Two Primary Suties
Vaulted Ceiling(s)
Walk In Closet(s)
Washer Hookup
Wired For Data
Wired For Sound
Flooring
Carpet
Marble
No Carpet
See Remarks
Stone
Tile
Wood
Wood Under Carpet
Heating
Central
Electric
Forced Air
Heat Pump
Natural Gas
See Remarks
Cooling
Ceiling Fan(s)
Central Air
Electric
Evaporative Cooling
See Remarks
Appliances
Bar Fridge
Built In Electric Oven
Built In Electric Range
Built In Gas Oven
Built In Gas Range
Built In Oven(s)
Built In Range
Built In Refrigerator
Convection Oven
Cooktop
Dishwasher
Disposal
Double Oven
Down Draft
Dryer
Energy Star Qualified Appliances
Electric Cooktop
Electric Oven
Electric Water Heater
Exhaust Fan
Free Standing Range
Free Standing Refrigerator
Freezer
Gas Cooktop
Gas Oven
Gas Range
Ice Maker
Microwave
Oven
Plumbed For Ice Maker
Rnghd
Range
Refrigerator
See Remarks
Self Cleaning Oven
Stainless Steel Appliance(s)
Tankless Water Heater
Vented Exhaust Fan
Washer
Washer/dryer
Washer/dryer Stacked
Wine Cooler
Wine Refrigerator
Amenities & Parking
Other Features
Parking Features
Additional Parking
Assigned
Attached
Common
Community Structure
Concrete
Covered
Deeded
Direct Access
Elec Vehicle Charge Station(s)
Electric Gate
Electric Vehicle Charging Station(s)
Garage
Garage Door Opener
Gated
Lighted
None
Off Street
Parking Lot
Permit Required
Private
Reserved
Secured
See Remarks
Side By Side
Unassigned
Varies By Unit
Exterior Amenities
Balcony
Barbecue
Dog Run
Electric Car Plug In
Elevator
Exterior Steps
Gas Grill
No Exterior Steps
None
Outdoor Grill
Playground
Restricted Access
See Remarks
Disclaimer: Unit Features may vary by unit; buyers must independently verify all features. Information is deemed reliable but not guaranteed
Nearby Buildings
- Home
- Homes For Sale
- Texas
- Austin
- The Independent
Frequently Asked Questions
How many units are for sale at 301 W Ave?

How much does a condo at 301 W Ave cost?
What are the HOA fees at 301 W Ave?
What bedroom options are available in 301 W Ave?