


 Street View
301 W G St
301 W G St, San Diego, CA 92101
Rate 301 W G St

Stories
2

Units
88

Available Units For Sale
3

Unit Types
2bd

Built Year
2003

HOA Fees
$345-865/mo
About
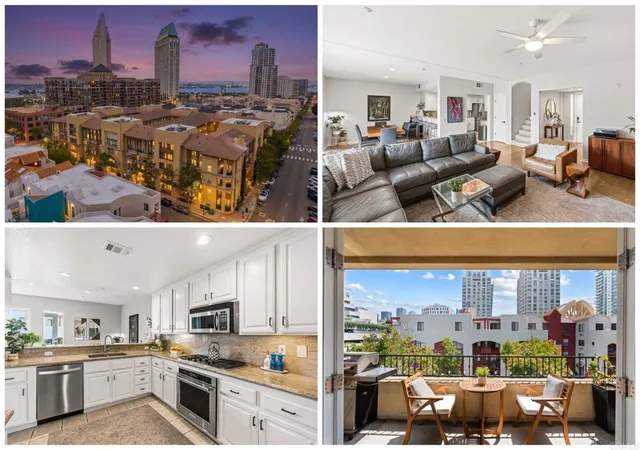
City Walk is a low-rise, two-story condominium complex built in 2003 in San Diego’s Marina District. Comprised mainly of two-bedroom townhouse and loft-style units, the development blends traditional architectural details—arched doorways, crown moldings, and warm hardwood floors—with contemporary interior finishes such as granite and stone counters, recessed and track lighting, and stainless appliances. Many residences are configured over two levels with lofts or duplex plans, high living-room ceilings, private balconies or patios, and generous storage including walk-in closets, built-in shelving and dedicated garage storage lockers. Common areas are landscaped courtyards with water features and shaded seating, multiple lobbies, and outdoor lounge spaces; the site includes a well-equipped fitness center, party kitchen/lounge, gated underground garage with assigned tandem or side-by-side stalls and EV charging wiring options, bicycle storage, and on-site resident management. Units typically feature in-unit laundry, pantry/utility rooms, and design touches like built-in bars, brick or stone accents and prepared wiring for home theaters. The complex’s HOA emphasizes a lower-density, community-oriented urban lifestyle close to waterfront promenades, dining, entertainment, transit links and cultural venues in downtown San Diego’s Marina District.
HOA Management
Action Life
HOA Fees
$353/ Monthly
Action Property Managemen
HOA Fees
$483/ Monthly
Amenities
 Amenities and services may be covered by one or multiple associations and service providers.
 Gas
Gas
 Insurance
 Storage
 Water
Water
 Barbecue
CallForRules
Clubhouse
ControlledAccess
FirePit
FitnessCenter
HotWater
MaintenanceGrounds
Management
MeetingBanquetPartyRoom
MeetingRoom
Other
PetRestrictions
PetsAllowed
Security
Trash
Utilities
Disclaimer: Amenities are based on third-party information and may vary; buyers must independently verify all amenities, as information is deemed reliable but not guaranteed.


Building Features
Interior
Interior Features
All Bedrooms Down
All Bedrooms Up
Balcony
Bar
Bedroom On Main Level
Breakfast Bar
Brick Walls
Built In Features
Ceiling Fans
Crown Molding
Dressing Area
Dry Bar
Entrance Foyer
Galley Kitchen
Granite Counters
High Ceilings
Instant Hot Water
Jack And Jill Bath
Living Room Deck Attached
Loft
Main Level Primary
Multiple Primary Suites
Open Floorplan
Pantry
Primary Suite
Recessed Lighting
See Remarks
Separate Formal Dining Room
Stone Counters
Storage
Tandem
Track Lighting
Trash Chute
Two Story Ceilings
Unfurnished
Utility Room
Walk In Closets
Walk In Pantry
Wired For Data
Flooring
Carpet
Laminate
See Remarks
Stone
Tile
Wood
Heating
Central
Combination
Electric
Forced Air
Heat Pump
High Efficiency
Natural Gas
See Remarks
Cooling
Central Air
Electric
Energy Star Qualified Equipment
Heat Pump
High Efficiency
None
See Remarks
Wall Window Units
Whole House Fan
Appliances
Built In
Built In Range
Convection Oven
Counter Top
Dishwasher
Disposal
Double Oven
Dryer
Electric Cooktop
Electric Oven
Electric Range
Electric Water Heater
Energy Star Qualified Appliances
Energy Star Qualified Water Heater
Exhaust Fan
Free Standing Range
Freezer
Gas Cooking
Gas Cooktop
Gas Oven
Gas Range
Gas Water Heater
High Efficiency Water Heater
Hot Water Circulator
Ice Maker
Item6burner Stove
Microwave
Range Hood
Refrigerator
Self Cleaning Oven
Trash Compactor
Vented Exhaust Fan
Washer
Water Heater
Amenities & Parking
Other Features
Parking Features
Assigned
Community Structure
Concrete
Controlled Entrance
Garage
Garage Door Opener
Gated
On Street
One Space
Private
Public
See Remarks
Side By Side
Underground
Exterior Amenities
Balcony
Disclaimer: Unit Features may vary by unit; buyers must independently verify all features. Information is deemed reliable but not guaranteed
- Home
- Homes For Sale
- California
- San Diego
- 301 W G St
Frequently Asked Questions
How many units are for sale at 301 W G St?

How much does a condo at 301 W G St cost?
What are the HOA fees at 301 W G St?
What bedroom options are available in 301 W G St?