

 Street View
3040 Peachtree Rd
3040 Peachtree Rd, Atlanta, GA 30305
Rate 3040 Peachtree Rd

Stories
-

Units
59

Available Units For Sale
3

Unit Types
1bd

Built Year
2006

HOA Fees
N/A
About
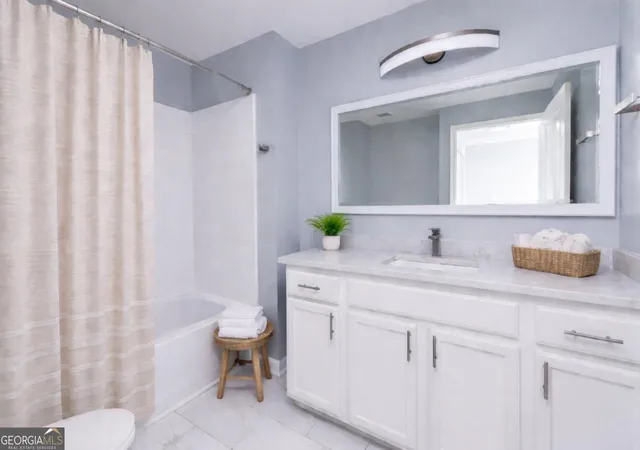
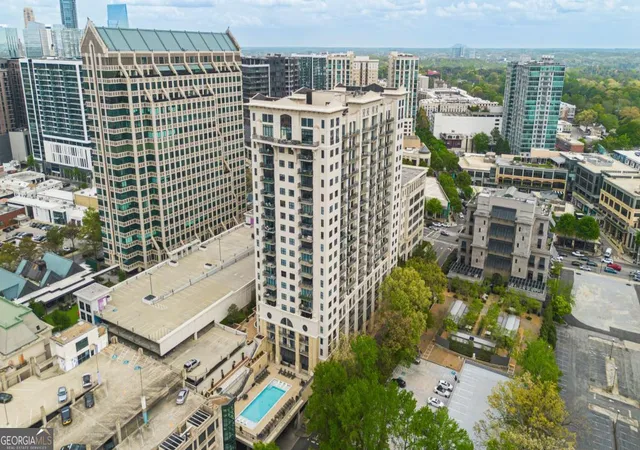
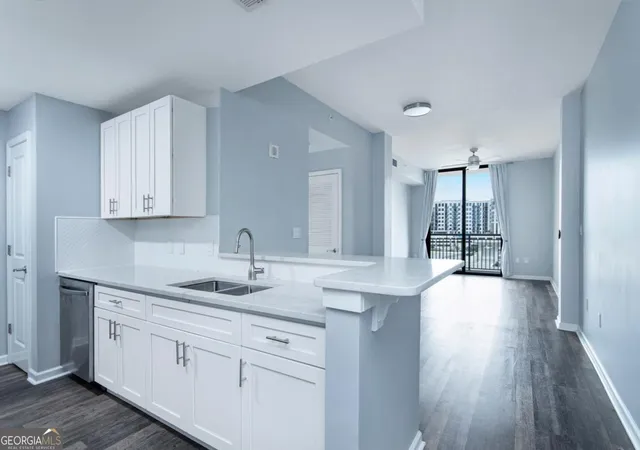
A midrise-to-highrise condominium complex completed in 2006 in Buckhead, Atlanta, composed primarily of one-bedroom residences with occasional den/office layouts that function as flexible second rooms. Units typically feature high ceilings (9–10 ft), open floorplans, granite counters, recessed lighting, hardwood floors, walk-in closets and baths with separate showers and soaking tubs; many upper units offer large balconies and skyline views. Shared building elements include secure lobby entry with 24/7 concierge, elevators, a staffed management office, temperature-controlled storage options, and assigned gated parking with some deeded spaces. On-site amenities are extensive and oriented to socializing and wellness — pool and sundeck, fitness center with steam room and sauna, clubroom and media/theater rooms, business center/conference space, guest suite availability, outdoor grilling terraces and courtyard features. The exterior presence reflects a contemporary urban residential aesthetic that fronts Peachtree Road and West Paces Ferry, placing the property within walking distance of Buckhead’s restaurants, shopping and entertainment nodes. Pet policies are described as pet friendly in listings; HOA covers many utilities such as cable and internet. Overall the building emphasizes amenity-driven, city-centric condominium living with a mix of privacy in individual units and active communal spaces.
Available Units
Floor
(1 Unit)


Floor
(1 Unit)

Building Features
Interior
Interior Features
Double Vanity
Dry Bar
Elevator
Entrance Foyer
Granite Counters
High Ceilings
High Ceilings 10 Ft Main
High Ceilings 10 Ft Upper
High Ceilings 9 Ft Main
High Speed Internet
His And Hers Closets
Low Flow Plumbing Fixtures
Master On Main Level
Open Floorplan
Pantry
Recessed Lighting
Sauna
Separate Shower
Soaking Tub
Sound System
Tile Bath
Tray Ceiling(s)
Tub/shower Combo
Walk In Closet(s)
Flooring
Carpet
Ceramic Tile
Hardwood
Laminate
Tile
Vinyl
Wood
Heating
Central
Electric
Forced Air
Heat Pump
Natural Gas
Zoned
Cooling
Ceiling Fan(s)
Central Air
Electric
Heat Pump
Zoned
Appliances
Convection Oven
Dishwasher
Disposal
Dryer
Electric Cooktop
Electric Oven
Electric Range
Electric Water Heater
Free Standing Electric Range
Gas Range
Gas Water Heater
Microwave
Oven
Oven/range (combo)
Range
Refrigerator
Self Cleaning Oven
Stainless Steel Appliance(s)
Trash Compactor
Washer
Amenities & Parking
Other Features
Parking Features
Assigned
Attached
Basement
Carport
Covered
Deeded
Detached
Drive Under Main Level
Garage
Garage Door Opener
Guest
Off Street
Parking Lot
Storage
Varies By Unit
Exterior Amenities
Balcony
Courtyard
Gas Grill
Lighting
None
Outdoor Kitchen
Private Yard
Storage
Disclaimer: Unit Features may vary by unit; buyers must independently verify all features. Information is deemed reliable but not guaranteed
- Home
- Homes For Sale
- Georgia
- Atlanta
- 3040 Peachtree Rd
Frequently Asked Questions
How many units are for sale at 3040 Peachtree Rd?

How much does a condo at 3040 Peachtree Rd cost?
What bedroom options are available in 3040 Peachtree Rd?