 Overview
 HOA
 Available Units
 Unit Features
 Getting Around
 Nearby Buildings


 Street View
305 Piney Mountain Dr
305 Piney Mountain Dr, Asheville, NC 28805
Rate 305 Piney Mountain Dr

Stories
-

Units
49

Available Units For Sale
3

Unit Types
2bd, 3bd

Built Year
1987

HOA Fees
$100-429/mo
About
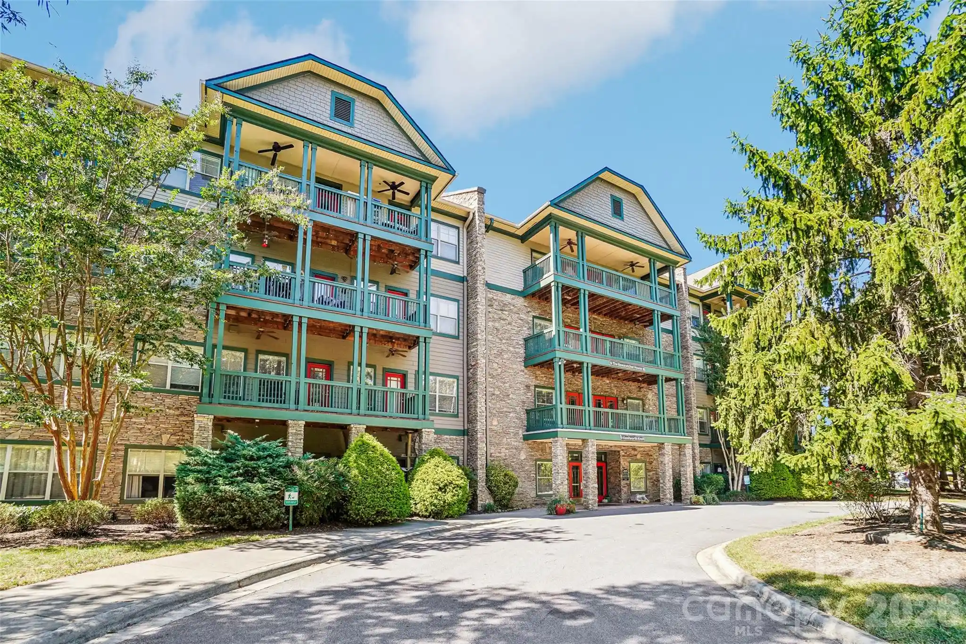
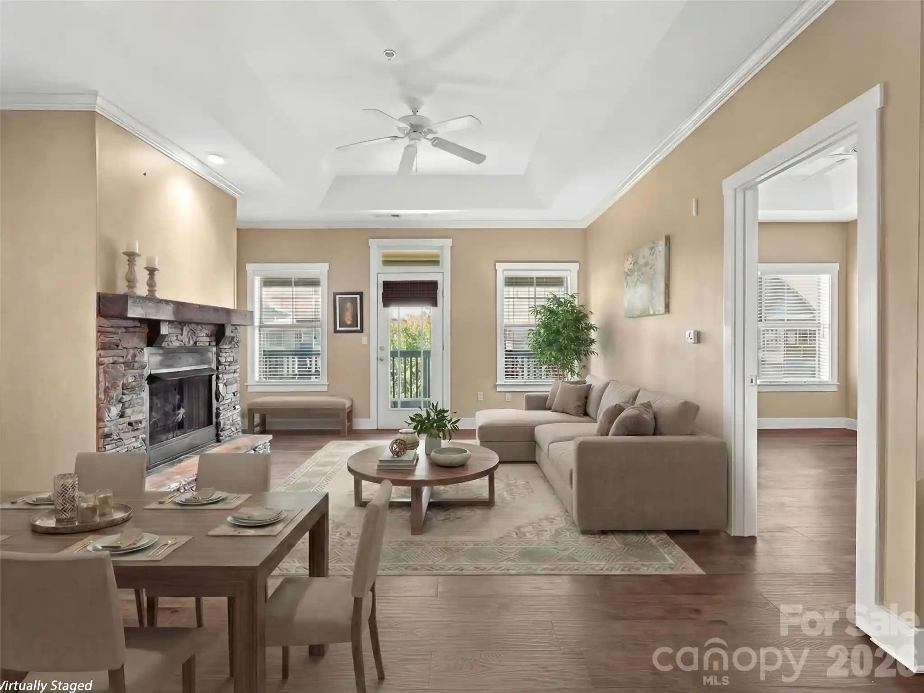
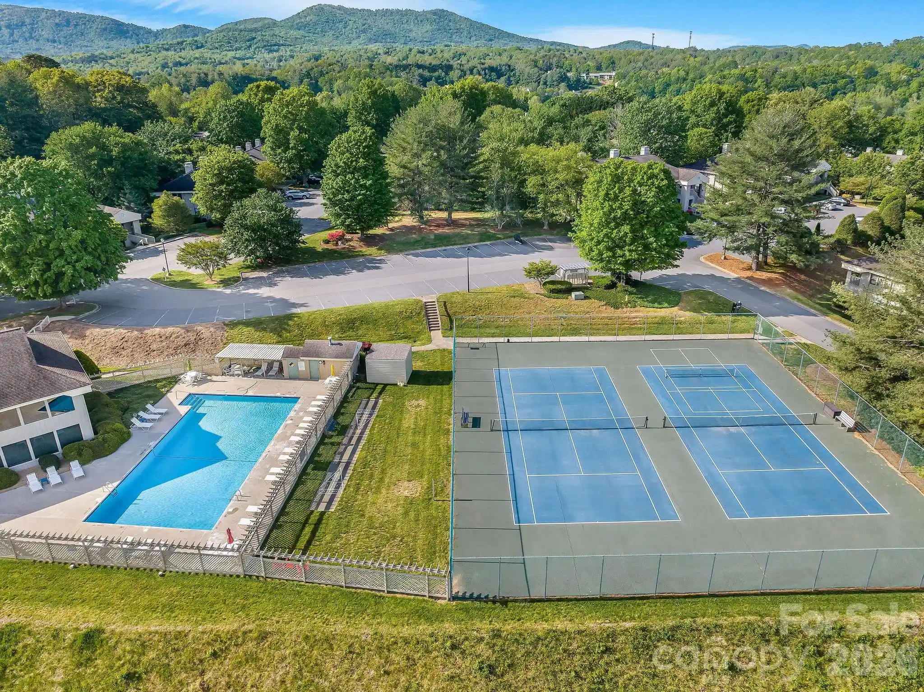
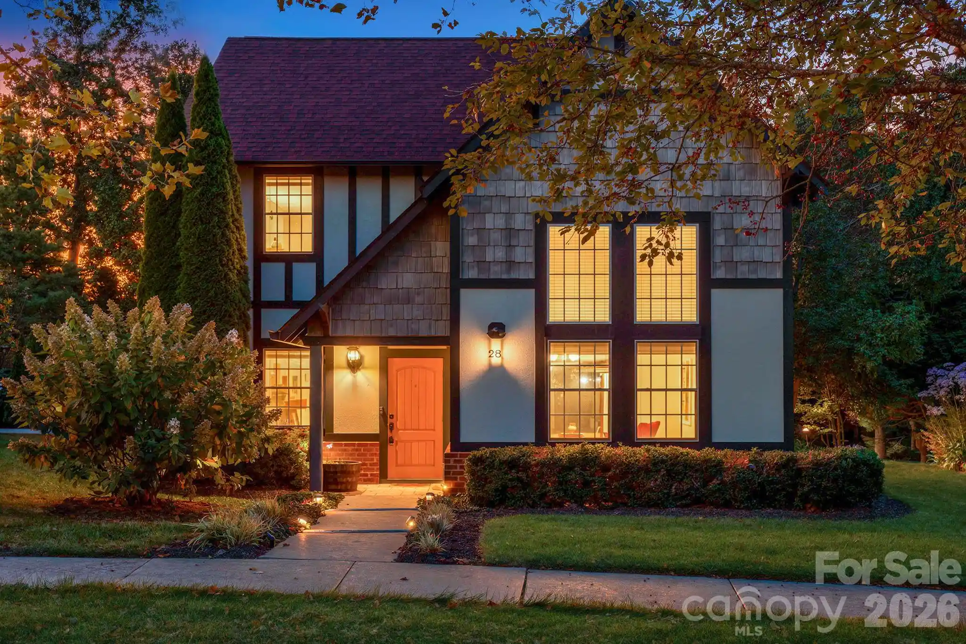
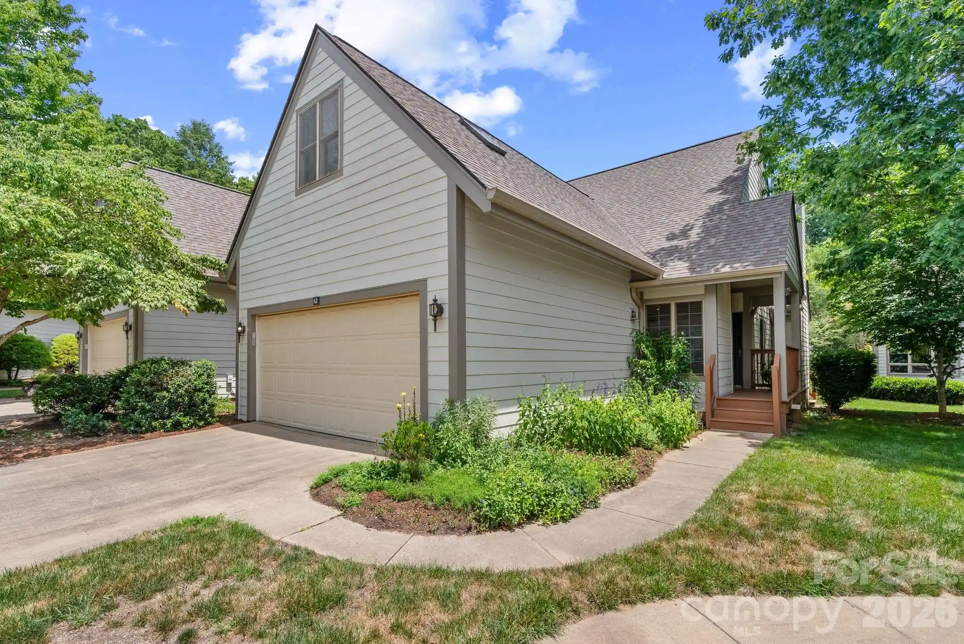
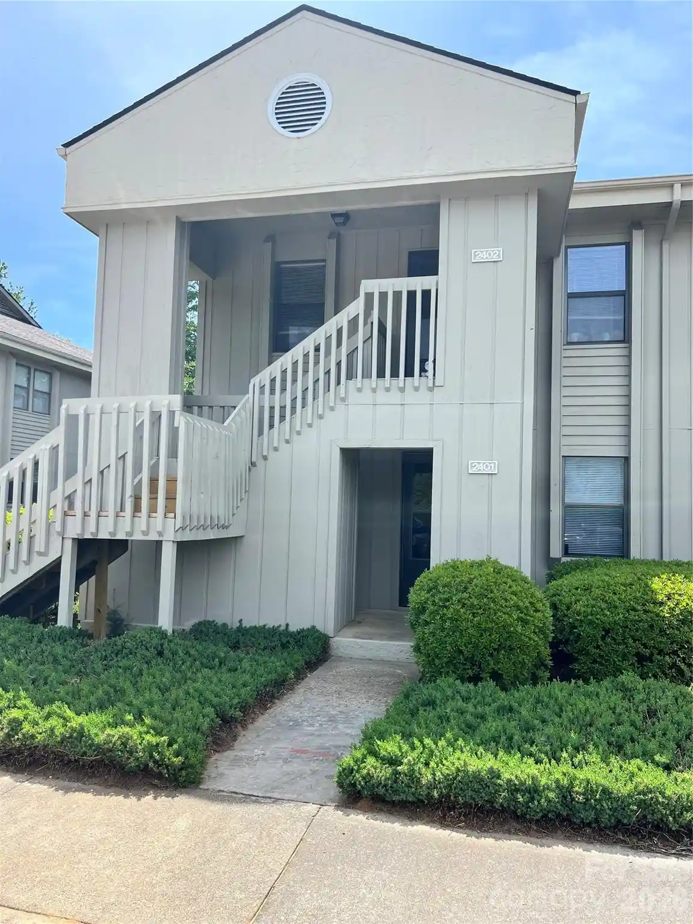
A mid-rise condominium complex built in 1987, composed of multi-level townhouse-style units offering two- and three-bedroom floor plans. Units are arranged across tri-level and two-story layouts that emphasize vaulted and cathedral ceilings, open floorplans, kitchen islands or breakfast bars, and multiple decks or covered terraces that capture wooded and mountain views. Interiors frequently include built-in features, walk-in closets, pantry storage, attic access with pull-down stairs, and fireplaces; several units offer fully finished lower-level suites with separate entrances. Exterior common areas include landscaped grounds with lawn maintenance, an in-ground heated pool, clubhouse, and courts that have historically been used for tennis but are being repurposed to expanded green space. Parking is surface-level with on-site storage options; the community is low-maintenance with shared upkeep managed by the association. Pet policies and certain services vary by unit and HOA rules. Located in the Chunns Cove/Tunnel Road corridor just under three miles from downtown Asheville, the complex provides easy interstate access, proximity to shopping, hospitals, restaurants, and quick access to the Blue Ridge Parkway. The overall character is residential and relaxed, appealing to buyers seeking convenient access to urban amenities while retaining wooded privacy and outdoor-oriented living.
HOA Management
Amber Nash
HOA Fees
$429/ Monthly
Baldwin
HOA Fees
$298/ Monthly
Disclaimer: Amenities are based on third-party information and may vary; buyers must independently verify all amenities, as information is deemed reliable but not guaranteed.
Available Units
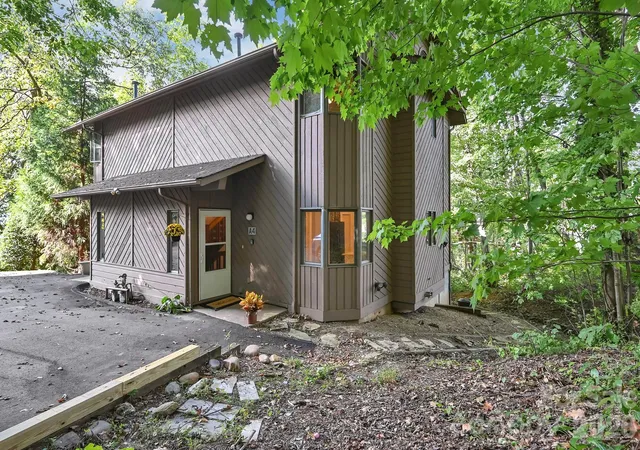

Building Features
Interior
Interior Features
Attic Other
Attic Stairs Pulldown
Breakfast Bar
Built In Features
Cable Prewire
Cathedral Ceiling(s)
Drop Zone
Entrance Foyer
Kitchen Island
Open Floorplan
Other See Remarks
Pantry
Split Bedroom
Storage
Vaulted Ceiling(s)
Walk In Closet(s)
Whirlpool
Flooring
Bamboo
Carpet
Laminate
Linoleum
Marble
Other See Remarks
Parquet
Slate
Stone
Tile
Vinyl
Wood
Heating
Apollo System
Central
Ductless
Energy Star Qualified Equipment
Electric
Floor Furnace
Forced Air
Fresh Air Ventilation
Heat Pump
Hot Water
Natural Gas
Wall Furnace
Cooling
Ceiling Fan(s)
Central Air
Ductless
Electric
Gas
Heat Pump
Appliances
Bar Fridge
Convection Oven
Dishwasher
Disposal
Double Oven
Dryer
Energy Star Qualified Dishwasher
Energy Star Qualified Dryer
Energy Star Qualified Refrigerator
Energy Star Qualified Washer
Electric Cooktop
Electric Oven
Electric Range
Electric Water Heater
Exhaust Fan
Exhaust Hood
Freezer
Gas Cooktop
Gas Oven
Gas Range
Gas Water Heater
Ice Maker
Microwave
Oven
Plumbed For Ice Maker
Refrigerator
Refrigerator With Ice Maker
Self Cleaning Oven
Washer
Washer/dryer
Amenities & Parking
Other Features
Parking Features
Assigned
Driveway
None
On Street
Other See Remarks
Parking Deck
Parking Lot
Parking Space(s)
Exterior Amenities
In Ground Pool
Lawn Maintenance
Other See Remarks
Storage
Tennis Court(s)
Disclaimer: Unit Features may vary by unit; buyers must independently verify all features. Information is deemed reliable but not guaranteed
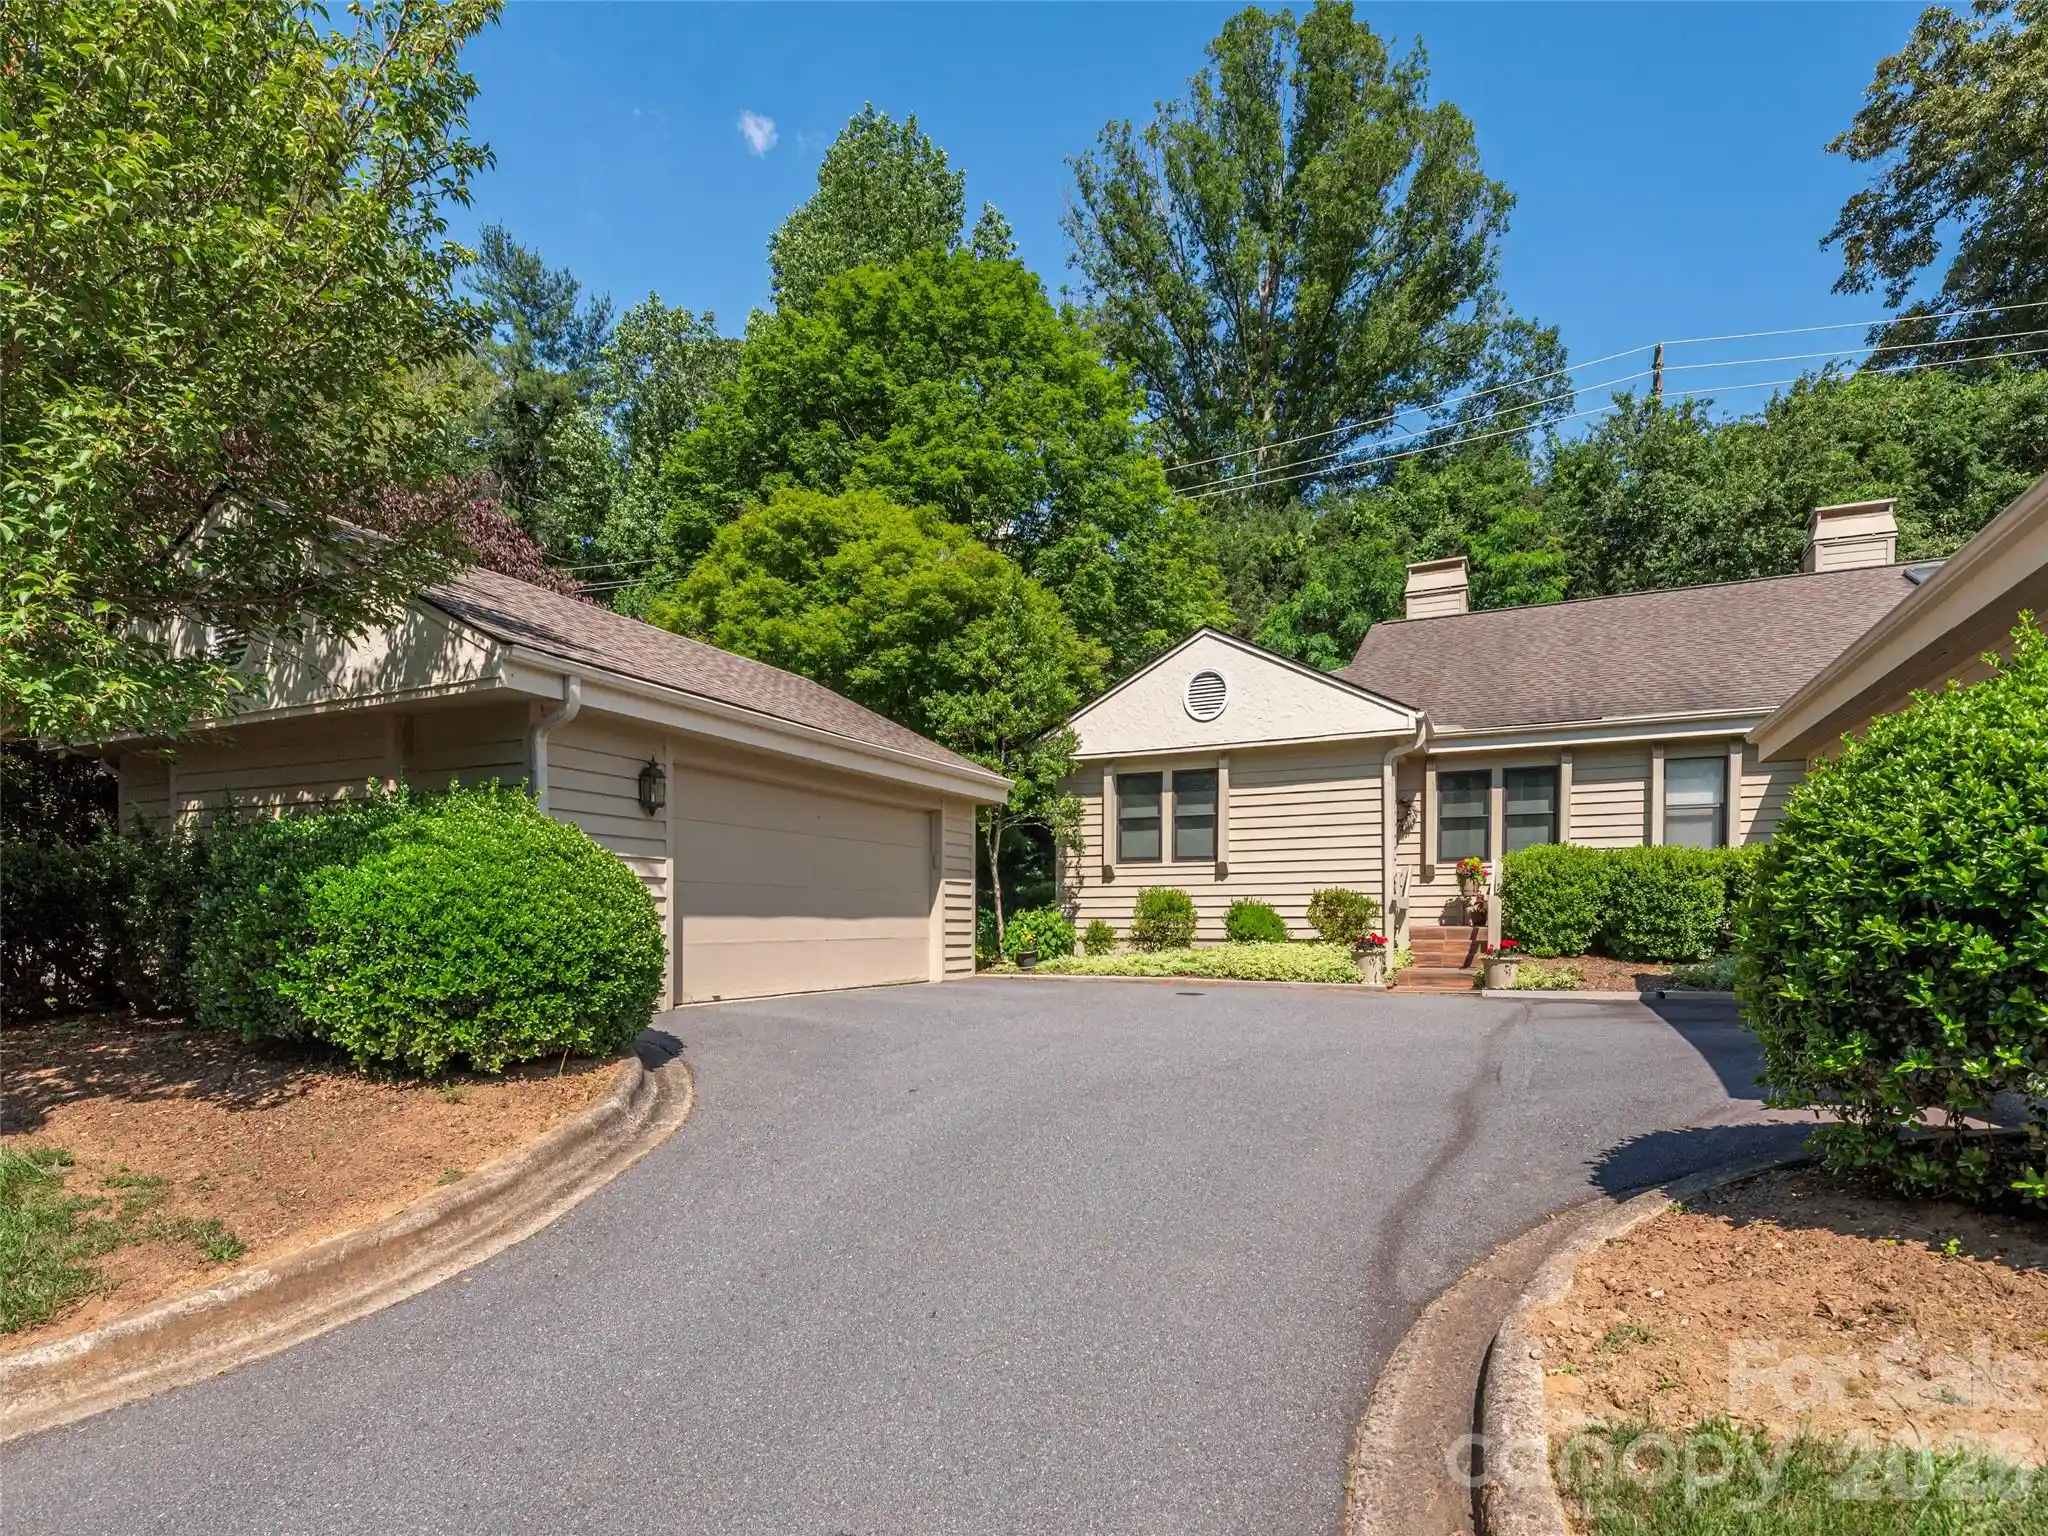
Nearby Buildings

- Home
- Homes For Sale
- North Carolina
- Asheville
- 305 Piney Mountain Dr
Frequently Asked Questions
How many units are for sale at 305 Piney Mountain Dr?

How much does a condo at 305 Piney Mountain Dr cost?
What are the HOA fees at 305 Piney Mountain Dr?
What bedroom options are available in 305 Piney Mountain Dr?