


 Street View
9 Kenilworth Knl
9 Kenilworth Knl, Asheville, NC 28805
Rate 9 Kenilworth Knl

Stories
-

Units
71

Available Units For Sale
2

Unit Types
2bd

Built Year
2007

HOA Fees
$298.11-465.12/mo
About
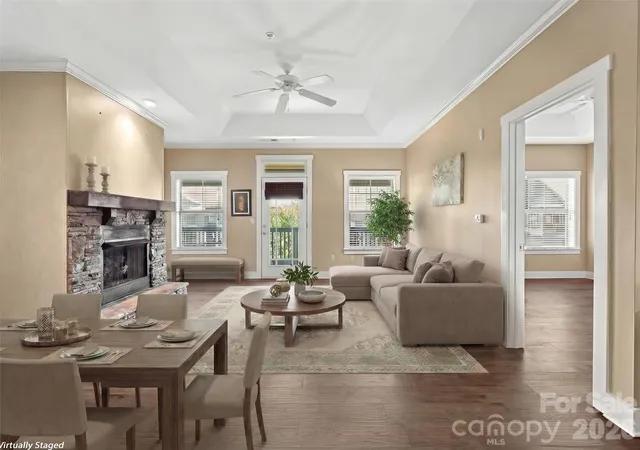
Beaucatcher House is a midrise condominium complex completed in 2007, primarily offering two-bedroom residences across multiple elevator-served floors. The architecture favors lodge-inspired finishes: a two-story lobby anchored by a large stacked-stone fireplace, broad corridors, and covered terraces facing landscaped courtyards and pool areas. Typical unit interiors include open living plans with breakfast bars or kitchen islands, granite countertops, built-in desk niches, tray ceilings, hardwood or laminate floors, walk-in closets, split-bedroom layouts and luxe bathroom fittings such as garden tubs and separate showers. Community amenities emphasize low-maintenance, amenity-forward living: an indoor fitness center, outdoor swimming pool with hot tub, gas grills and an outdoor kitchen area, dog park, storage rooms, and multiple sitting areas and stone terraces. On-site management, secure entry, ample guest parking and elevator access are standard, and HOA dues commonly cover water, sewer and propane for gas fireplaces. The property sits just off Tunnel Road within minutes of downtown Asheville, area hospitals, grocery shopping and trailheads leading to the Blue Ridge Parkway, blending convenience to urban services with mountain views from many units. Pet policy generally allows two animals up to a combined 50 pounds; landscaping and irrigation are maintained by the association.
HOA Management
Beaucatcher House Condo Association
HOA Fees
$298.11/ Monthly
Beaucatcher House HOA - Cedar Management Group LLC
HOA Fees
$408.19/ Monthly
Disclaimer: Amenities are based on third-party information and may vary; buyers must independently verify all amenities, as information is deemed reliable but not guaranteed.


Building Features
Interior
Interior Features
Breakfast Bar
Built In Features
Cable Prewire
Computer Niche
Drop Zone
Elevator
Entrance Foyer
Garden Tub
Hot Tub
Kitchen Island
Open Floorplan
Other See Remarks
Pantry
Split Bedroom
Storage
Tray Ceiling(s)
Walk In Closet(s)
Flooring
Bamboo
Carpet
Hardwood
Laminate
Other See Remarks
Tile
Vinyl
Wood
Heating
Central
Electric
Forced Air
Heat Pump
Natural Gas
None
Propane
Cooling
Ceiling Fan(s)
Central Air
Electric
Heat Pump
N/a
Appliances
Convection Oven
Dishwasher
Disposal
Dryer
Electric Cooktop
Electric Oven
Electric Range
Electric Water Heater
Exhaust Fan
Exhaust Hood
Freezer
Microwave
Oven
Plumbed For Ice Maker
Refrigerator
Self Cleaning Oven
Washer
Washer/dryer
Amenities & Parking
Other Features
Parking Features
Assigned
Other See Remarks
Parking Lot
Parking Space(s)
Exterior Amenities
Elevator
Fire Pit
Gas Grill
Hot Tub
In Ground Pool
In Ground Irrigation
Lawn Maintenance
Other See Remarks
Outdoor Kitchen
Storage
Disclaimer: Unit Features may vary by unit; buyers must independently verify all features. Information is deemed reliable but not guaranteed
- Home
- Homes For Sale
- North Carolina
- Asheville
- 9 Kenilworth Knl
Frequently Asked Questions
How many units are for sale at 9 Kenilworth Knl?

How much does a condo at 9 Kenilworth Knl cost?
What are the HOA fees at 9 Kenilworth Knl?
What bedroom options are available in 9 Kenilworth Knl?