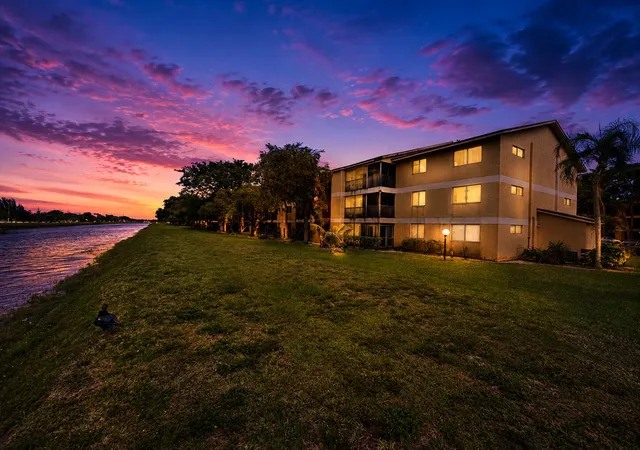
 Street View
3083 N Oakland Forest Dr
3083 N Oakland Forest Dr, Oakland Park, FL 33309
Rate 3083 N Oakland Forest Dr

Stories
3

Units
14

Available Units For Sale
1

Unit Types
3bd

Built Year
1986

HOA Fees
N/A
About
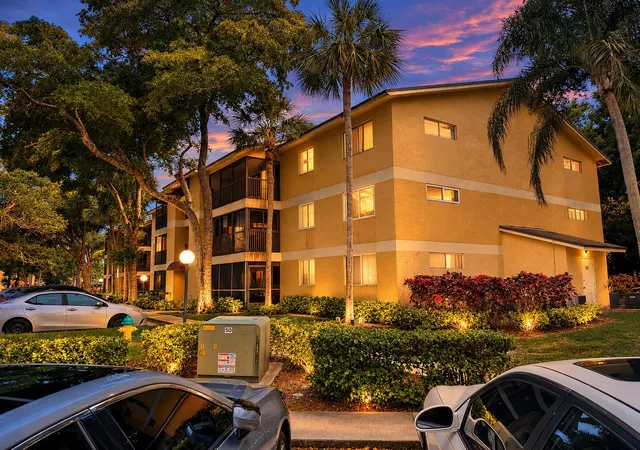
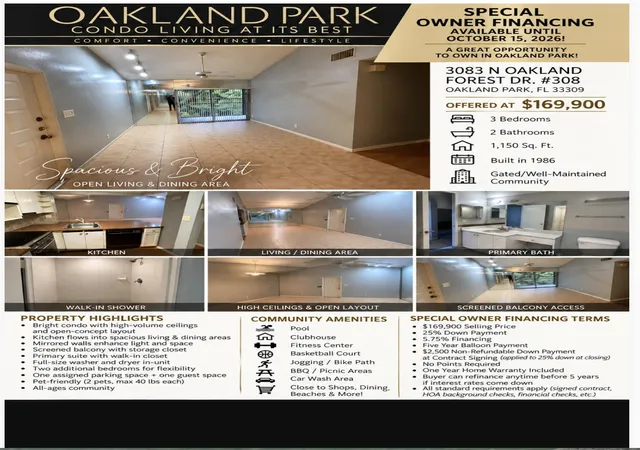
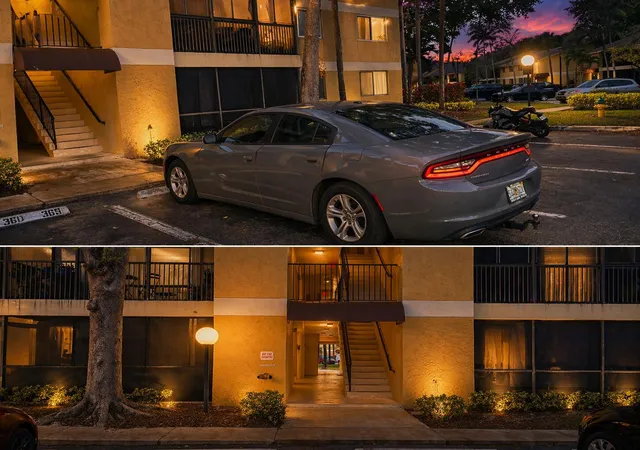
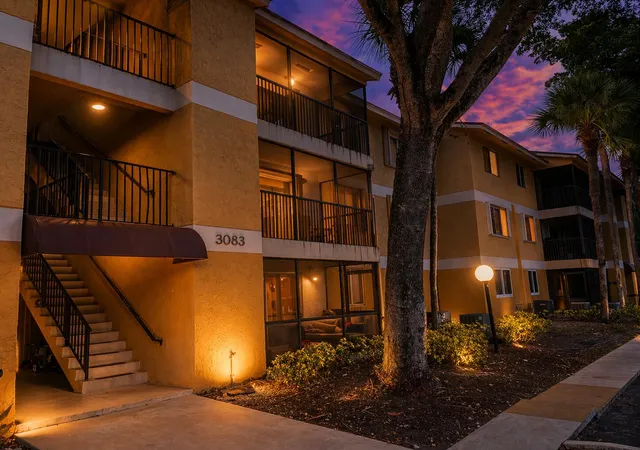
Oakland Forest Club is a low-rise condominium community built in 1986, comprised of three-story buildings with predominantly three-bedroom residence layouts and some two-bedroom variations. Architecture is garden-style suburban: low pitched roofs, exterior walkways, and screened patios or balconies opening onto landscaped courtyards and paths. Interiors favor comfortable, practical planning — vaulted and high ceilings in many units, first- and upper-level primary suites, walk-in closets, kitchen islands or breakfast bars, pantry space, and laundry rooms inside units. Finishes commonly include tile or hardwood-look floors, granite or quartz counters in updated kitchens, dual sinks in primary baths, and a mix of enclosed showers and tub-shower combinations. Shared on-site amenities are oriented toward casual recreation and social life: clubhouse with exercise room, community pool, barbecue and picnic areas, tennis courts, gated or patrolled grounds with 24/7 security presence, and expansive lawns and gardens. Exterior features include patios, balconies, fenced garden areas, and outdoor lighting. Parking is assigned with additional visitor spaces; pet policies permit small to medium pets with unit and community restrictions. The community’s setting is car-friendly but close to beaches, shopping, major arteries (I-95 and the Turnpike), and medical services, presenting a lifestyle focused on relaxed coastal access, ground-level outdoor living, and low-density residential comfort.
Available Units


Building Features
Interior
Interior Features
Bedroom On Main Level
Breakfast Area
Breakfast Bar
Closet Cabinetry
Custom Mirrors
Dual Sinks
First Floor Entry
High Ceilings
Kitchen Island
Living Dining Room
Main Level Master
Main Level Primary
Main Living Area Entry Level
Pantry
Shower Only
Sitting Areain Master
Stacked Bedrooms
Third Floor Entry
Tub Shower
Upper Level Primary
Vaulted Ceilings
Walk In Closets
Flooring
Ceramic Tile
Laminate
Marble
Tile
Wood
Heating
Central
Electric
Cooling
Ceiling Fans
Central Air
Electric
Appliances
Dishwasher
Disposal
Dryer
Electric Range
Electric Water Heater
Microwave
Refrigerator
Self Cleaning Oven
Washer
Washer Dryer
Amenities & Parking
Other Features
Parking Features
Assigned
Guest
One Space
Two Or More Spaces
Exterior Amenities
Awnings
Balcony
Barbecue
Courtyard
Enclosed Porch
Fence
Garden
Lighting
None
Outdoor Living Area
Patio
Tennis Courts
Disclaimer: Unit Features may vary by unit; buyers must independently verify all features. Information is deemed reliable but not guaranteed
- Home
- Homes For Sale
- Florida
- Oakland Park
- 3083 N Oakland Forest Dr
Frequently Asked Questions
How many units are for sale at 3083 N Oakland Forest Dr?

How much does a condo at 3083 N Oakland Forest Dr cost?
What bedroom options are available in 3083 N Oakland Forest Dr?