 Overview
 HOA
 Available Units
 Unit Features
 Getting Around
 Nearby Buildings
 Street View
310 Arlington Ave
310 Arlington Ave, Charlotte, NC 28203
Rate 310 Arlington Ave

Stories
-

Units
49

Available Units For Sale
2

Unit Types
1bd

Built Year
1920

HOA Fees
$194.87-599.69/mo
About
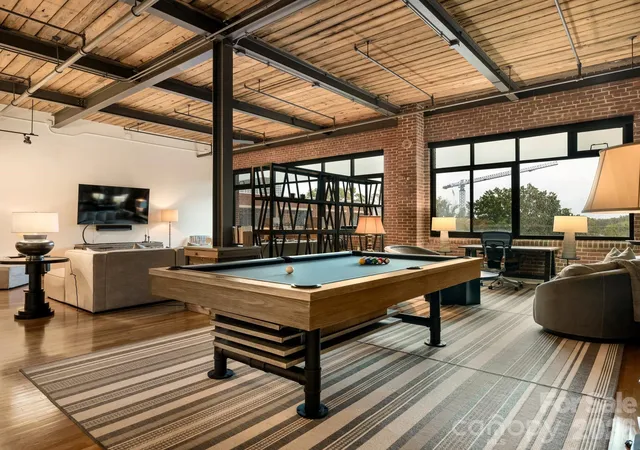
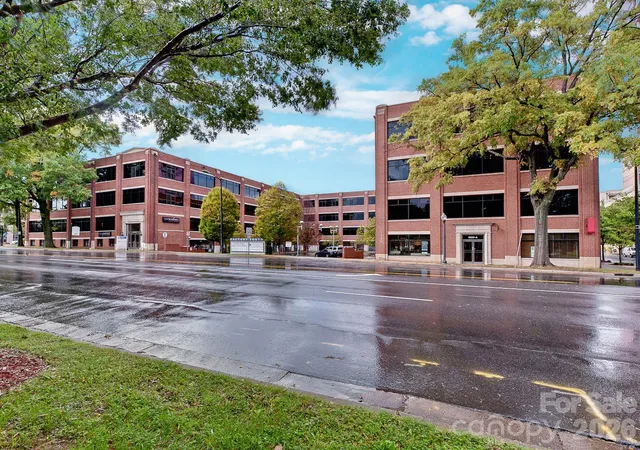
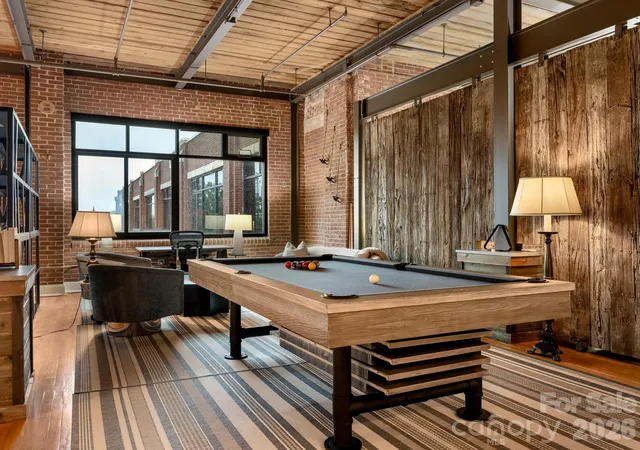
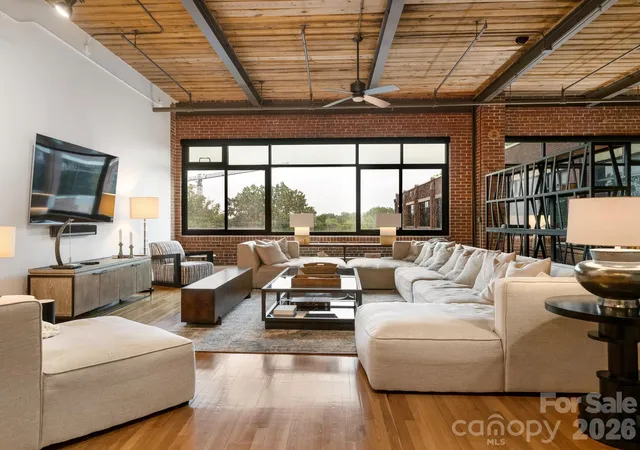
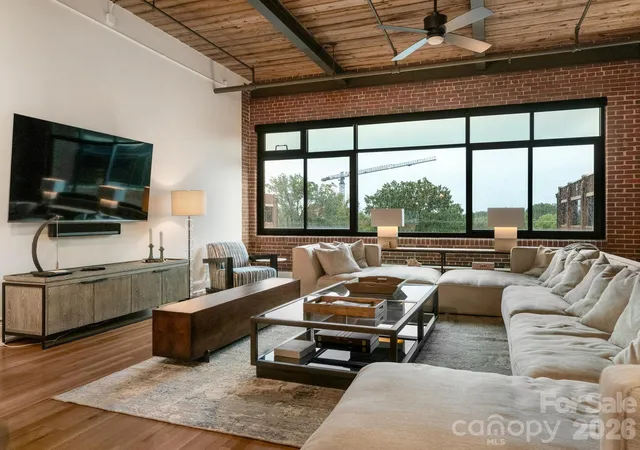
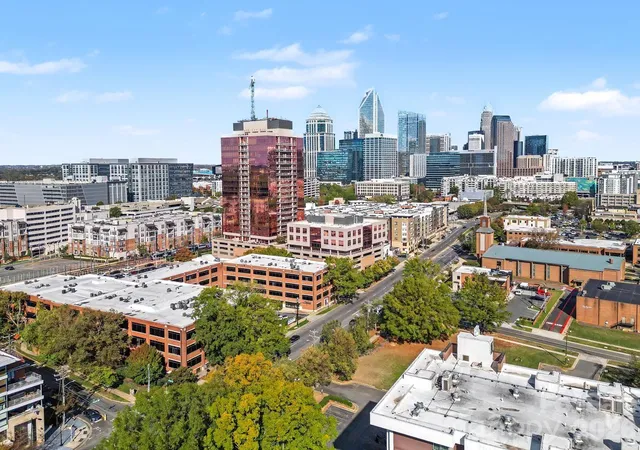
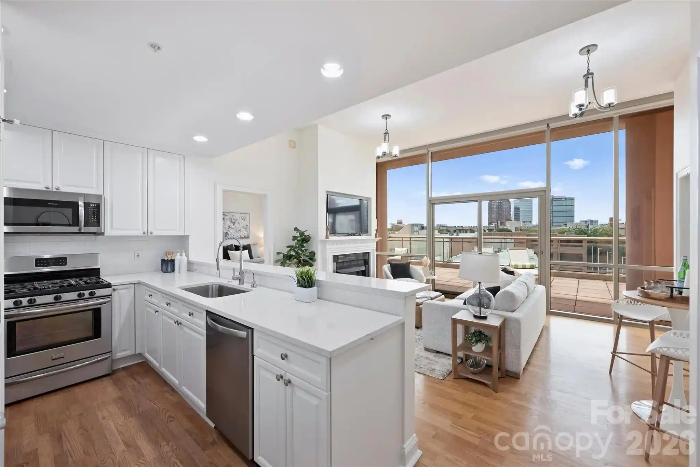
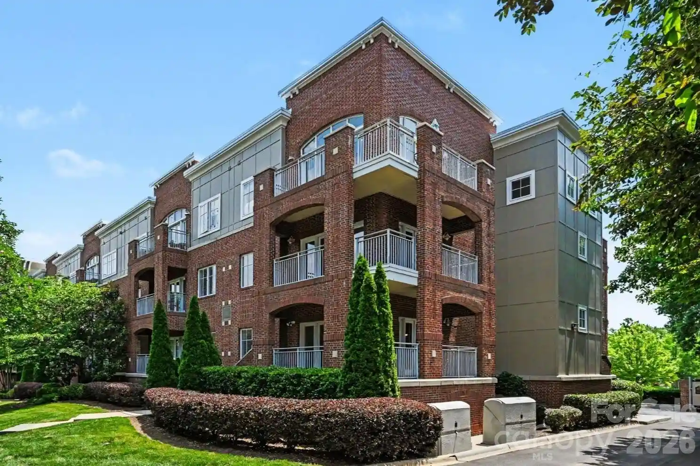
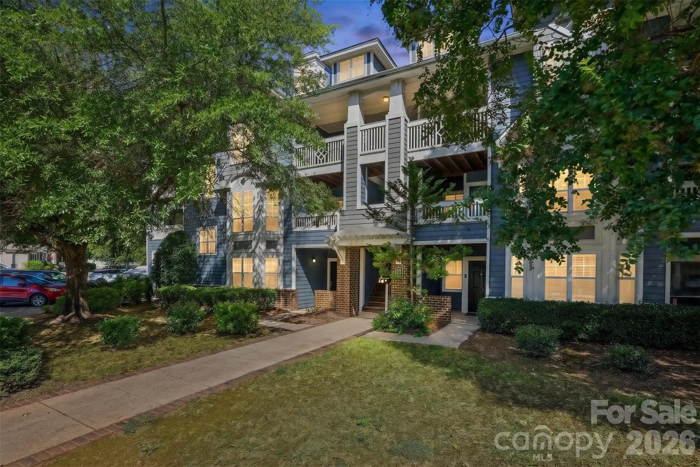
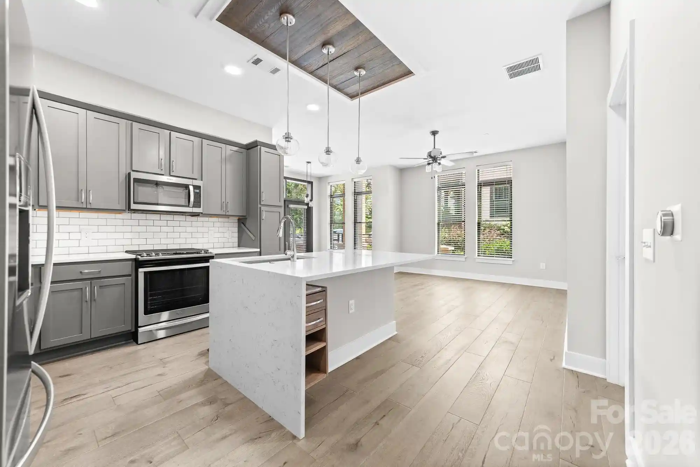
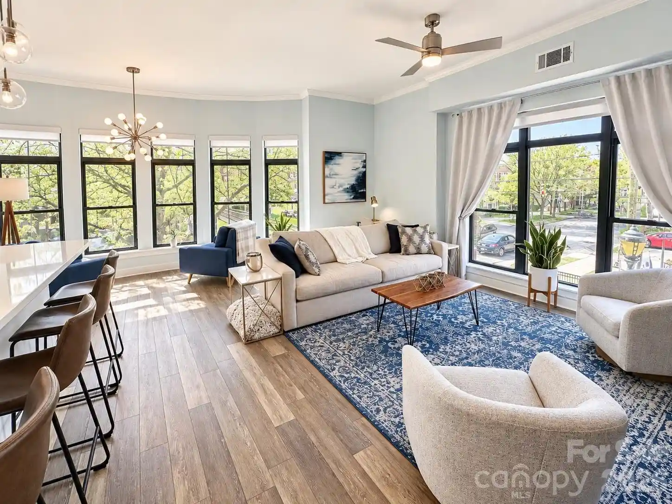
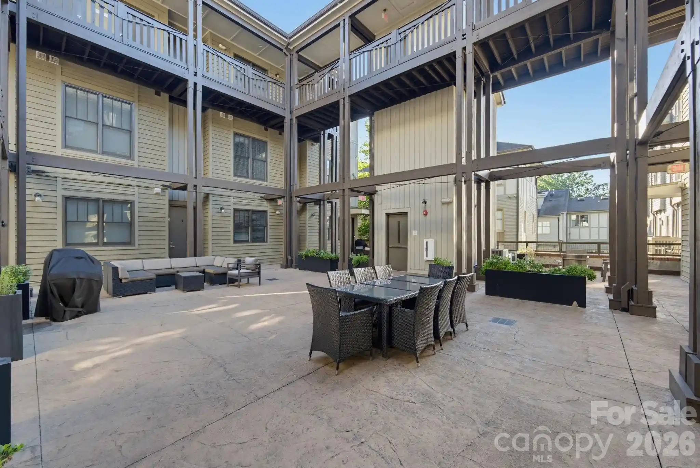
Factory South is a converted 1920 industrial building in Charlotte’s South End that now contains one-bedroom loft-style condominiums. The renovation preserved industrial character — exposed brick walls, timber and steel beams, and oversized factory windows — while adding modern systems such as elevators, gated garage parking, keyed fob entry and individual storage units. Ceilings range from about 11 to 13 feet, creating open, light-filled interiors that commonly include hardwood floors, walk-in closets, pantry or storage rooms, and open floor plans with kitchen islands or breakfast bars. Common areas and exterior amenities are modest and practical: elevator access, trash rooms, an outdoor grilling and kitchen area, lawn maintenance and provisioned storage. Units sit within easy walking distance of two light-rail stops and dense retail, dining and nightlife in South End; the building’s live/work zoning offers flexibility for owner-occupants or small commercial uses. Parking is assigned in a secured garage with additional resident deck parking passes; the homeowners association allows unit modifications with application. Overall, Factory South presents a preserved historic shell with contemporary loft finishes and conveniences suited to urban, transit-oriented living.
HOA Management
Factory South Lofts HOA
HOA Fees
$599.69/ Monthly
First Service Residential
HOA Fees
$361/ Monthly
Disclaimer: Amenities are based on third-party information and may vary; buyers must independently verify all amenities, as information is deemed reliable but not guaranteed.
Available Units

Building Features
Interior
Interior Features
Breakfast Bar
Built In Features
Cable Prewire
Cathedral Ceiling(s)
Elevator
Entrance Foyer
Garden Tub
Kitchen Island
Open Floorplan
Other See Remarks
Pantry
Storage
Vaulted Ceiling(s)
Walk In Closet(s)
Walk In Pantry
Flooring
Carpet
Tile
Wood
Heating
Baseboard
Central
Electric
Forced Air
Heat Pump
Natural Gas
Cooling
Ceiling Fan(s)
Central Air
Heat Pump
Appliances
Convection Oven
Dishwasher
Disposal
Dryer
Electric Cooktop
Electric Oven
Electric Range
Electric Water Heater
Exhaust Fan
Exhaust Hood
Microwave
Oven
Plumbed For Ice Maker
Refrigerator
Self Cleaning Oven
Washer
Washer/dryer
Amenities & Parking
Other Features
Parking Features
Assigned
Attached Garage
Electric Gate
Garage
Garage Door Opener
Garage Faces Rear
Keypad Entry
On Street
Other See Remarks
Parking Deck
Parking Garage
Parking Lot
Parking Space(s)
Exterior Amenities
Elevator
Gas Grill
Lawn Maintenance
Other See Remarks
Outdoor Kitchen
Storage
Disclaimer: Unit Features may vary by unit; buyers must independently verify all features. Information is deemed reliable but not guaranteed
Nearby Buildings


- Home
- Homes For Sale
- North Carolina
- Charlotte
- 310 Arlington Ave
Frequently Asked Questions
How many units are for sale at 310 Arlington Ave?

How much does a condo at 310 Arlington Ave cost?
What are the HOA fees at 310 Arlington Ave?
What bedroom options are available in 310 Arlington Ave?