 Overview
 HOA
 Available Units
 Unit Features
 Getting Around
 Nearby Buildings
 Street View
The Arlington
315 Arlington Ave, Charlotte, NC 28203
Rate The Arlington

Stories
-

Units
86

Available Units For Sale
4

Unit Types
1bd, 2bd, 3bd

Built Year
2003

HOA Fees
$273-1,564.31/mo
About
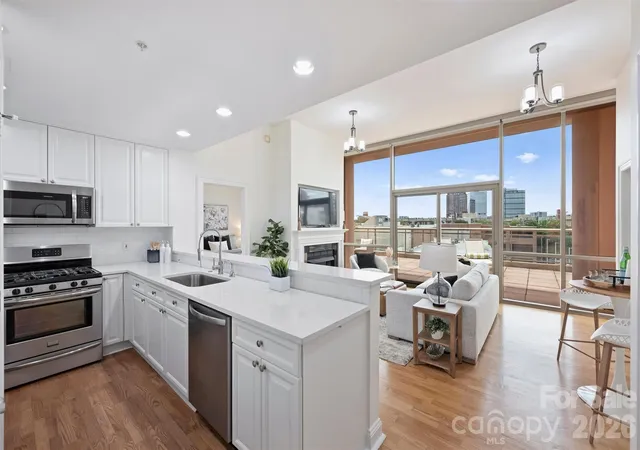
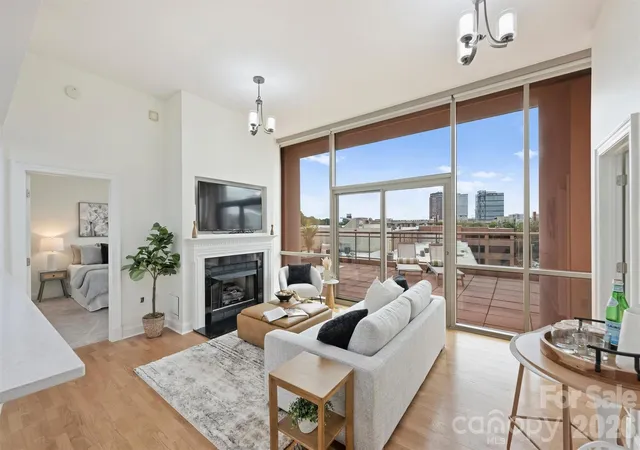
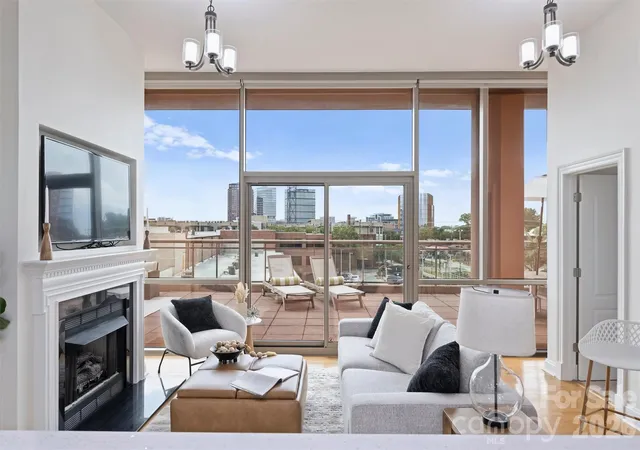
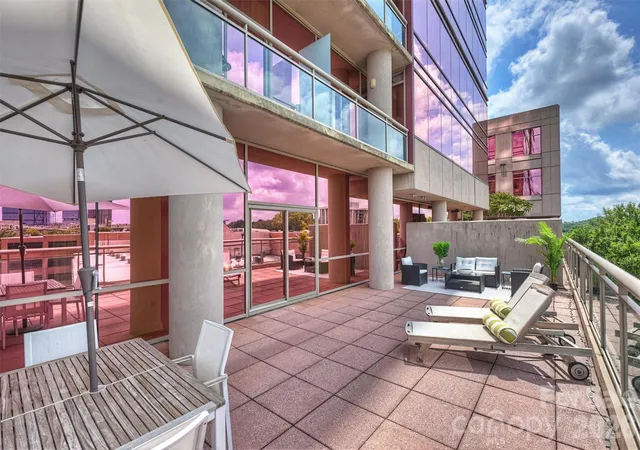
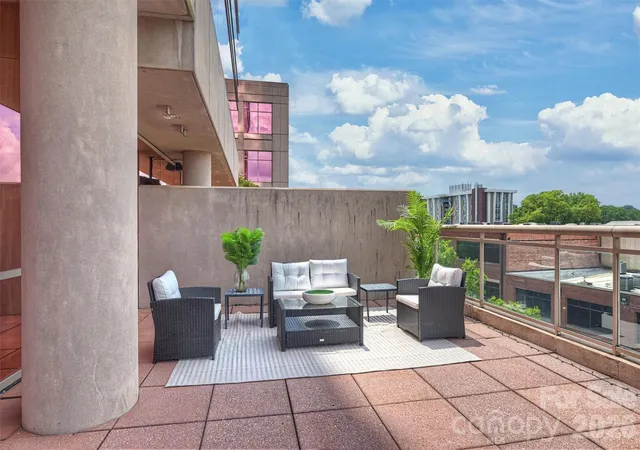
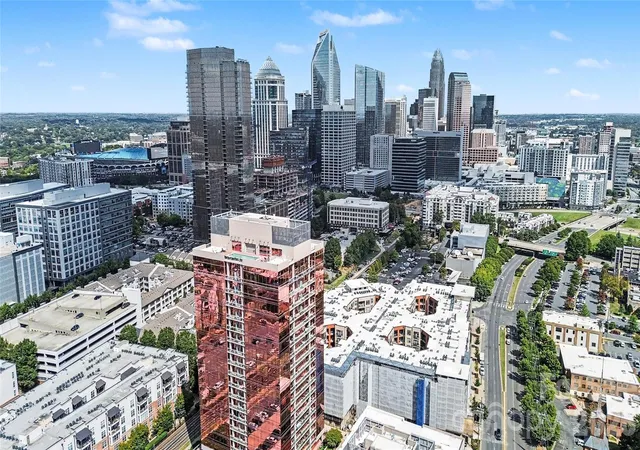
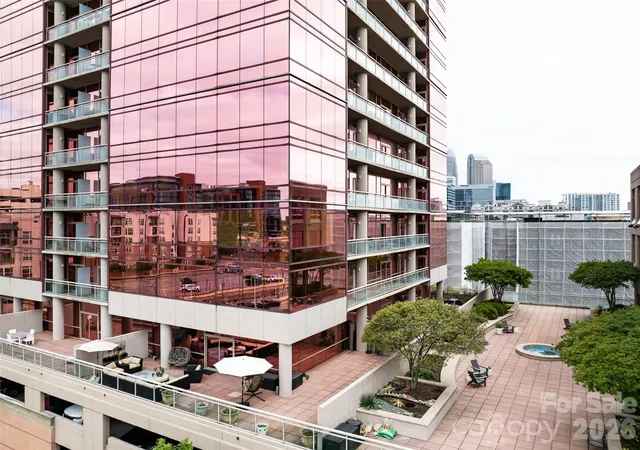
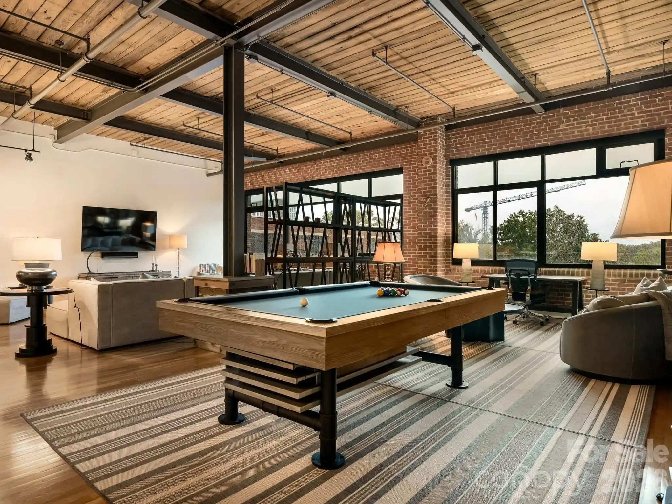
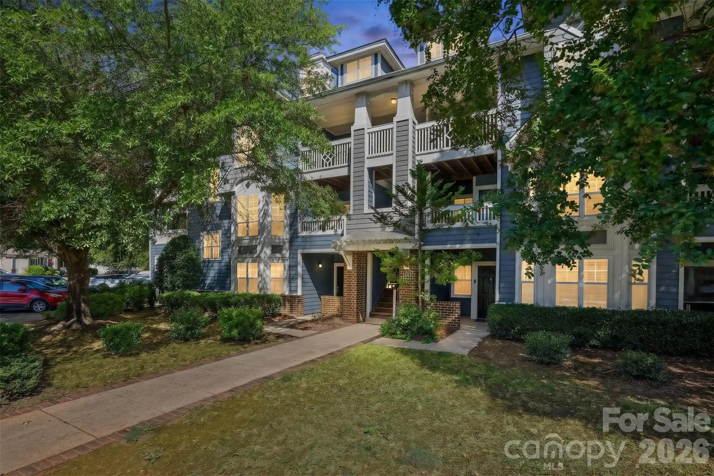
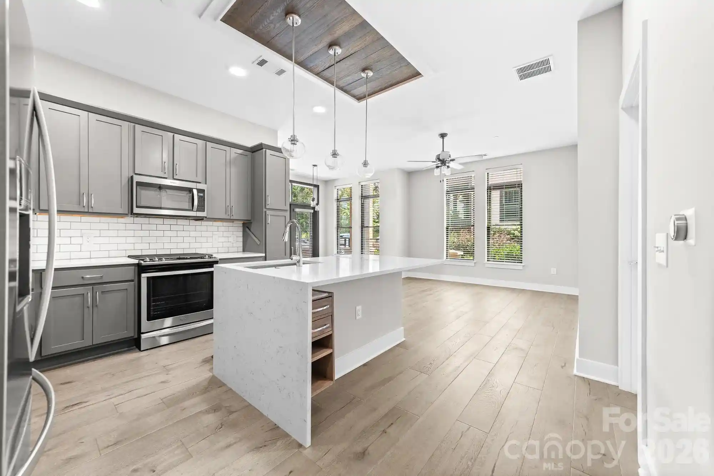
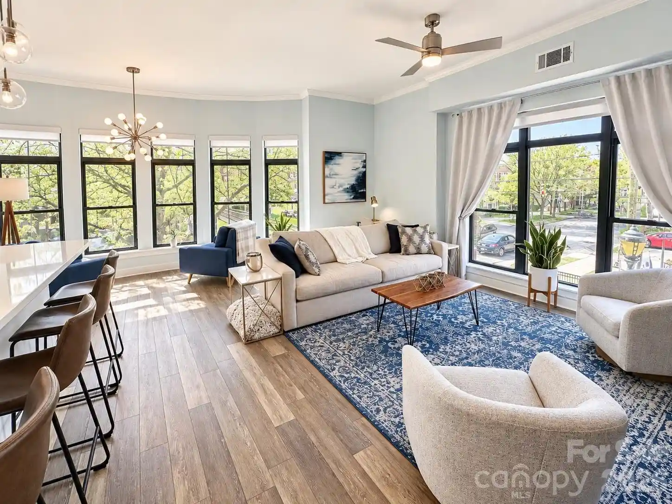
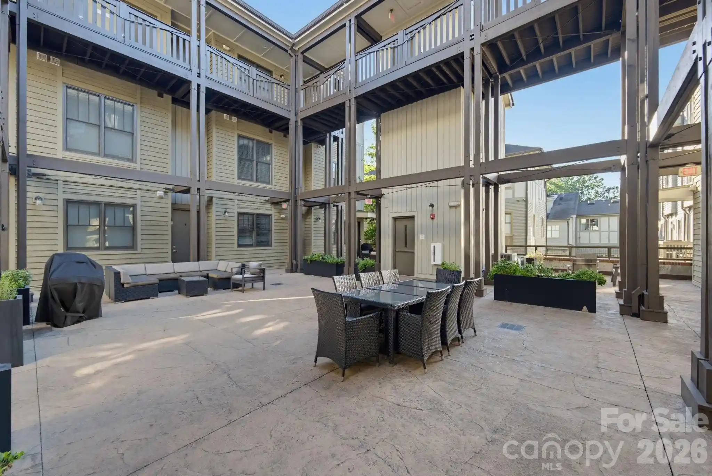
The Arlington is a full-service luxury high-rise condominium in Charlotte’s South End, completed in 2003. Rising multiple stories with a recognizable pink-glass exterior, the building contains one-, two- and three-bedroom residences that emphasize open floorplans, high ceilings and abundant glazing. Unit interiors commonly feature floor-to-ceiling windows, hardwood or LVP flooring, kitchen islands or breakfast bars, pantry space, built-in features, walk-in closets, vaulted or tray ceilings, and upgraded baths with garden tubs or whirlpools. Several units offer double islands, marble surrounds for fireplaces, and large private terraces or dual balconies. Shared amenities are focused on urban leisure and convenience: a staffed concierge (weekday and Saturday coverage), secured garage parking with assigned spaces, rooftop terrace and pool with skyline views, a rooftop fitness center, a fifth-floor garden terrace with fountain, and an additional outdoor pool and dog park. Building services include elevator access to residences, on-site management details in remarks, and common-area maintenance such as in-ground irrigation and lawn care. The Arlington occupies a walkable South End location adjacent to the light rail and the Charlotte Rail Trail, placing residents steps from restaurants, breweries, galleries, the Dowd YMCA, and BOA Stadium; the neighborhood supports an active, transit-oriented urban lifestyle.
HOA Management
Arlington Condo Association
HOA Fees
$617.54/ Monthly
Arlington Condo HOA - Kuester
HOA Fees
$1,024.21/ Monthly
Disclaimer: Amenities are based on third-party information and may vary; buyers must independently verify all amenities, as information is deemed reliable but not guaranteed.
Available Units

Building Features
Interior
Interior Features
Breakfast Bar
Built In Features
Cable Prewire
Drop Zone
Elevator
Entrance Foyer
Garden Tub
Kitchen Island
Open Floorplan
Pantry
Split Bedroom
Tray Ceiling(s)
Vaulted Ceiling(s)
Walk In Closet(s)
Wet Bar
Whirlpool
Flooring
Bamboo
Carpet
Hardwood
Laminate
Marble
Tile
Vinyl
Wood
Heating
Central
Energy Star Qualified Equipment
Electric
Forced Air
Geothermal
Heat Pump
Natural Gas
None
Other See Remarks
Steam
Zoned
Cooling
Attic Fan
Ceiling Fan(s)
Central Air
Electric
Heat Pump
Other See Remarks
Zoned
Appliances
Bar Fridge
Convection Oven
Dishwasher
Disposal
Dryer
Energy Star Qualified Dishwasher
Energy Star Qualified Freezer
Energy Star Qualified Light Fixtures
Energy Star Qualified Refrigerator
Electric Cooktop
Electric Oven
Electric Range
Electric Water Heater
Exhaust Fan
Exhaust Hood
Freezer
Gas Cooktop
Gas Oven
Gas Range
Gas Water Heater
Ice Maker
Microwave
Oven
Plumbed For Ice Maker
Refrigerator
Refrigerator With Ice Maker
Self Cleaning Oven
Wall Oven
Washer
Washer/dryer
Wine Refrigerator
Amenities & Parking
Other Features
Parking Features
Assigned
Attached Garage
Garage
On Street
Other See Remarks
Parking Deck
Parking Garage
Parking Space(s)
Shared Driveway
Exterior Amenities
Elevator
In Ground Pool
In Ground Irrigation
Lawn Maintenance
Other See Remarks
Outdoor Shower
Rooftop Terrace
Disclaimer: Unit Features may vary by unit; buyers must independently verify all features. Information is deemed reliable but not guaranteed
Nearby Buildings


- Home
- Homes For Sale
- North Carolina
- Charlotte
- The Arlington
Frequently Asked Questions
How many units are for sale at 315 Arlington Ave?

How much does a condo at 315 Arlington Ave cost?
What are the HOA fees at 315 Arlington Ave?
What bedroom options are available in 315 Arlington Ave?