- Overview
- Description
- Property Details
- Location
- HOA Management
- Facts & Features
- Getting Around
- Nearby Homes


Street View
$395,000
Monthly Est:$1,966
 1 Bed
1 Bed 1 Bath
1 full bath
 689sqft
315 Arlington Ave #1902, Charlotte, NC 28203
$395,000
$1,966/moEst:
Get Pre-Approved
Condominium
Built in 2003
$611/mo HOA
-- sqft lot
$573/sq.ft
Description
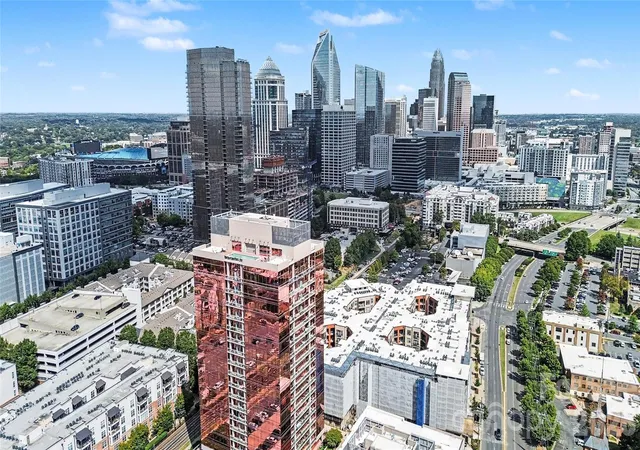
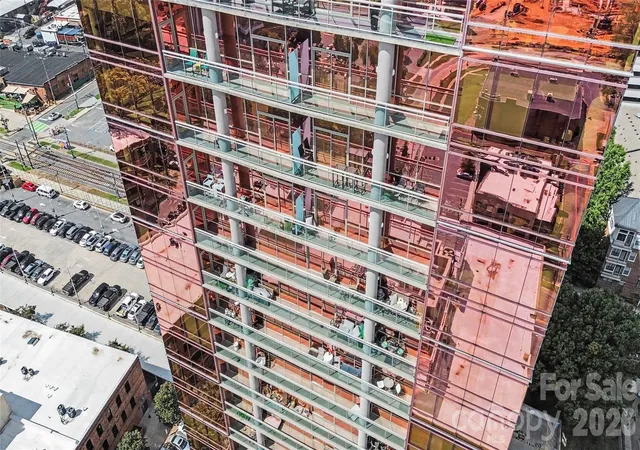
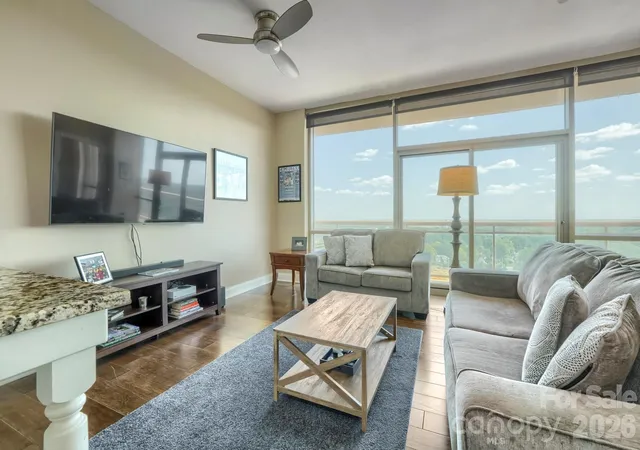
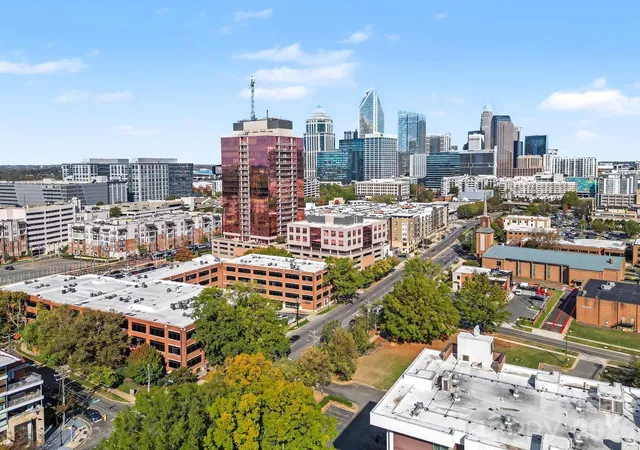
Elevated above one of Charlotte’s most vibrant urban neighborhoods, Residence 1902 at The Arlington offers sophisticated high-rise living framed by spectacular southeast views. Floor-to-ceiling glass fills the residence with natural light, capturing memorable sunrises and long-range vistas across the mature tree canopy of historic Dilworth. A private linear balcony spans the full width of the residence, extending the living space outdoors and providing an exceptional setting from which to enjoy the ever-changing skyline.
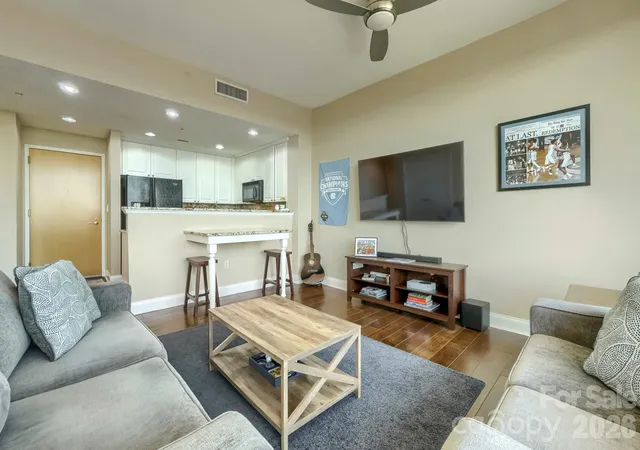
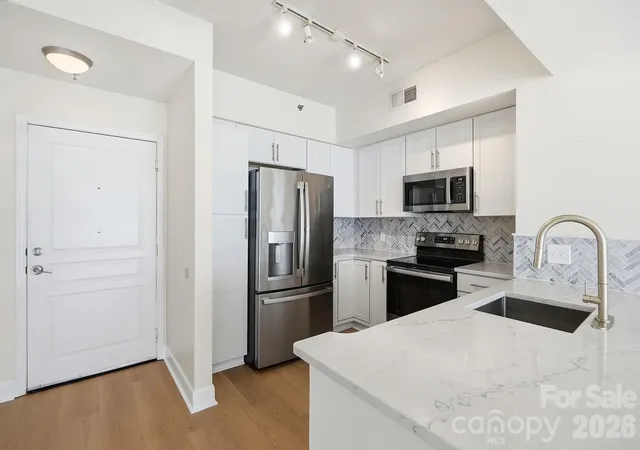
The spacious, open-concept floor plan seamlessly connects the kitchen, dining and living areas for effortless everyday living and entertaining. The residence features one bedroom, one full bath and a generous walk-in closet, along with a complete appliance package that includes a stacked washer and dryer. The HVAC system was replaced in October 2025, offering added comfort and peace of mind.
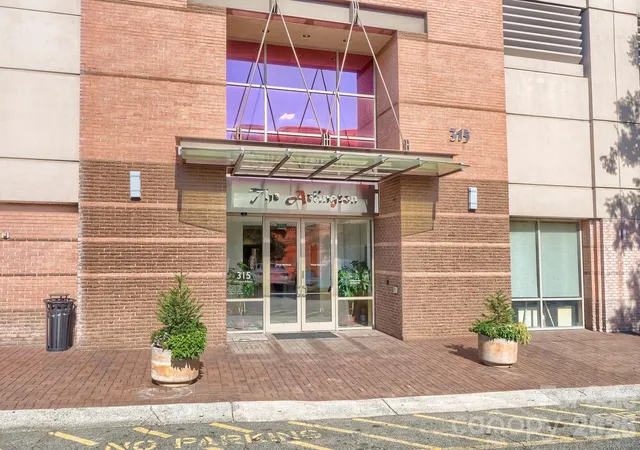
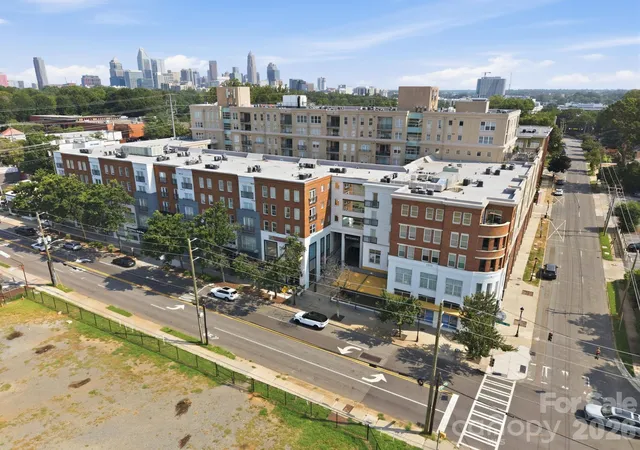
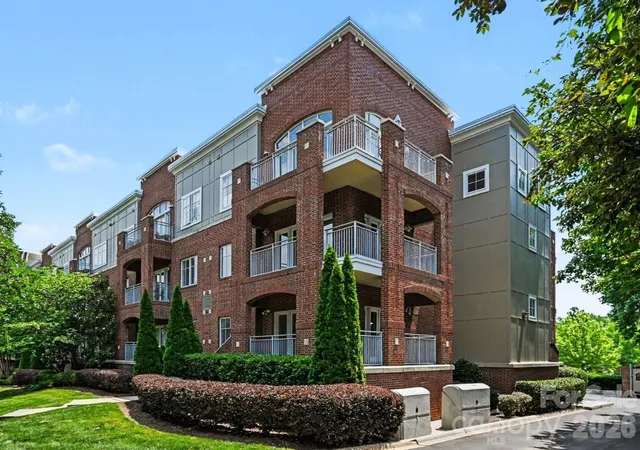
One of Charlotte’s most recognizable residential landmarks, The Arlington delivers a rare full-service condominium lifestyle in the heart of South End. Residents enjoy concierge service, a rooftop swimming pool, fitness center, fifth-floor community garden, outdoor rooftop terrace with sweeping Uptown views, professional management and secure, camera-monitored garage parking. HOA dues include water, natural gas, trash service, amenity maintenance, concierge service, and professional property management.
Step outside and connect directly with the Charlotte Rail Trail, a dynamic pedestrian and bicycle corridor surrounded by acclaimed restaurants, cafés, breweries, boutiques, fitness destinations, public art and inviting gathering spaces. Ideally positioned between the Bland Street and Carson LYNX Blue Line stations, The Arlington offers convenient light-rail access to Uptown, NoDa, UNC Charlotte and destinations throughout the Blue Line corridor.
Residence 1902 presents an exceptional opportunity to enjoy elevated, lock-and-leave living with remarkable views, outstanding amenities and the very best of South End just beyond the front door. Please note that the residence is currently tenant-occupied and subject to an existing lease through January 31, 2027.
- Houzeo last checked: 13 minutes ago
- Listing updated: October 8, 2026 at 2:09 pm
- Listing Provided by: Jason Gentry (980) 428-4130 | Premier Sotheby's International Realty (704) 248-0243
- Source: Canopy MLS | MLS#: 4430031

Part of

Property Details
Status
Active
Type
Condominium
No. of Stories
-
County
City
Neighborhood
Year Built
2003
HOA Fees
$611/mo
Finished Area
689 sqft
Lot Size
-- sqft lot
Basement Area
- sqft
MLS Name
Canopy MLS
MLS Number
4430031
MLS Status
Active
Days on Market
1

Continue Your Journey in App
Find your dream home, receive real-time updates, and many more!
Download App
Continue Your Journey in App
Find your dream home, receive real-time updates, and many more!
Location
HOA Management
Kuester
HOA Fees
$610.57/ Monthly
Disclaimer: Amenities are based on third-party information and may vary; buyers must independently verify all amenities, as information is deemed reliable but not guaranteed.
Facts & Features
Rooms
Bedrooms & bathrooms
Bedroom: 1
Bathroom: 1
Interior
Flooring
Carpet, Tile, Wood
Heating
Heat Pump
Appliances
Dishwasher, Disposal, Electric Water Heater, Gas Range, Microwave, Refrigerator, Washer/dryer
Cooling
Ceiling Fan(s), Central Air, Heat Pump
Window Features
Insulated Window(s), Window Treatments
Exterior Features
Elevator, Outdoor Shower, Rooftop Terrace
Interior Features
Open Floorplan, Walk In Closet(s)
Sewer
Public Sewer
Construction
Year Built
Year Built: 2003
Home type
Condominium
Construction Materials
Glass
Foundation Details
Slab
Architectural Style
Contemporary, Modern
Roof
Flat
Utilities & Energy
Water Source
City
Parking Features
Assigned, Attached Garage, Parking Deck
Laundry Features
In Unit, Laundry Closet
Utilities
Cable Available, Electricity Connected, Natural Gas
Other Features
Community Features
Concierge, Elevator, Fitness Center, Outdoor Pool, Rooftop Terrace, Sidewalks
Patio And Porch Features
Balcony, Covered
Lot Features
Views
Subdivision Name
South End
Price History
| Date | Event | Price |
|---|---|---|
10/08/2026 Source: | Listed for Sale | $395,000 $573/sqft |
10/01/2026 Source: | Coming Soon | $395,000 +20744.33% $573/sqft |
12/01/2023 Source: | Price Decreased | $1,895 -99.31% $3/sqft |
09/24/2018 Source: | Price Decreased | $273,000 -5.54% $396/sqft |
05/11/2018 Source: | Sold | $289,000 -3.51% $419/sqft |

Show more
Getting Around 315 Arlington Ave
Bike Score®

Bikeable
56/100
Walk Score®

Very Walkable
87/100
Transit Score®

Good Transit
65/100
Data provided by Redfin
Nearby Homes
Find Homes by Property Features in Charlotte, NC

Based on information submitted to the MLS GRID from Canopy MLS through Oct 09, 2026, 01:00AM. All data is obtained from various sources and may not have been verified by the broker or MLS GRID. Supplied Open House Information is subject to change without notice. All information should be independently reviewed and verified for accuracy. Properties may or may not be listed by the office/agent presenting the information. IDX information is provided exclusively for consumers’ personal, noncommercial use. It may not be used for any purpose other than to identify prospective properties which the consumers may be interested in purchasing. The data is deemed reliable but is not guaranteed by MLS GRID. The use of the MLS GRID Data may be subject to an end-user license agreement prescribed by the Member Participant’s applicable MLS, if any, and as amended from time to time. ©2026 Canopy MLS. All Rights Reserved.
 Advertising Broker: Nicholas Huscroft | Chosen Realty