- Overview
- Description
- Property Details
- Location
- HOA Management
- Facts & Features
- Getting Around
- Nearby Homes


Street View
$319,000
Monthly Est:$1,588
 1 Bed
1 Bed 1 Bath
1 full bath
 890sqft
1315 East Blvd #203, Charlotte, NC 28203
$319,000
$1,588/moEst:
Get Pre-Approved
Condominium
Built in 2006
$390/mo HOA
0.4 acre lot
$358/sq.ft
Description
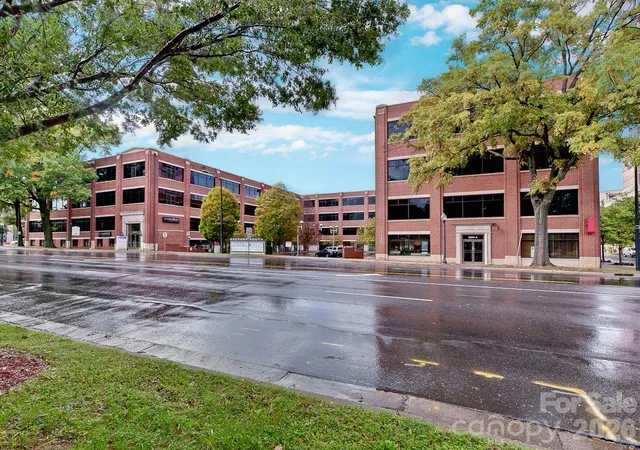
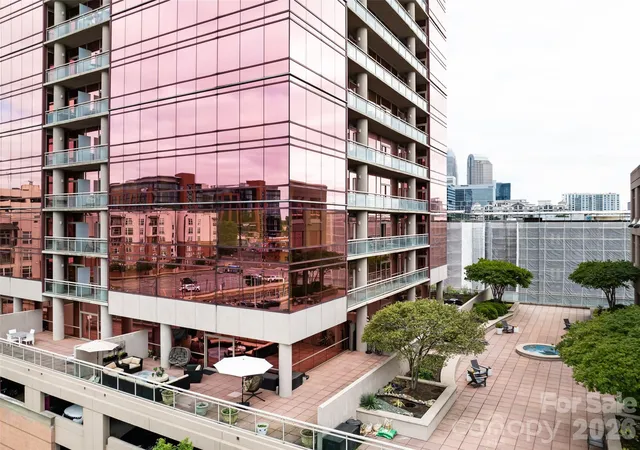
Pet Friendly ground level w/ exterior door. Oversized one bedroom condo with 12 foot ceilings and large patio on the 2nd floor building courtyard. Lots of updates, meticulously maintained & move in ready. Building is concrete and steel construction with plenty of secure entrance parking with rooftop terrace and fitness center. Community is walkable to restaurants, shops, grocery stores, Atrium Hospital, Freedom Park and just minutes to uptown.
- Houzeo last checked: 6 hours ago
- Listing updated: September 11, 2026 at 6:17 am
- Listing Provided by: Rob Swaringen (704) 578-7600 | My Townhome (704) 377-4567
- Source: Canopy MLS | MLS#: 4420061

Part of

Property Details
Status
Active
Type
Condominium
No. of Stories
-
County
City
Neighborhood
Year Built
2006
HOA Fees
$390/mo
Finished Area
890 sqft
Lot Size
0.4 acre lot
Basement Area
- sqft
MLS Name
Canopy MLS
MLS Number
4420061
MLS Status
Active
Days on Market
20

Continue Your Journey in App
Find your dream home, receive real-time updates, and many more!
Download App
Continue Your Journey in App
Find your dream home, receive real-time updates, and many more!
Location
HOA Management
FSR
HOA Fees
$390/ Monthly
Disclaimer: Amenities are based on third-party information and may vary; buyers must independently verify all amenities, as information is deemed reliable but not guaranteed.
Facts & Features
Rooms
Bedrooms & bathrooms
Bedroom: 1
Bathroom: 1
Interior
Heating
Central, Heat Pump
Appliances
Dishwasher, Disposal, Electric Cooktop, Electric Water Heater, Exhaust Fan, Microwave, Oven, Refrigerator With Ice Maker, Washer/dryer
Sewer
Public Sewer
Exterior Features
Elevator, Lawn Maintenance, Rooftop Terrace
Cooling
Central Air, Heat Pump
Flooring
Hardwood, Tile
Construction
Year Built
Year Built: 2006
Home type
Condominium
Foundation Details
Other See Remarks
Construction Materials
Brick Partial, Hard Stucco
Utilities & Energy
Parking Features
Electric Gate, On Street, Parking Deck, Parking Space(s)
Laundry Features
Laundry Closet
Utilities
Cable Connected
Security Features
Carbon Monoxide Detector(s), Fire Sprinkler System, Radon Mitigation System, Smoke Detector(s)
Water Source
City
Other Features
Subdivision Name
Dilworth
Community Features
Elevator, Fitness Center, Rooftop Terrace
Patio And Porch Features
Patio
Price History
| Date | Event | Price |
|---|---|---|
09/11/2026 Source: | Listed for Sale | $319,000 $358/sqft |
09/07/2026 Source: | Coming Soon | $319,000 +16258.97% $358/sqft |
10/17/2025 Source: | Sold | $1,950 $2/sqft |
09/24/2025 Source: | Contingent (Active Under Contract) | $1,950 -99.37% $2/sqft |
09/18/2025 Source: | Listing Removed | $310,000 $348/sqft |

Show more
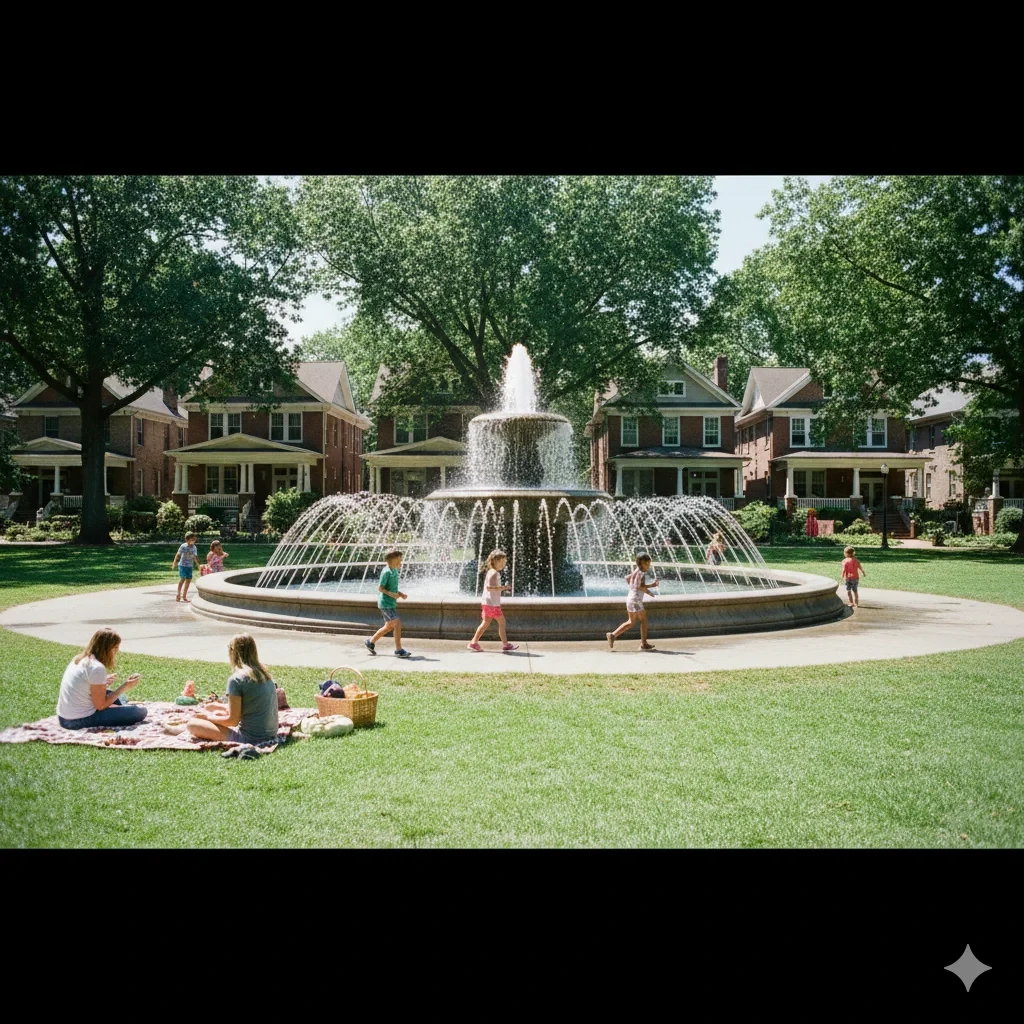
Dilworth Ranks #5 in Charlotte, NC

Homes

Rental Prices

Median Home Price
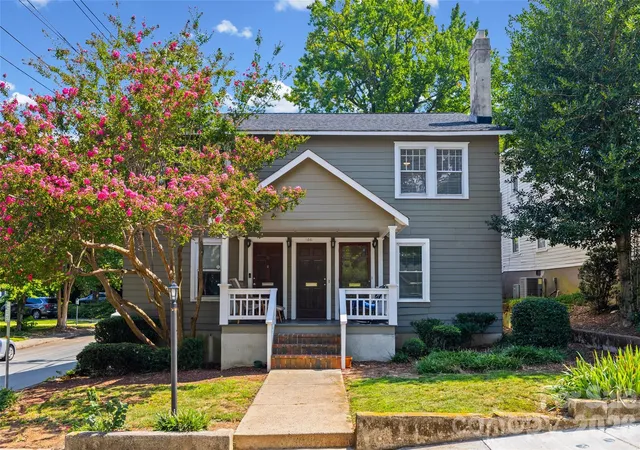
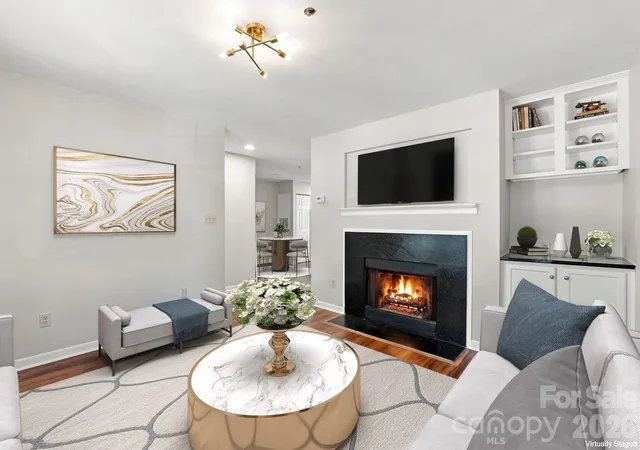
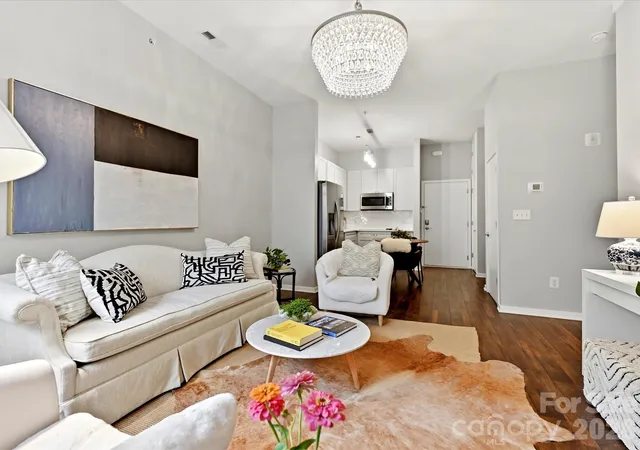
Nearby Homes



Find Homes by Property Features in Charlotte, NC

Based on information submitted to the MLS GRID from Canopy MLS through Oct 01, 2026, 02:46PM. All data is obtained from various sources and may not have been verified by the broker or MLS GRID. Supplied Open House Information is subject to change without notice. All information should be independently reviewed and verified for accuracy. Properties may or may not be listed by the office/agent presenting the information. IDX information is provided exclusively for consumers’ personal, noncommercial use. It may not be used for any purpose other than to identify prospective properties which the consumers may be interested in purchasing. The data is deemed reliable but is not guaranteed by MLS GRID. The use of the MLS GRID Data may be subject to an end-user license agreement prescribed by the Member Participant’s applicable MLS, if any, and as amended from time to time. ©2026 Canopy MLS. All Rights Reserved.
 Advertising Broker: Nicholas Huscroft | Chosen Realty