 Overview
 HOA
 Available Units
 Unit Features
 Getting Around
 Nearby Buildings
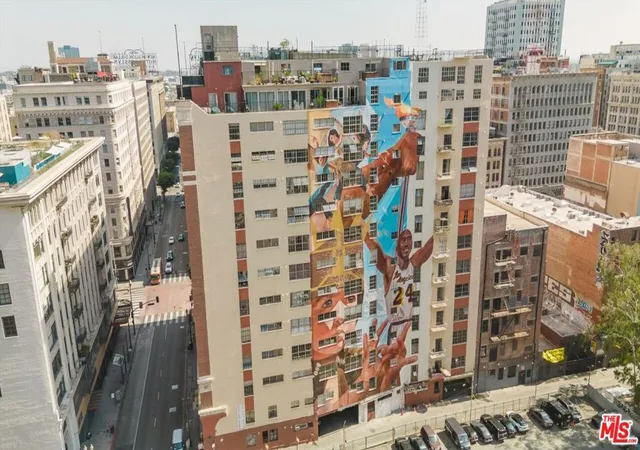
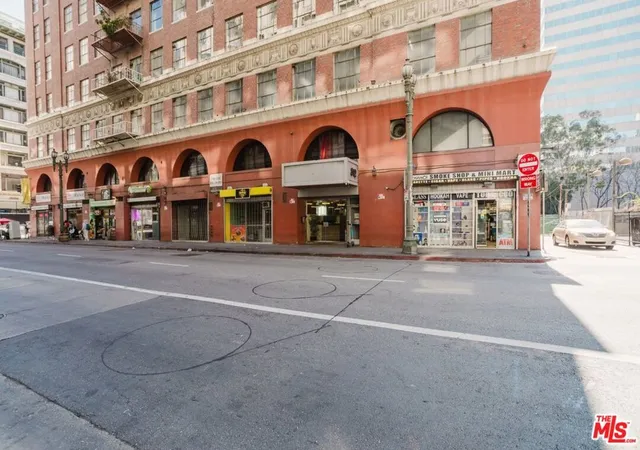
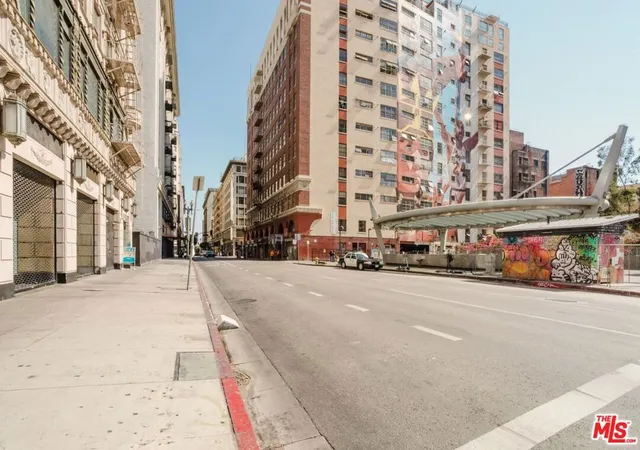
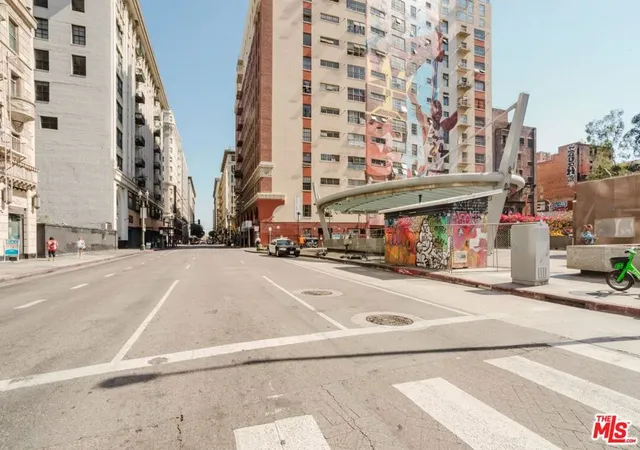
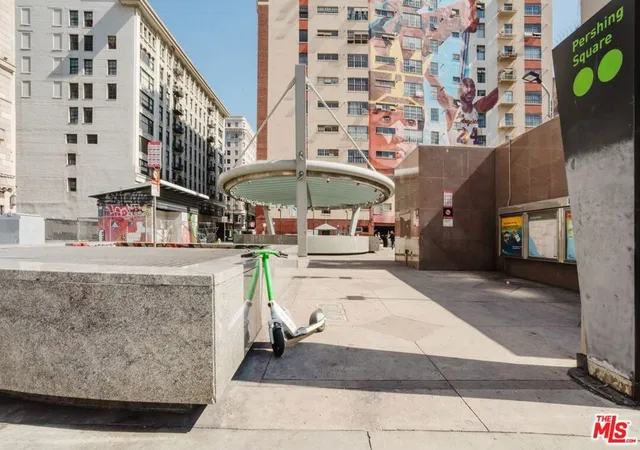
 Street View
312 W 5Th St
312 W 5Th St, Los Angeles, CA 90013
Rate 312 W 5Th St

Stories
0

Units
122

Available Units For Sale
6

Unit Types
1bd, 2bd

Built Year
1923

HOA Fees
$218-390.19/mo
About
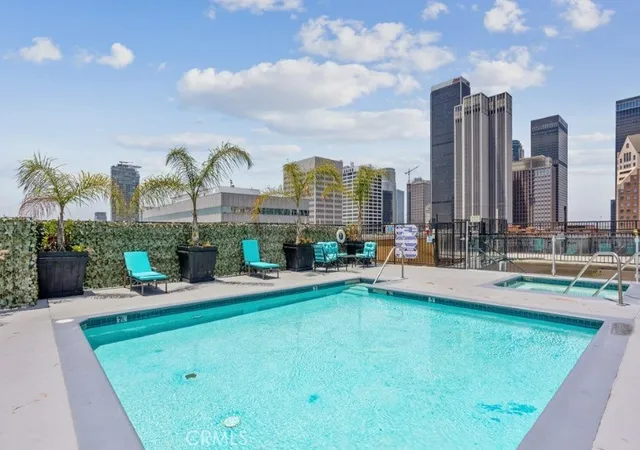
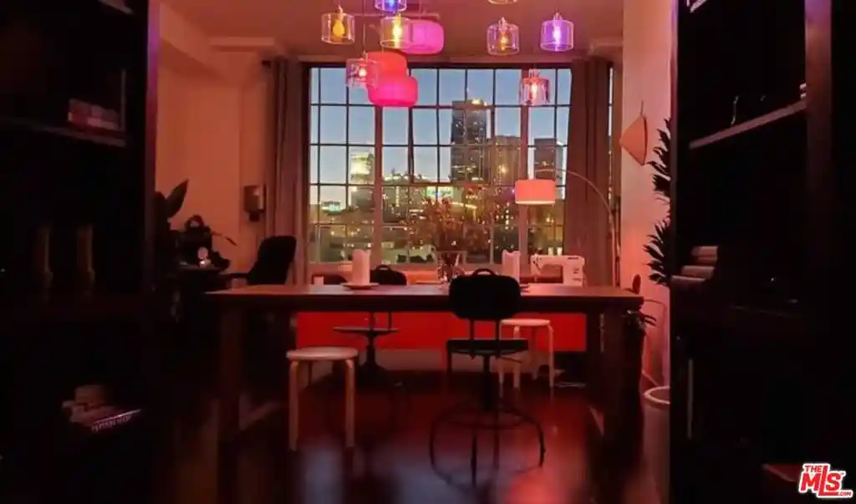
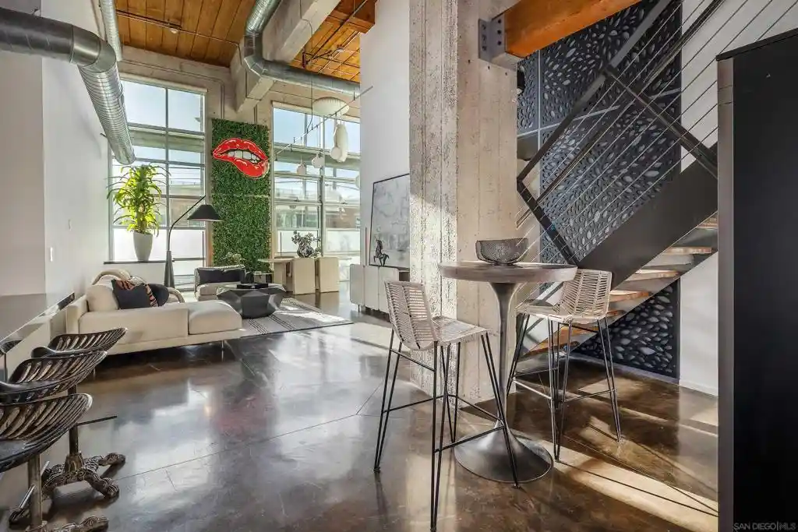
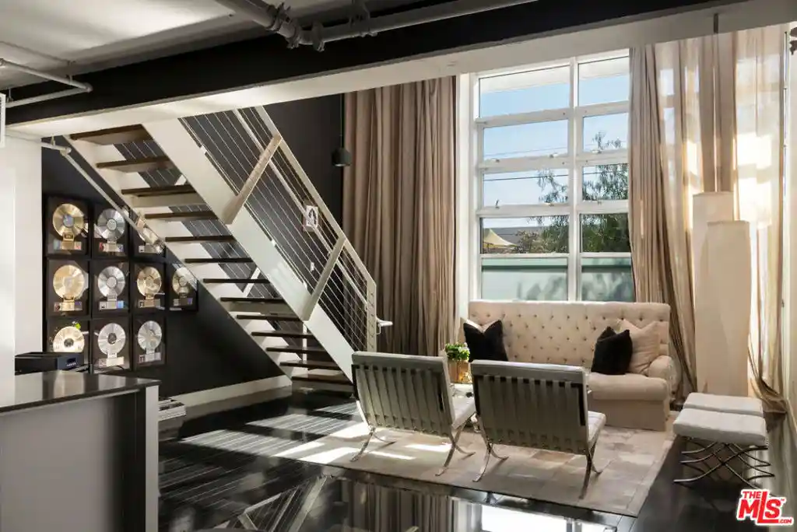
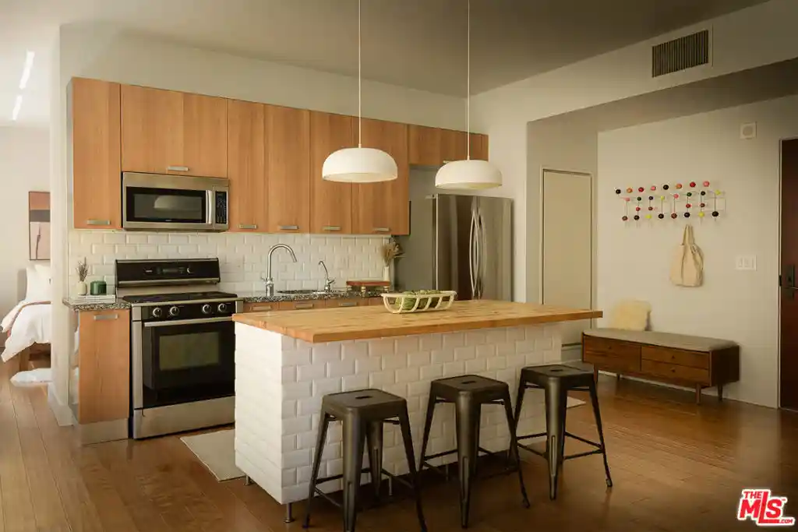
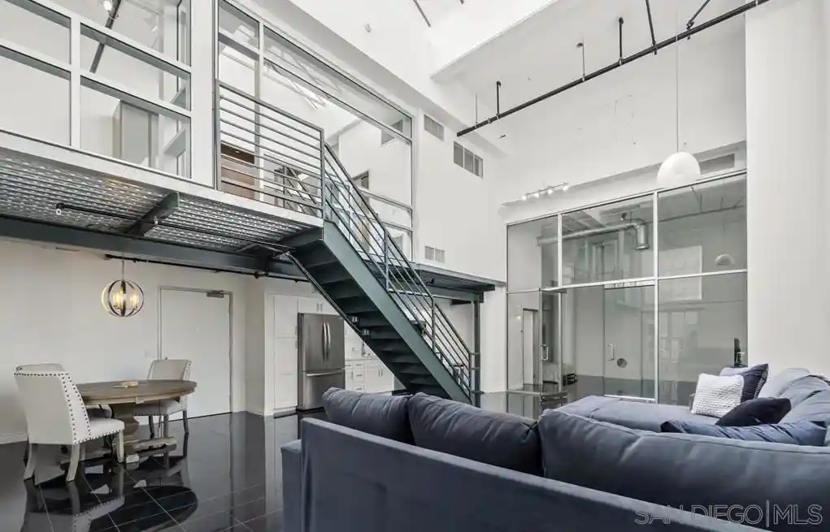
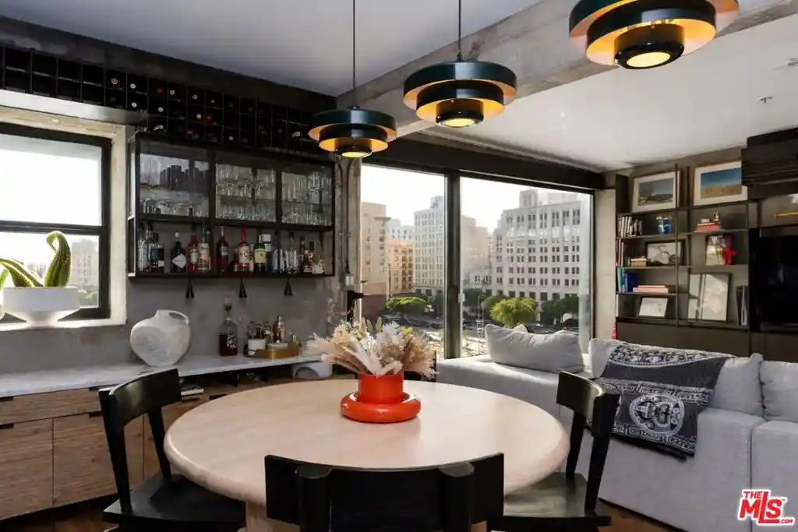
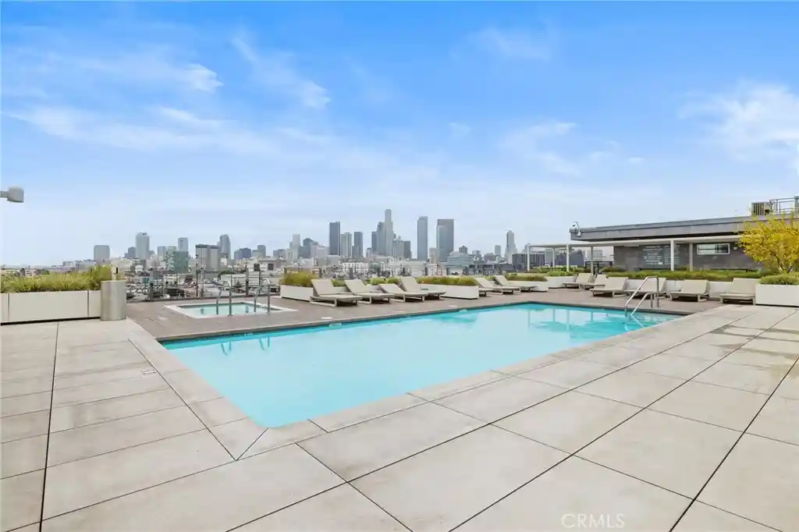
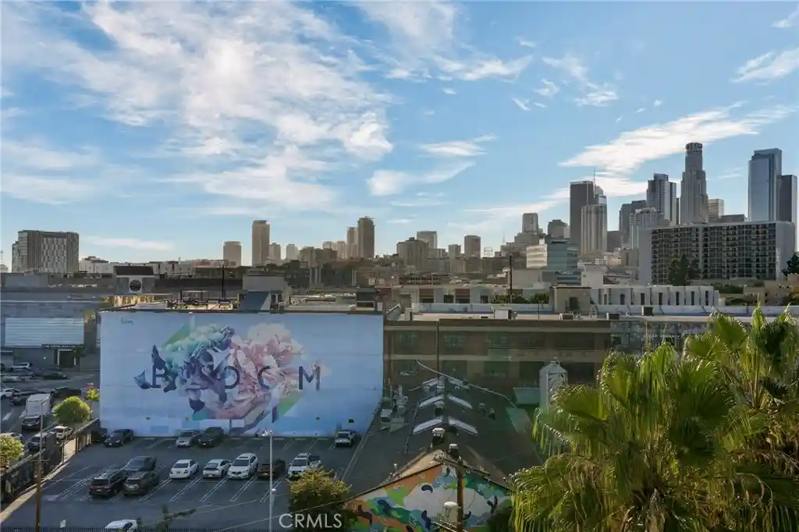
A 12-story historic converted loft building in Downtown Los Angeles completed in 1923, the property is composed primarily of one-bedroom and loft-style units with varied floor plans and high ceilings. Interiors frequently showcase industrial character—exposed concrete beams, barreled ceilings, oversized multi-pane windows, hardwood or concrete floors, crown moldings and built-ins—alongside modern updates such as remodeled chef kitchens, quartz or Caesarstone counters, stainless appliances, in-unit washer/dryers, and updated HVAC. Many residences include private balconies, walk-in closets, and open living/dining configurations that emphasize daylight and skyline views. Common areas are focused on urban lifestyle amenities: a staffed 24-hour front desk/concierge and security, a rooftop terrace with panoramic 360-degree views, a pool and hot tub, rooftop lounge, and a fitness room. Parking is available onsite through valet or leased self-parking; no deeded stalls are typical but multiple spaces may be rented. The HOA maintains relatively low dues for the neighborhood and permits short-term rentals; healthy reserves and an approved renovation program have supported recent capital improvements. Located in the Historic Core near Pershing Square, Grand Central Market, Metro Red Line access, LA Live, and a dense mix of restaurants, retail and cultural venues, the building supports a walkable, transit-oriented downtown lifestyle with easy freeway connections.
HOA Management
1200 Management, LLC
HOA Fees
$341.68/ Monthly
In file
HOA Fees
$365/ Monthly
Amenities
 Amenities and services may be covered by one or multiple associations and service providers.
 Electricity
 Gas
 Insurance
 Pool
 Storage
 Water
 Barbecue
CallForRules
Clubhouse
ControlledAccess
DuesPaidMonthly
FitnessCenter
Guard
HotWater
MaintenanceGrounds
Management
Other
OutdoorCookingArea
PetRestrictions
PetsAllowed
PicnicArea
RecreationRoom
Sauna
Security
SpaHotTub
Trash
Utilities
Disclaimer: Amenities are based on third-party information and may vary; buyers must independently verify all amenities, as information is deemed reliable but not guaranteed.
Available Units
Floor
(1 Unit)
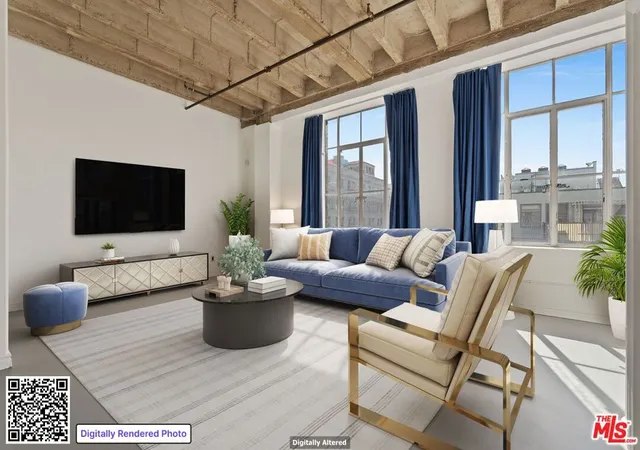

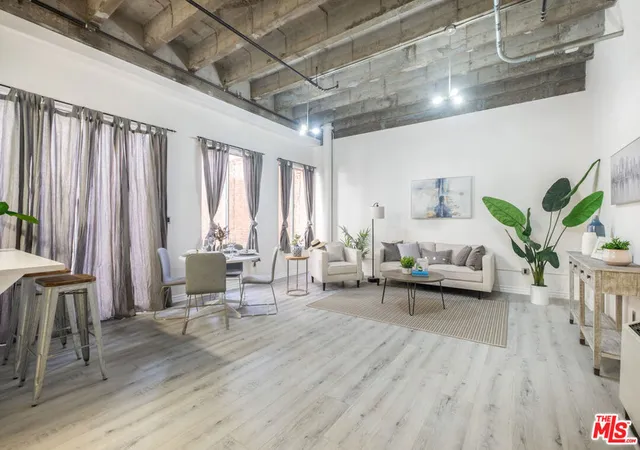
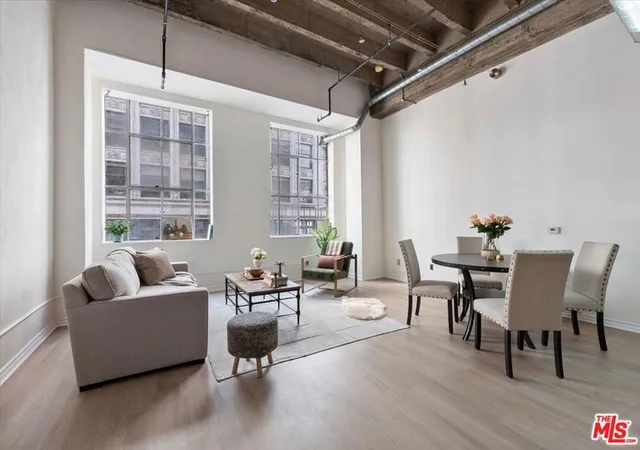
Building Features
Interior
Interior Features
All Bedrooms Down
Balcony
Beamed Ceilings
Bedroom On Main Level
Breakfast Bar
Builtin Features
Ceiling Fans
Crown Molding
Dressing Area
Eat In Kitchen
Elevator
Furnished
Galley Kitchen
Granite Counters
High Ceilings
Living Room Deck Attached
Loft
Main Level Primary
Open Floorplan
Pantry
Partially Furnished
Primary Suite
Quartz Counters
See Remarks
Separate Formal Dining Room
Solid Surface Counters
Storage
Suspended Ceilings
Tile Counters
Track Lighting
Trash Chute
Unfurnished
Walk In Closets
Wired For Data
Flooring
Carpet
Concrete
Laminate
See Remarks
Stone
Tile
Vinyl
Wood
Heating
Central
Combination
Electric
Forced Air
Heat Pump
None
See Remarks
Wall Furnace
Cooling
Central Air
Electric
Heat Pump
None
See Remarks
Wall Window Units
Appliances
Built In
Built In Range
Convection Oven
Dishwasher
Disposal
Dryer
Electric Cooking
Electric Cooktop
Electric Oven
Electric Range
Exhaust Fan
Free Standing Range
Freezer
Gas Cooktop
Gas Oven
Gas Range
Ice Maker
Microwave
Oven
Range
Range Hood
Refrigerator
Self Cleaning Oven
Vented Exhaust Fan
Warming Drawer
Washer
Water Heater
Water Purifier
Water To Refrigerator
Amenities & Parking
Other Features
Parking Features
Assigned
Community Structure
Controlled Entrance
Converted Garage
Covered
Direct Access
Garage
Garage Door Opener
Gated
Guarded
Guest
None
Off Site
Off Street
On Site
On Street
One Space
Permit Required
Private
Public
Pullthrough
See Remarks
Underground
Valet
Exterior Amenities
Disclaimer: Unit Features may vary by unit; buyers must independently verify all features. Information is deemed reliable but not guaranteed
Getting Around 312 W 5Th St
Bike Score®

Very Bikeable
87/100
Walk Score®

Walker's Paradise
94/100
Transit Score®

Rider's Paradise
100/100
Data provided by Redfin
Nearby Buildings


- Home
- Homes For Sale
- California
- Los Angeles
- 312 W 5Th St
Frequently Asked Questions
How many units are for sale at 312 W 5Th St?

How much does a condo at 312 W 5Th St cost?
What are the HOA fees at 312 W 5Th St?
What bedroom options are available in 312 W 5Th St?