 Overview
 HOA
 Available Units
 Unit Features
 Getting Around
 Nearby Buildings
 Street View
416 S Spring St
416 S Spring St, Los Angeles, CA 90013
Rate 416 S Spring St

Stories
12

Units
27

Available Units For Sale
3

Unit Types
1bd, 2bd

Built Year
1914

HOA Fees
$463-890/mo
About
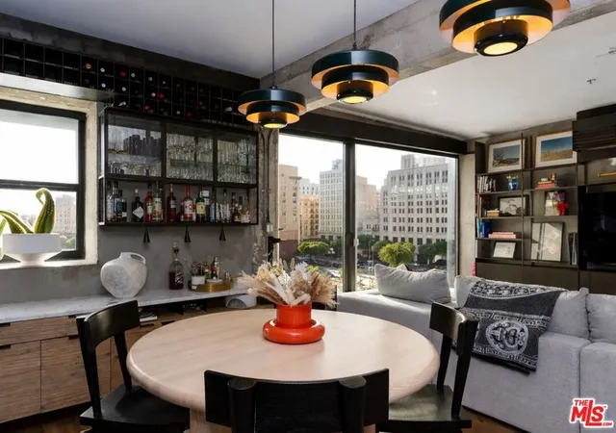
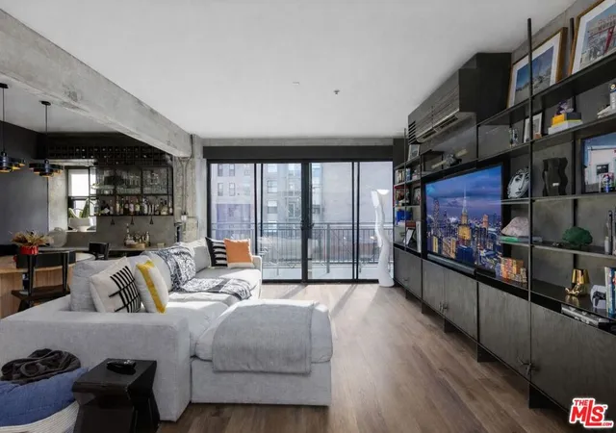
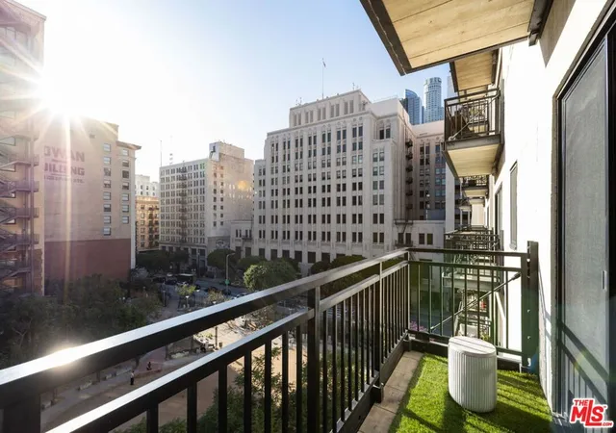
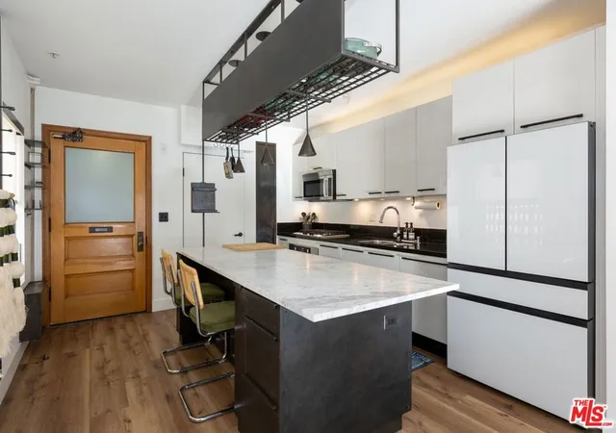
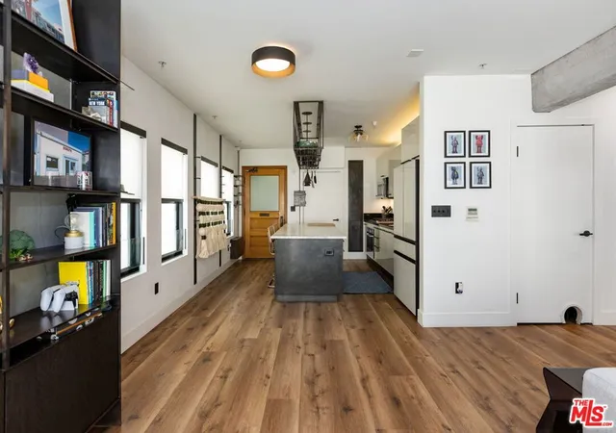
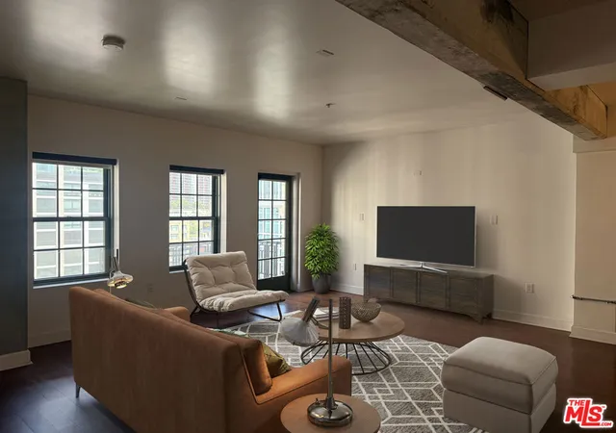
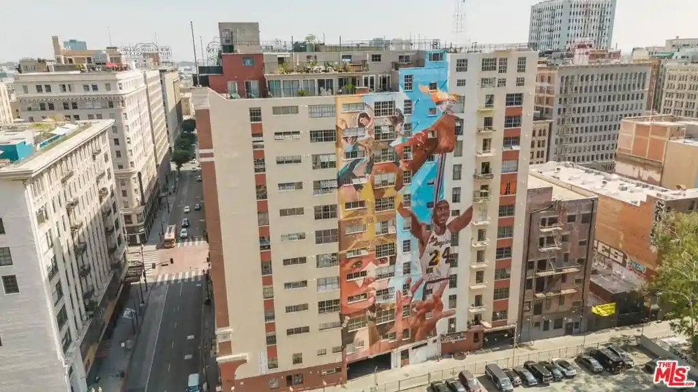
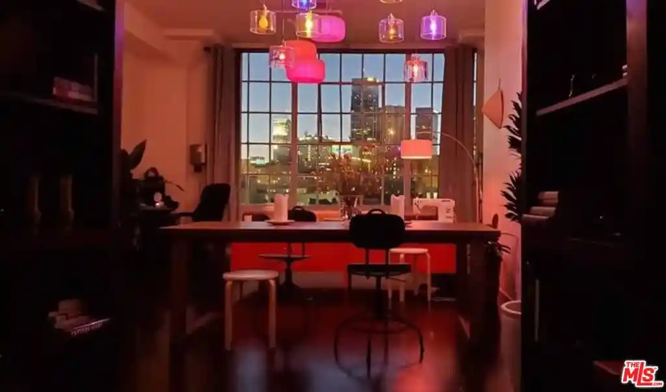
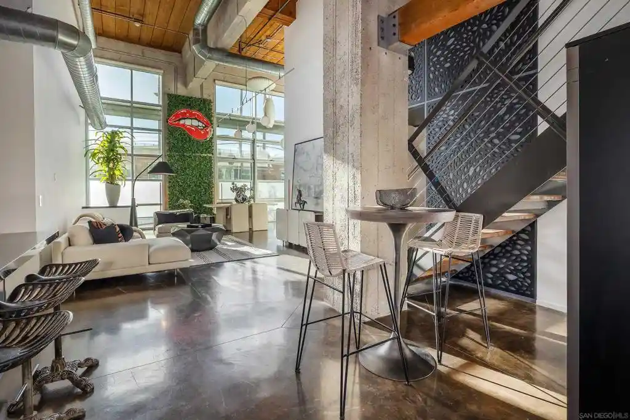
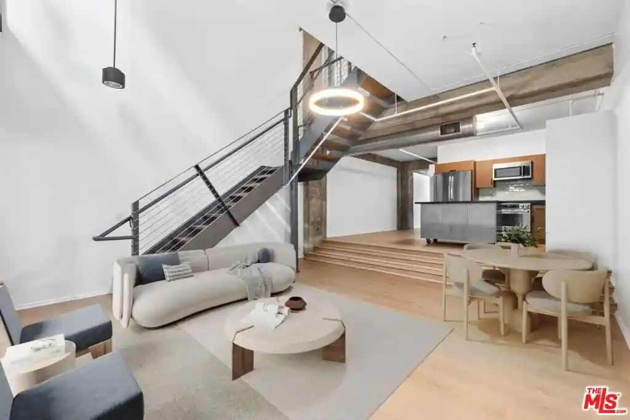
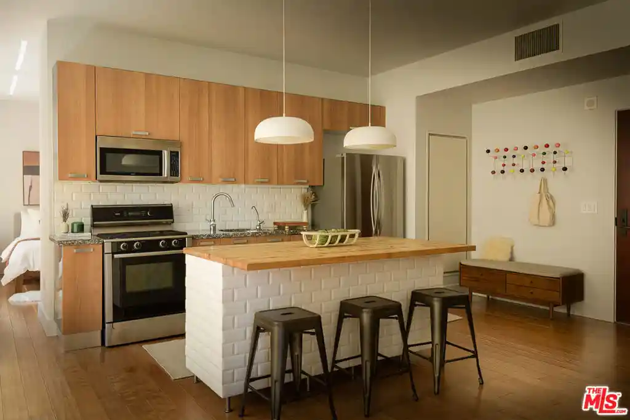
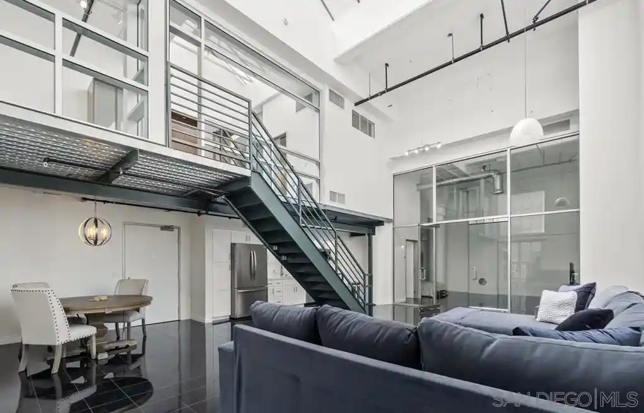
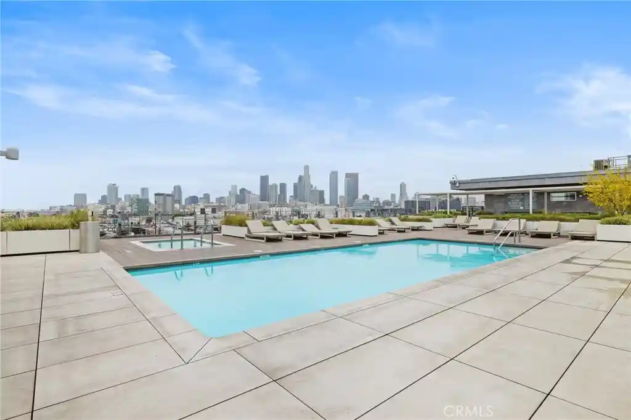
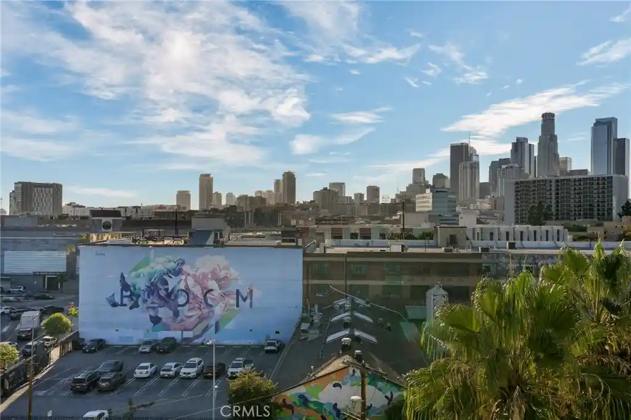
El Dorado Lofts is a 12-story, early 20th-century landmark originally constructed as the Hotel Stowell in 1914 and later converted to residential lofts. The facade features turn-of-the-century terracotta and glazed brick, while the interiors preserve industrial-historic details such as exposed concrete beams and high ceilings alongside contemporary finishes. The building contains about 65 private residences composed primarily of one- and two-bedroom lofts and studios, many with balconies or step-out terraces and expansive city views. Individual homes emphasize open plans, hardwood floors, recessed lighting, granite counters, Snaidero Italian cabinetry, stainless-steel Bosch appliances, in-unit laundry hookups, multiple closets and walk-in storage, and several units retain original accoutrements like a restored wooden bank door. Common features include a staffed lobby with security, onsite restaurant and bar spaces at ground and basement levels, and access to adjacent reserved garage parking (monthly fee). Mills Act designation and National Register of Historic Places listing factor into ownership, providing substantial tax benefits while imposing preservation-minded maintenance. Located on Spring Street in Downtown Los Angeles’ Historic Core, the property places residents within immediate walking distance of Grand Central Market, theaters, museums, galleries, parks, transit, restaurants and other central-city amenities.
HOA Management
EL DORADO ON SPRING
HOA Fees
$890/ Monthly
El Dorado
HOA Fees
$584/ Monthly
Amenities
 Amenities and services may be covered by one or multiple associations and service providers.
 Gas
 Insurance
 Water
 ControlledAccess
DuesPaidMonthly
Guard
HotWater
MaintenanceGrounds
Management
Other
PetRestrictions
PetsAllowed
Security
Trash
Disclaimer: Amenities are based on third-party information and may vary; buyers must independently verify all amenities, as information is deemed reliable but not guaranteed.
Available Units
Floor
(1 Unit)

Floor
(1 Unit)
Building Features
Interior
Interior Features
Balcony
Ceiling Fans
Granite Counters
High Ceilings
Loft
Multiple Primary Suites
Open Floorplan
Primary Suite
Recessed Lighting
See Remarks
Separate Formal Dining Room
Storage
Walk In Closets
Flooring
Laminate
See Remarks
Stone
Vinyl
Wood
Heating
Central
Electric
Forced Air
High Efficiency
Wall Furnace
Cooling
Central Air
Ductless
Heat Pump
High Efficiency
Wall Window Units
Appliances
Built In
Built In Range
Dishwasher
Disposal
Dryer
Electric Oven
Freezer
Gas Cooktop
Gas Oven
Gas Range
Microwave
Oven
Range
Range Hood
Refrigerator
Washer
Amenities & Parking
Other Features
Parking Features
Assigned
Community Structure
Controlled Entrance
Covered
Door Multi
Door Single
Garage
Garage Door Opener
Guest
None
Off Site
Unassigned
Exterior Amenities
Balcony
Disclaimer: Unit Features may vary by unit; buyers must independently verify all features. Information is deemed reliable but not guaranteed
Nearby Buildings


- Home
- Homes For Sale
- California
- Los Angeles
- 416 S Spring St
Frequently Asked Questions
How many units are for sale at 416 S Spring St?

How much does a condo at 416 S Spring St cost?
What are the HOA fees at 416 S Spring St?
What bedroom options are available in 416 S Spring St?