 Overview
 HOA
 Available Units
 Unit Features
 Getting Around
 Nearby Buildings


 Street View
510 S Hewitt St
510 S Hewitt St, Los Angeles, CA 90013
Rate 510 S Hewitt St

Stories
6

Units
28

Available Units For Sale
4

Unit Types
1bd, 3bd, 4+bd

Built Year
2007

HOA Fees
$421-959.31/mo
About
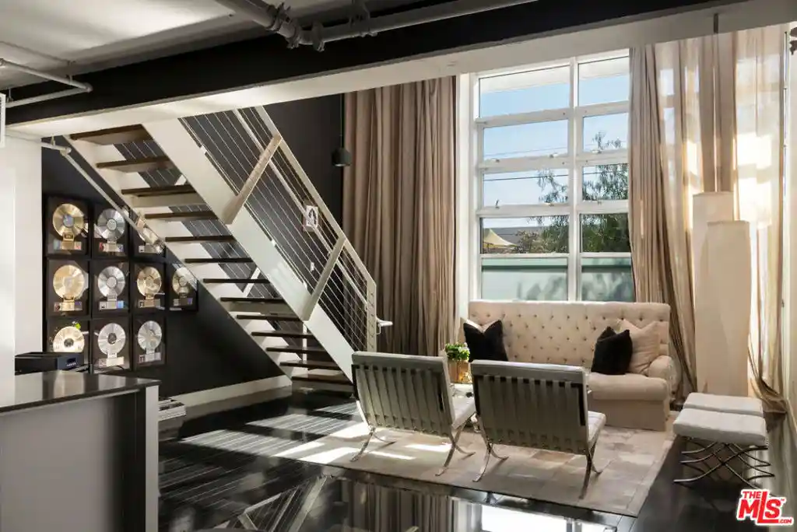
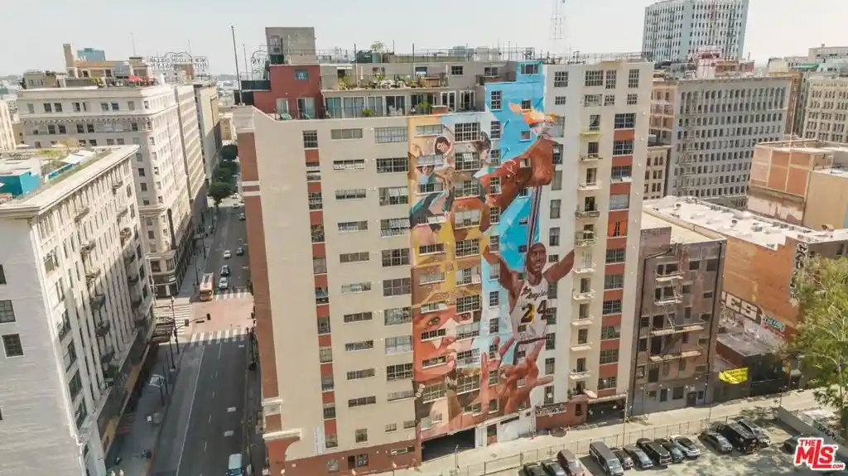
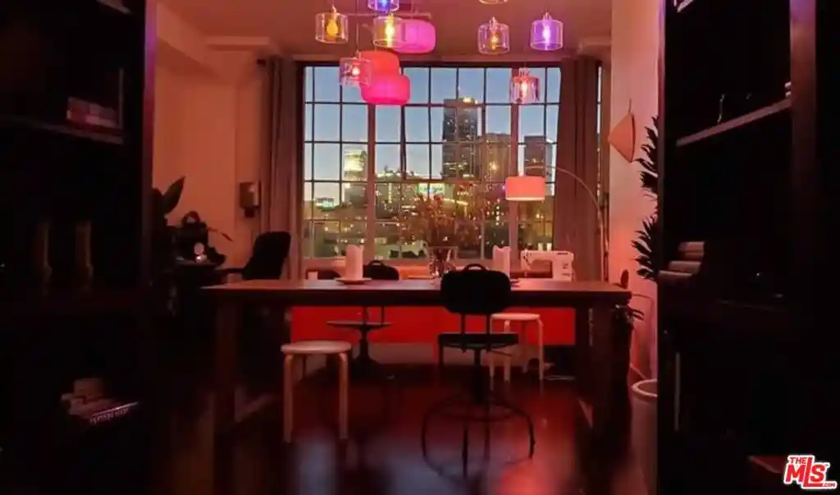
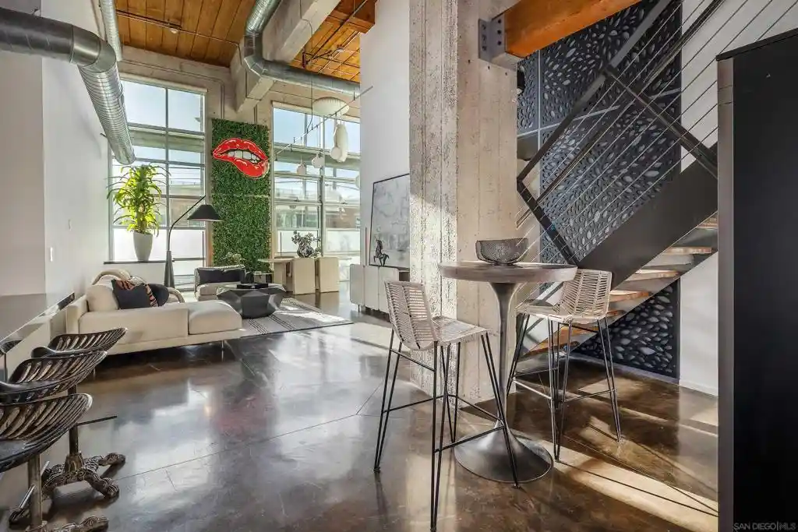
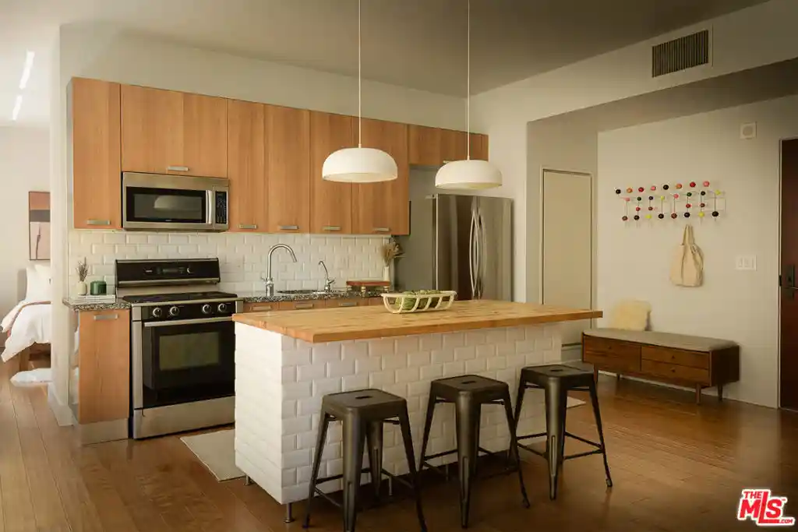
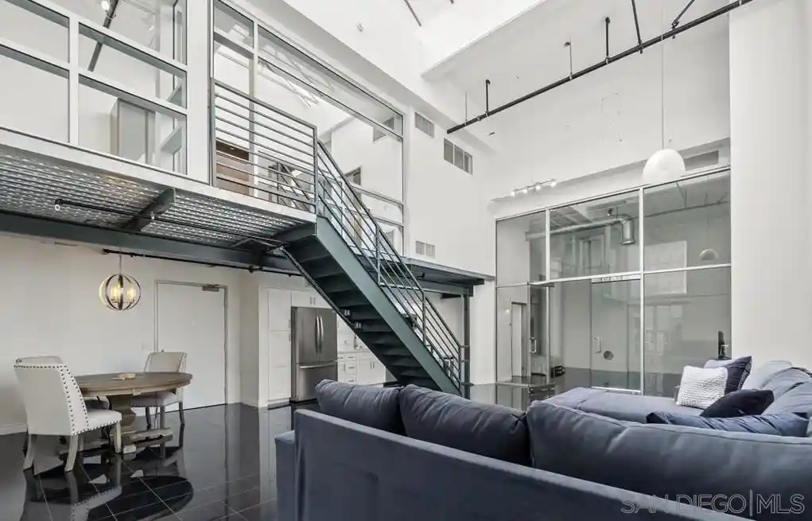
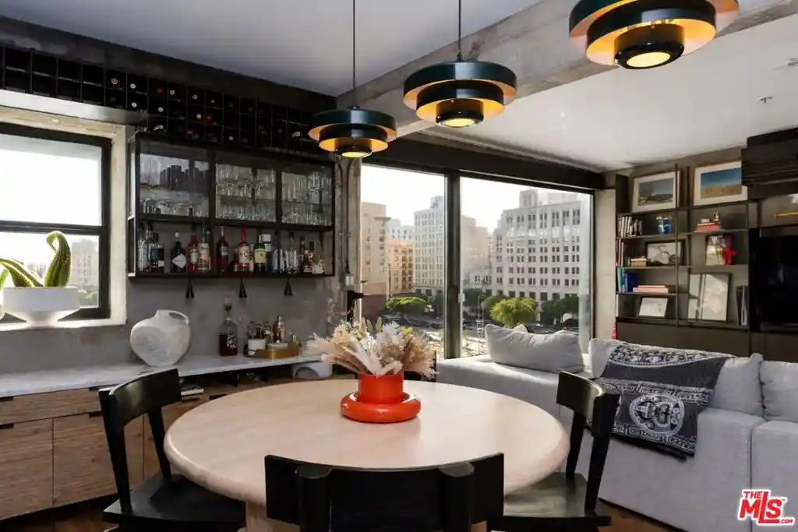
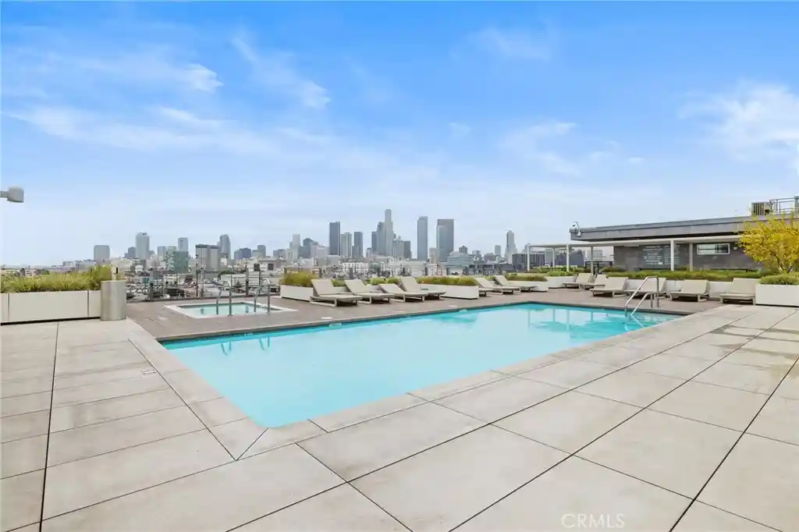
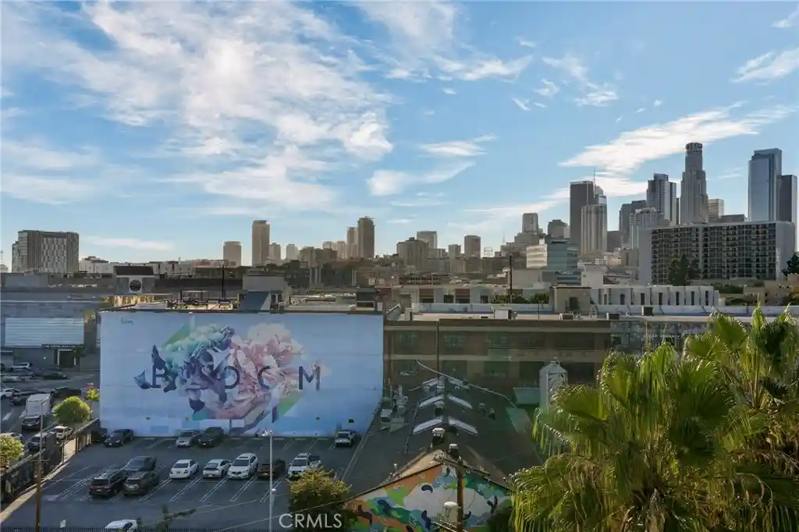
Barker Block is a six-story, 2007-built live/work condominium complex in Los Angeles’ Arts District, composed primarily of industrial-style lofts ranging from one-bedroom alcoves to three- and four-bedroom two-story units. The conversion preserves warehouse character: polished concrete or hardwood floors, exposed mechanical elements, oversized dual-pane windows and high or two-story ceilings with lofted bedroom areas. Residences feature open floor plans, islands and granite/quartz counters in chef-style kitchens, designer bathrooms with soaking tubs or glass-enclosed showers, in-unit laundry, substantial closet/storage systems, and wired-data/phone capability for home offices or studios. Common areas are designed for urban community life — a landscaped courtyard lounge with dining and firepit, a staffed lobby with intercom and 24/7 security, covered secured parking with assigned spaces, elevators and elevator access to the roof deck. The rooftop is a focal point: a resort-style deck with heated pool and spa, cabanas, fire pits, BBQs and a fitness center, plus free common-area WiFi. Onsite HOA management and maintenance support the building; pet policies and exact parking allocations vary by unit. Located across from Arts District Park and within walking distance of major restaurants, galleries, coworking hubs and transit connections, Barker Block blends historic warehouse aesthetics with amenity-rich, downtown living.
HOA Management
.
HOA Fees
$595/ Monthly
Barker Block
HOA Fees
$599/ Monthly
Amenities
 Amenities and services may be covered by one or multiple associations and service providers.
 Gas
 Insurance
 Pool
 Water
 Barbecue
CallForRules
ControlledAccess
DuesPaidMonthly
FirePit
FitnessCenter
GolfCourse
Guard
HotWater
MaintenanceGrounds
Management
OutdoorCookingArea
PetRestrictions
PetsAllowed
PicnicArea
Security
SpaHotTub
Trash
Disclaimer: Amenities are based on third-party information and may vary; buyers must independently verify all amenities, as information is deemed reliable but not guaranteed.

Building Features
Interior
Interior Features
Bedroomon Main Level
Ceiling Fans
Dressing Area
Eat In Kitchen
Elevator
Furnished
Granite Counters
High Ceilings
Intercom
Loft
Open Floorplan
Phone System
Storage
Track Lighting
Two Story Ceilings
Wiredfor Data
Flooring
Carpet
Concrete
Tile
Wood
Heating
Central
Cooling
Central Air
Appliances
Barbecue
Built In
Built In Range
Convection Oven
Dishwasher
Disposal
Dryer
Exhaust Fan
Free Standing Range
Gas Cooking
Gas Cooktop
Gas Oven
Gas Range
Microwave
Oven
Range
Range Hood
Refrigerator
Self Cleaning Oven
Vented Exhaust Fan
Warming Drawer
Washer
Water Heater
Water To Refrigerator
Amenities & Parking
Other Features
Parking Features
Assigned
Community Structure
Concrete
Controlled Entrance
Covered
Door Single
Driveway Down Slope From Street
Electric Gate
Garage
Garage Door Opener
Gated
One Space
Permit Required
Private
Public
Side By Side
Exterior Amenities
Disclaimer: Unit Features may vary by unit; buyers must independently verify all features. Information is deemed reliable but not guaranteed
Nearby Buildings


- Home
- Homes For Sale
- California
- Los Angeles
- 510 S Hewitt St
Frequently Asked Questions
How many units are for sale at 510 S Hewitt St?

How much does a condo at 510 S Hewitt St cost?
What are the HOA fees at 510 S Hewitt St?
What bedroom options are available in 510 S Hewitt St?