 Street View
3131 N Central Ave
3131 N Central Ave, Phoenix, AZ 85012
Rate 3131 N Central Ave

Stories
7

Units
89

Available Units For Sale
3

Unit Types
1bd, 2bd

Built Year
2024

HOA Fees
$365-640.09/mo
About
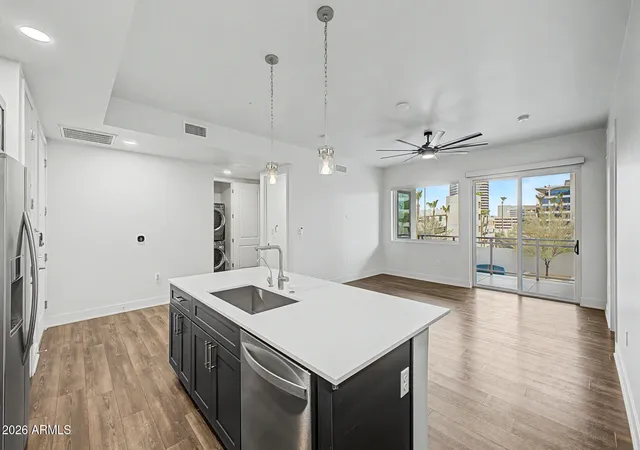
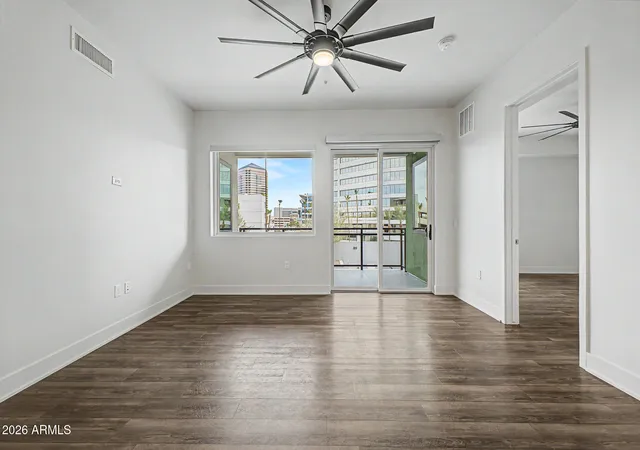
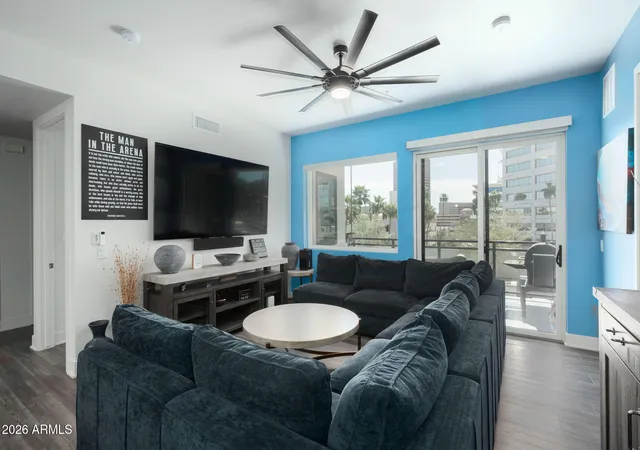
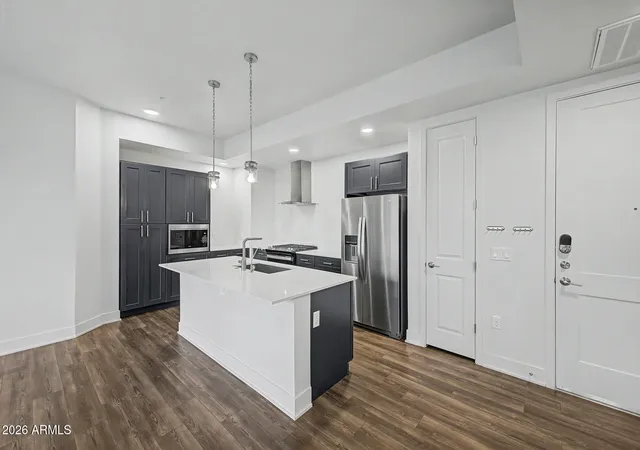
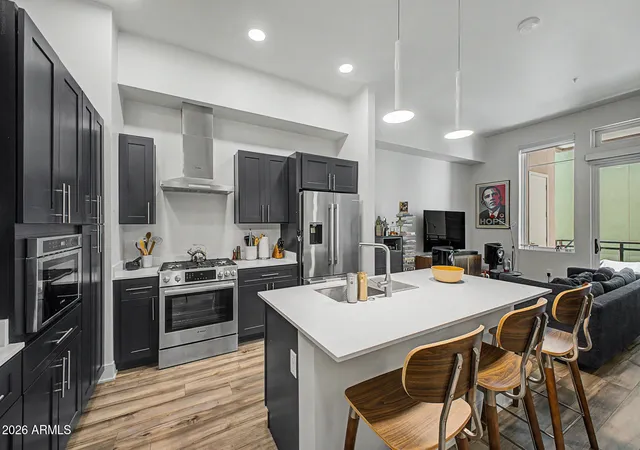
Edison Midtown Phase 2 is a newly completed seven-story condominium community in Phoenix, finished in 2024 with roughly 60 units. The project delivers primarily one- and two-bedroom layouts, many including dens, high ceilings (10–11 feet commonly cited), open-plan kitchens with quartz countertops and sizable islands, and master suites with en‑suite bathrooms and walk-in closets. Interiors emphasize contemporary finishes — stainless steel appliances, wood-plank or engineered flooring, quartz and granite countertops, and built-in storage such as pantries and lockers. Units on upper floors offer private balconies with mountain and city views. Shared building features include secure elevator access, gated garage parking with assigned spaces and additional storage lockers, plus roll‑down shielding for windows in some units. The property’s amenity package is focused on active urban living: a heated 50' lap pool and separate pool area, a roughly 2,000 sq ft fitness center and lounge, outdoor entertaining spaces with barbecues and fire pits, bike storage and repair station, and controlled-entry systems. Located near Midtown Phoenix and adjacent to Park Central and light rail stops, the development targets walkable access to dining, shops and transit. Pet policies and concierge-style services vary by listing; some residences are delivered furnished per remarks.
HOA Management
AAM
HOA Fees
$640.09/ Monthly
AAM, LLC
HOA Fees
$533.41/ Monthly
Amenities
 Amenities and services may be covered by one or multiple associations and service providers.
 Rental OK (See Rmks)
Disclaimer: Amenities are based on third-party information and may vary; buyers must independently verify all amenities, as information is deemed reliable but not guaranteed.
Available Units


Building Features
Interior
Interior Features
3/4 Bath Master Bdrm
9+ Flat Ceilings
Breakfast Bar
Double Vanity
Eat In Kitchen
Elevator
Fire Sprinklers
Full Bth Master Bdrm
Furnished(see Rmrks)
Granite Counters
High Speed Internet
Kitchen Island
Master Bedroom Walk In Closet
No Interior Steps
Non Laminate Counter
Pantry
Quartz Countertops
Roller Shields
See Remarks
Vaulted Ceiling(s)
Walk In Pantry
Flooring
Carpet
Stone
Tile
Vinyl
Wood
Heating
Electric
Forced Air
Heat Pump
Natural Gas
Cooling
Ceiling Fan(s)
Central Air
Programmable Thmstat
Refrigeration
Appliances
Built In Recycling
Built In Gas Oven
Built In Microwave
Dishwasher
Disposal
Dryer
Dryer Included
Gas Cooktop
Gas Oven
Gas Range
Gas Stub For Range
Microwave
Range/oven Gas
Refrigerator
Reverse Osmosis
Stacked Washer/dryer
Washer
Washer Included
Amenities & Parking
Other Features
Parking Features
Addtn'l Purchasable
Assigned
Assigned Parking
Attached Garage
Common
Community Structure
Detached
Direct Access
Electric Vehicle Charging Station(s)
Garage Door Opener
Gated
Permit Required
Separate Strge Area
Exterior Amenities
Balcony
Built In Barbecue
Storage
Disclaimer: Unit Features may vary by unit; buyers must independently verify all features. Information is deemed reliable but not guaranteed
- Home
- Homes For Sale
- Arizona
- Phoenix
- 3131 N Central Ave
Frequently Asked Questions
How many units are for sale at 3131 N Central Ave?

How much does a condo at 3131 N Central Ave cost?
What are the HOA fees at 3131 N Central Ave?
What bedroom options are available in 3131 N Central Ave?