 Street View
6125 N Central Ave
6125 N Central Ave, Phoenix, AZ 85012
Rate 6125 N Central Ave

Stories
1

Units
12

Available Units For Sale
2

Unit Types
3bd

Built Year
1965

HOA Fees
$225-485/mo
About
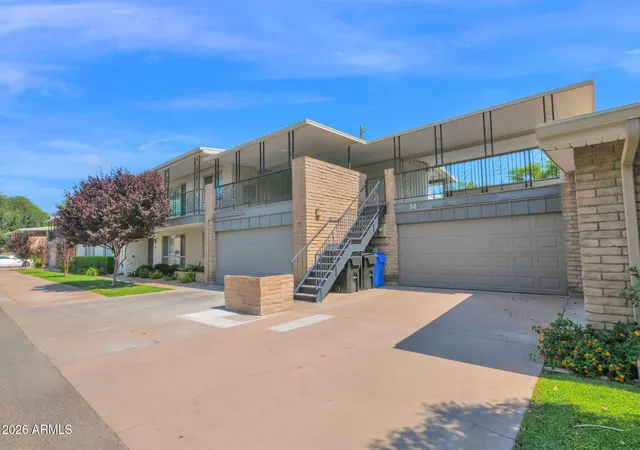
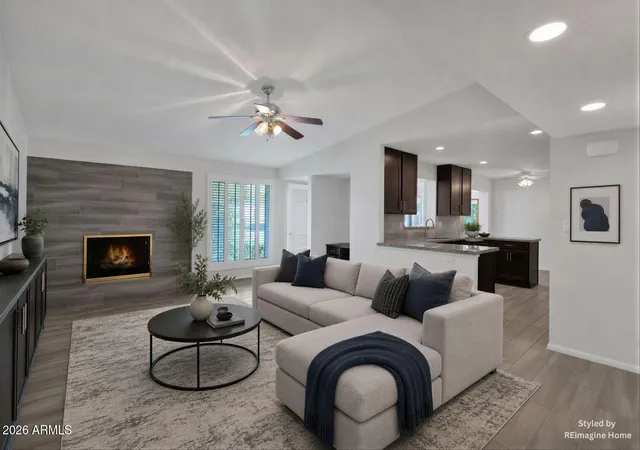
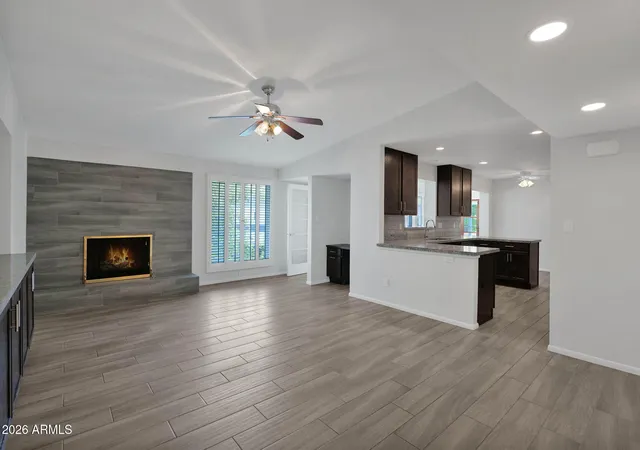
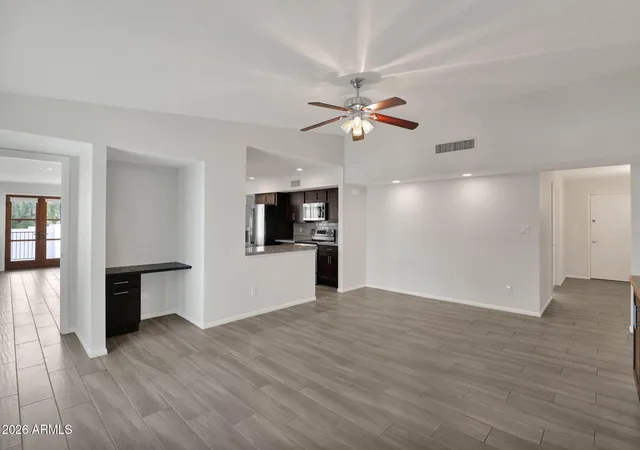
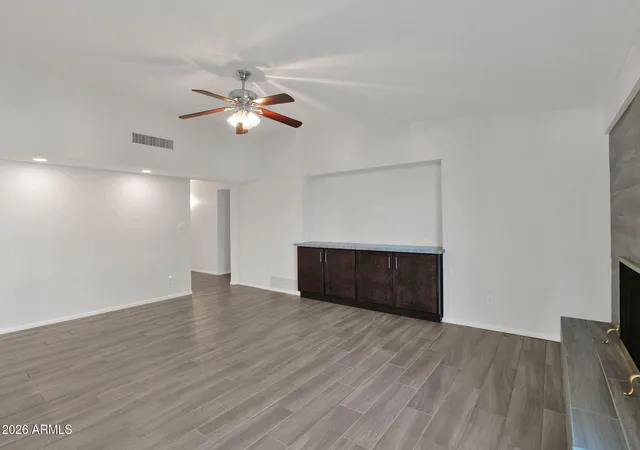
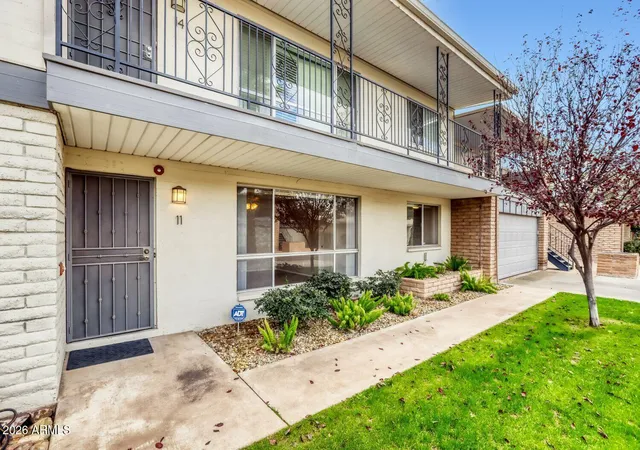
A low-rise midcentury townhouse complex in Central Phoenix dating to 1965, this single-story community comprises a small cluster of attached three-bedroom units arranged around private patios and shared circulation courts. Units typically offer vaulted ceilings, eat-in kitchens with walk-in pantries, granite or Corian counters, double-vanity master baths and two-car garages; many homes include built-in shelving, wet bars and fireplaces that reflect period detailing alongside later updates such as modern appliances and tile or carpet flooring. Exterior spaces emphasize outdoor living with wraparound balconies or covered patios, private yards, storage sheds and direct access to private streets and nearby greenways. Common amenities are modest and community-focused: a recently refreshed exterior and landscaping, a pool and proximity to the historic Murphy Bridle Path. The complex is small and quiet, with a limited homeowners association handling exterior maintenance, pest control, basic cable and water, and an overall scale that supports single-level living with few interior steps and accessible layouts.
HOA Management
CENTRAL PARKWAY
HOA Fees
$225/ Monthly
Central Parkway
HOA Fees
$360/ Monthly
Amenities
 Amenities and services may be covered by one or multiple associations and service providers.
 Management
Self Managed
Spec Assmnt Pending
Disclaimer: Amenities are based on third-party information and may vary; buyers must independently verify all amenities, as information is deemed reliable but not guaranteed.

Building Features
Interior
Interior Features
2 Master Baths
3/4 Bath Master Bdrm
Double Vanity
Eat In Kitchen
Full Bth Master Bdrm
Granite Counters
High Speed Internet
Master Bedroom Walk In Closet
No Interior Steps
Pantry
Physcl Chlgd (s Rmks)
See Remarks
Vaulted Ceiling(s)
Walk In Pantry
Wet Bar
Flooring
Carpet
Laminate
Tile
Vinyl
Wood
Heating
Electric
Natural Gas
Cooling
Ceiling Fan(s)
Central Air
Programmable Thmstat
Refrigeration
Appliances
Built In Electric Oven
Dishwasher
Disposal
Dryer
Electric Cooktop
Electric Oven
Electric Range
Gas Oven
Gas Range
Microwave
Multiple Ovens
Range/oven Elec
Refrigerator
Washer
Amenities & Parking
Other Features
Parking Features
Attached Garage
Direct Access
Electric Door Opener
Garage Door Opener
Separate Strge Area
Exterior Amenities
Balcony
Covered Patio(s)
Private Street(s)
Private Yard
Storage
Disclaimer: Unit Features may vary by unit; buyers must independently verify all features. Information is deemed reliable but not guaranteed
- Home
- Homes For Sale
- Arizona
- Phoenix
- 6125 N Central Ave
Frequently Asked Questions
How many units are for sale at 6125 N Central Ave?

How much does a condo at 6125 N Central Ave cost?
What are the HOA fees at 6125 N Central Ave?
What bedroom options are available in 6125 N Central Ave?