


 Street View
6502 N Central Ave
6502 N Central Ave, Phoenix, AZ 85012
Rate 6502 N Central Ave

Stories
4

Units
37

Available Units For Sale
3

Unit Types
2bd, 3bd

Built Year
1964

HOA Fees
$528.96-1,220.59/mo
About
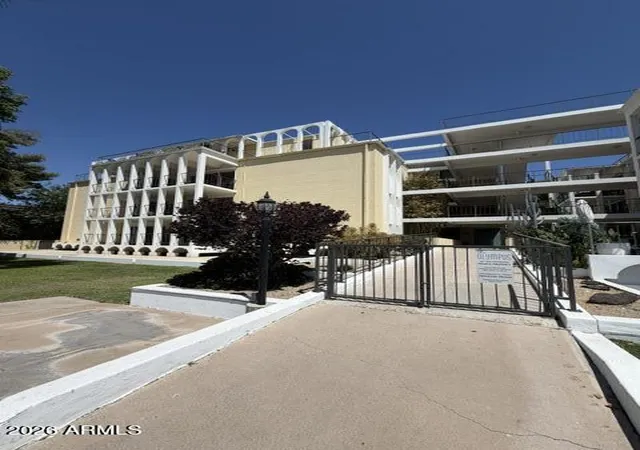
The Olympus is a four-story midcentury condominium complex in Phoenix completed in 1964 and noted for its Bob Starkovich–influenced design. Composed of three concrete buildings that collectively house roughly three dozen residences, the property showcases characteristic period details such as vaulted barrel-style ceilings, exposed walnut accents, and a mix of original and updated finishes across units. Floor plans are primarily two- and three-bedroom layouts (many marketed as 2bd/2ba or 2bd plus den) with features that include open living areas, breakfast bars or kitchen islands, walk-in pantries and closets, 9-foot-plus or vaulted ceilings, and master suites with separate shower and tub options. Units often open to private balconies, patios, or large garden terraces with pool-facing views; select upper-floor homes offer expansive decks and city vistas. Common amenities emphasize a strong communal, resort-like character: a large, Olympic-size lap pool, an iconic retro clubhouse and barbecue areas, secure underground gated parking with assigned spaces and storage lockers, elevator access, and extensive landscaping adjacent to Murphy’s Bridle Path. The HOA historically covers many utilities (heating, cooling, water, trash, sewer, basic cable/internet) and has managed recent capital improvements including roof and A/C system work. The site sits on Central Avenue in the Central Corridor/Uptown area, within walking distance of local dining, shopping, light-rail connections and tree-lined pedestrian paths, presenting a midcentury architectural landmark with a maintained communal lifestyle.
HOA Management
OLYMPUS HOA
HOA Fees
$528.96/ Monthly
Olympus
HOA Fees
$605.48/ Monthly
Amenities
 Amenities and services may be covered by one or multiple associations and service providers.
 Management
Disclaimer: Amenities are based on third-party information and may vary; buyers must independently verify all amenities, as information is deemed reliable but not guaranteed.



Building Features
Interior
Interior Features
3/4 Bath Master Bdrm
9+ Flat Ceilings
Breakfast Bar
Double Vanity
Eat In Kitchen
Elevator
Full Bth Master Bdrm
Furnished(see Rmrks)
Granite Counters
High Speed Internet
Kitchen Island
Master Bedroom Sitting Room
Master Bedroom Walk In Closet
No Interior Steps
Non Laminate Counter
Pantry
Quartz Countertops
See Remarks
Separate Shwr & Tub
Vaulted Ceiling(s)
Walk In Pantry
Wet Bar
Flooring
Carpet
Concrete
Laminate
Stone
Tile
Vinyl
Wood
Heating
Electric
Forced Air
Hot Water
Natural Gas
See Remarks
Cooling
Ceiling Fan(s)
Central Air
Energy Star Qualified Equipment
Programmable Thmstat
Refrigeration
See Remarks
Appliances
Built In Electric Oven
Built In Microwave
Dishwasher
Disposal
Dryer
Electric Cooktop
Electric Hot Wtr Htr
Electric Oven
Electric Range
Induction Cooktop
Microwave
Multiple Ovens
Range/oven Elec
Refrigerator
Reverse Osmosis
Washer
Water Purifier
Amenities & Parking
Other Features
Parking Features
Assigned
Assigned Parking
Common
Community Structure
Direct Access
Electric Door Opener
Garage Door Opener
Gated
Separate Strge Area
Exterior Amenities
Balcony
Covered Patio(s)
Patio
Storage
Disclaimer: Unit Features may vary by unit; buyers must independently verify all features. Information is deemed reliable but not guaranteed
- Home
- Homes For Sale
- Arizona
- Phoenix
- 6502 N Central Ave
Frequently Asked Questions
How many units are for sale at 6502 N Central Ave?

How much does a condo at 6502 N Central Ave cost?
What are the HOA fees at 6502 N Central Ave?
What bedroom options are available in 6502 N Central Ave?