 Street View
3203 Bayshore Blvd
3203 Bayshore Blvd, Tampa, FL 33629
Rate 3203 Bayshore Blvd

Stories
21

Units
19

Available Units For Sale
1

Unit Types
3bd

Built Year
2001

HOA Fees
$1,749-3,573/mo
About
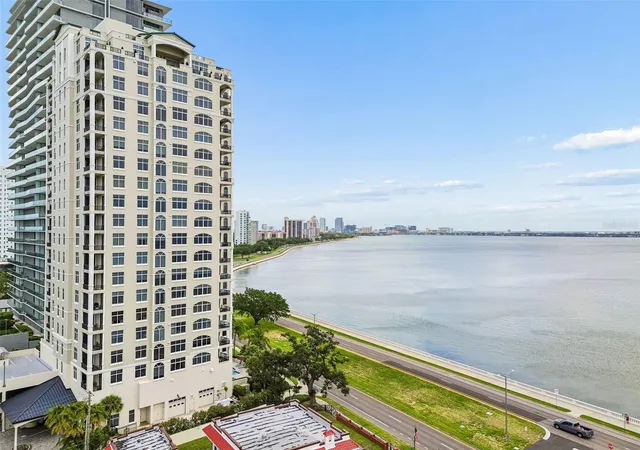
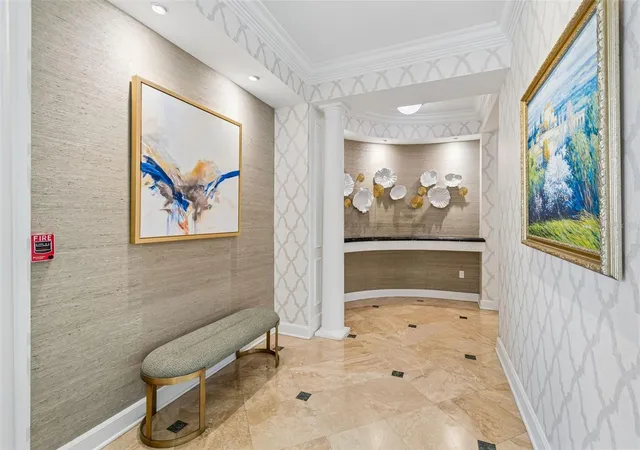
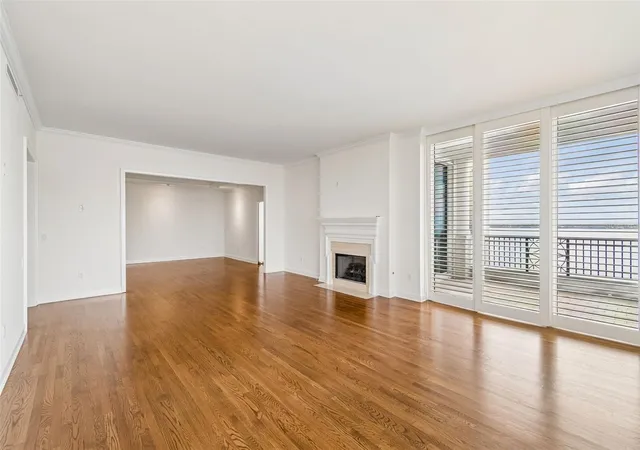
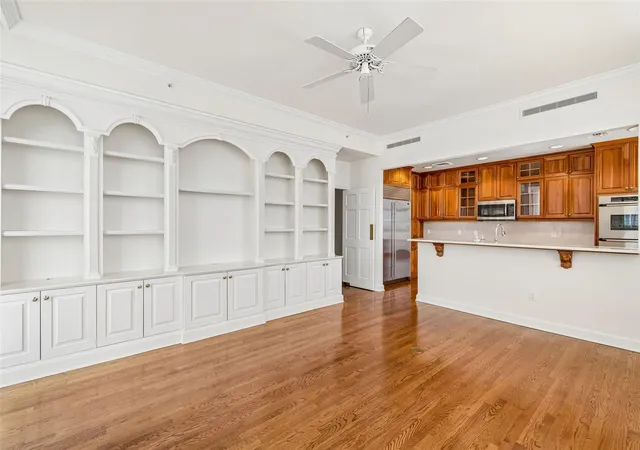
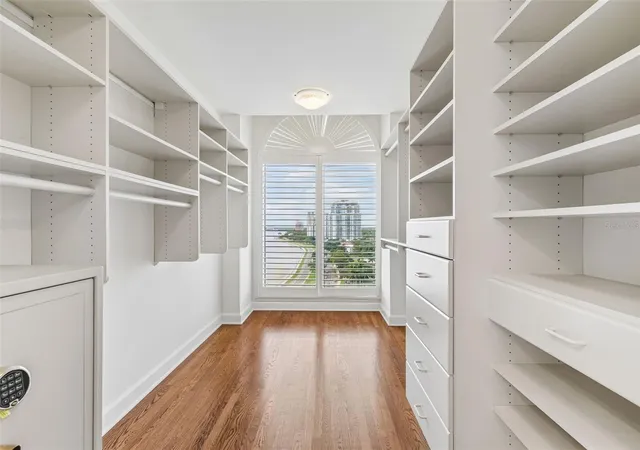
The Stovall is a 21-story boutique condominium completed in 2001 and composed primarily of three-bedroom residences arranged to feel like single‑family homes. With just over 30 units the tower emphasizes privacy: many homes provide private elevator entry into a personal foyer and expansive floorplans with 10-foot-plus ceilings, large picture windows, plus multiple balconies that capture panoramic views of Bayshore Boulevard, downtown Tampa and Hillsborough Bay. Interiors commonly feature traditional millwork and built-ins, hardwood floors, crown and tray ceilings, formal dining rooms, wet bar/dry bar areas, generous primary suites with dual bathrooms and walk‑in closets, and chef-caliber kitchens with high-end appliances and stone counters. The building’s common areas include a staffed 24-hour lobby, a bayside pool and landscaped gardens, a fitness room, a social/gathering room, conference/library space, rentable guest suites, and secure climate‑controlled storage. Practical conveniences include covered assigned parking (typically two spaces per unit), elevator service, building generator backup and on-site security/doorman. Exterior amenities support pet activity and enjoyment of the waterfront promenade with balconies, a dog run, lighting and irrigation. Located on iconic Bayshore Boulevard, The Stovall sits within walking distance of Hyde Park Village, restaurants, museums, parks and downtown employment centers, offering a walkable, lock‑and‑leave coastal urban lifestyle.
HOA Management
Condominium Associates
HOA Fees
$1,749/ Monthly
Condominium Associates Gail Johnson
HOA Fees
$1,973/ Monthly
Amenities
 Amenities and services may be covered by one or multiple associations and service providers.
 Fitness Center
 Pool
Pool
 Recreation Facilities
 Storage
 Vehicle Restrictions
 Elevator(s)
Elevators
Gated
Lobby Key Required
Maintenance
Security
Wheelchair Access
Disclaimer: Amenities are based on third-party information and may vary; buyers must independently verify all amenities, as information is deemed reliable but not guaranteed.
Available Units

Building Features
Interior
Interior Features
Built In Features
Cathedral Ceiling(s)
Ceiling Fans(s)
Coffered Ceiling(s)
Crown Molding
Dry Bar
Eat In Kitchen
Elevator
High Ceilings
Kitchen/family Room Combo
Living Room/dining Room Combo
Master Bedroom Main Floor
Open Floorplan
Primary Bedroom Main Floor
Solid Surface Counters
Solid Wood Cabinets
Split Bedroom
Stone Counters
Thermostat
Tray Ceiling(s)
Vaulted Ceiling(s)
Walk In Closet(s)
Wet Bar
Window Treatments
Flooring
Carpet
Ceramic Tile
Marble
Slate
Tile
Travertine
Wood
Heating
Central
Electric
Natural Gas
Zoned
Cooling
Central Air
Zoned
Appliances
Bar Fridge
Built In Oven
Convection Oven
Cooktop
Dishwasher
Disposal
Double Oven
Dryer
Electric Water Heater
Exhaust Fan
Freezer
Ice Maker
Microwave
Microwave Hood
None
Range
Range Hood
Refrigerator
Washer
Water Softener Owned
Wine Refrigerator
Amenities & Parking
Other Features
Parking Features
Assigned
Basement
Circular Driveway
Common
Covered
Curb Parking
Electric Vehicle Charging Station(s)
Garage Door Opener
Garage Faces Side
Ground Level
Guest
Off Street
On Street
Open
Reserved
Secured
Under Building
Underground
Exterior Amenities
Balcony
Dog Run
French Doors
Irrigation System
Lighting
Sidewalk
Sliding Doors
Sprinkler Metered
Storage
Disclaimer: Unit Features may vary by unit; buyers must independently verify all features. Information is deemed reliable but not guaranteed
Getting Around 3203 Bayshore Blvd
Bike Score®

Bikeable
59/100
Walk Score®

Very Walkable
87/100
Transit Score®

Some Transit
29/100
Data provided by Redfin
- Home
- Homes For Sale
- Florida
- Tampa
- 3203 Bayshore Blvd
Frequently Asked Questions
How many units are for sale at 3203 Bayshore Blvd?

How much does a condo at 3203 Bayshore Blvd cost?
What are the HOA fees at 3203 Bayshore Blvd?
What bedroom options are available in 3203 Bayshore Blvd?


