- Overview
- Description
- Property Details
- Location
- Facts & Features
- Getting Around
- Nearby Homes




$2,250,000
Monthly Est:$11,199
 3 Beds
 4 Baths
4 full baths
 3,102sqft
3203 Bayshore Blvd #1202, Tampa, FL 33629
$2,250,000
$11,199/moEst:
Get Pre-Approved
Condominium
Built in 2001
$-- HOA
2 sqft lot
$725/sq.ft
Description
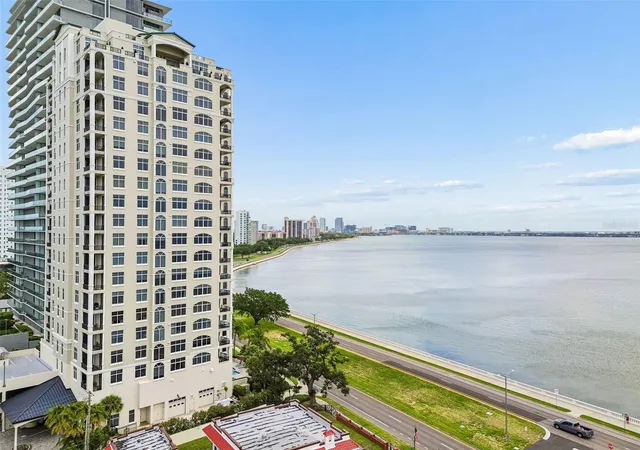
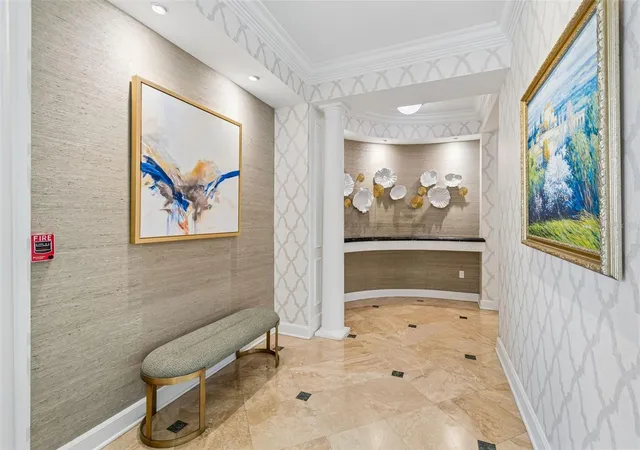
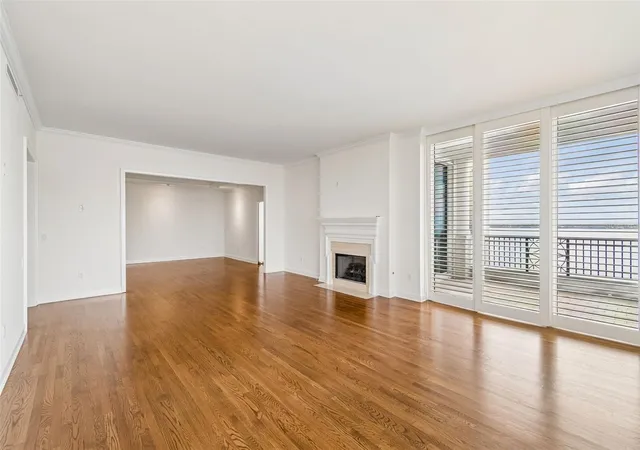
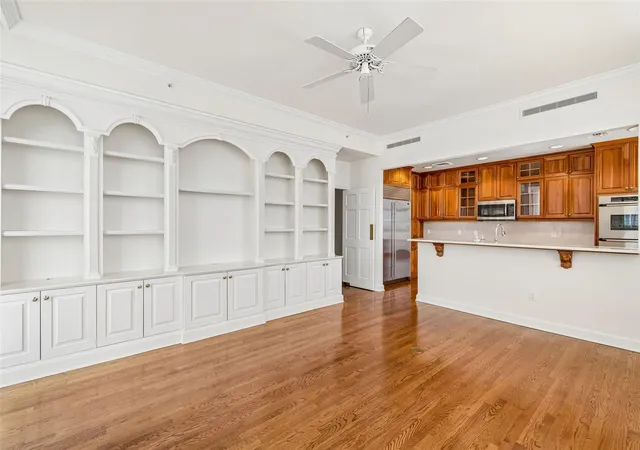
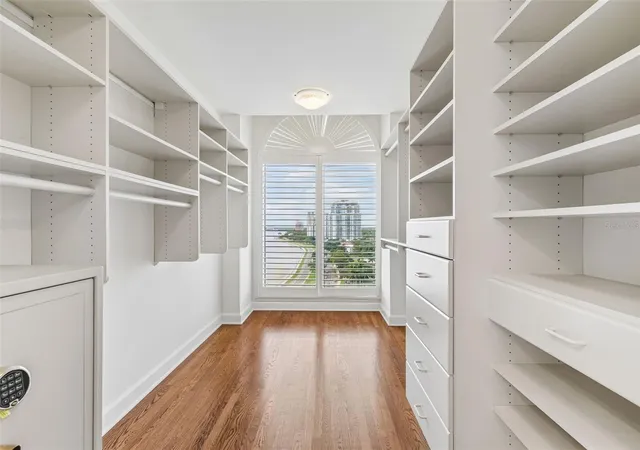
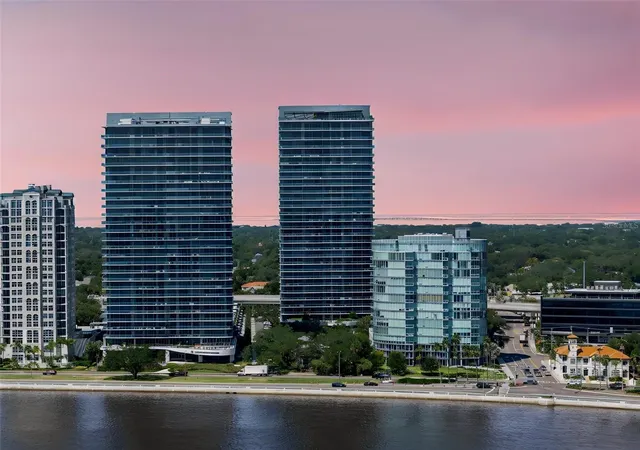
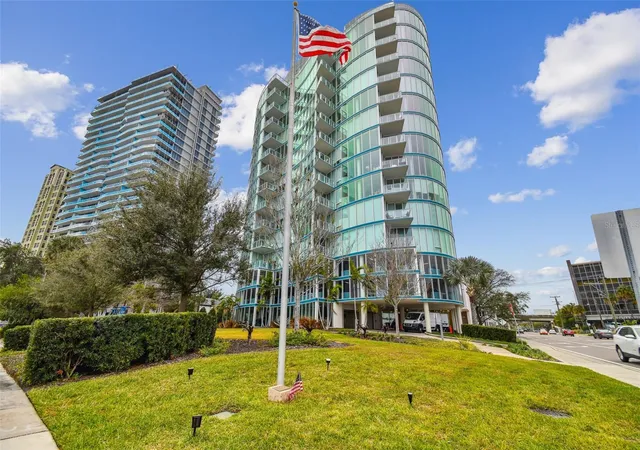
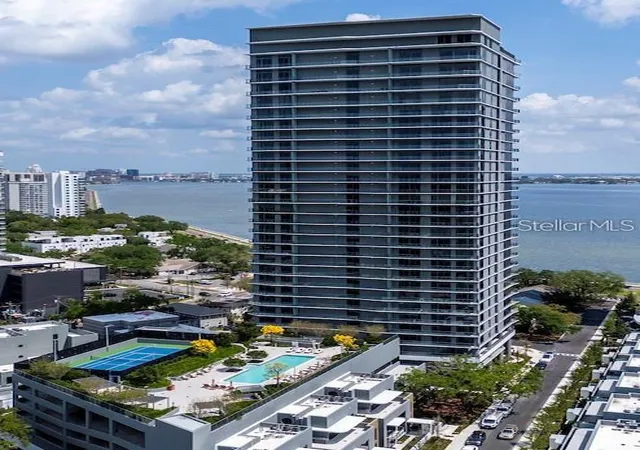
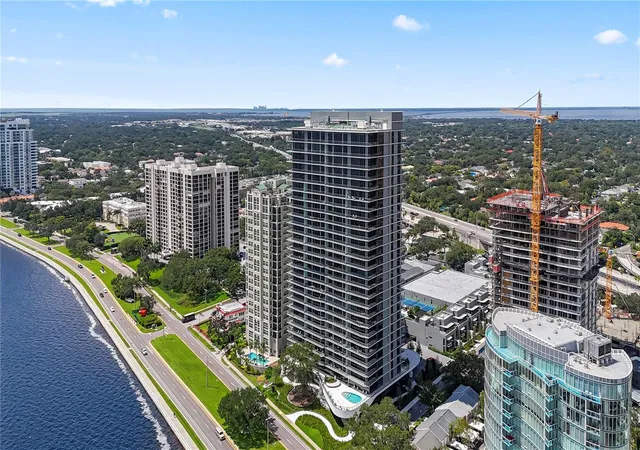
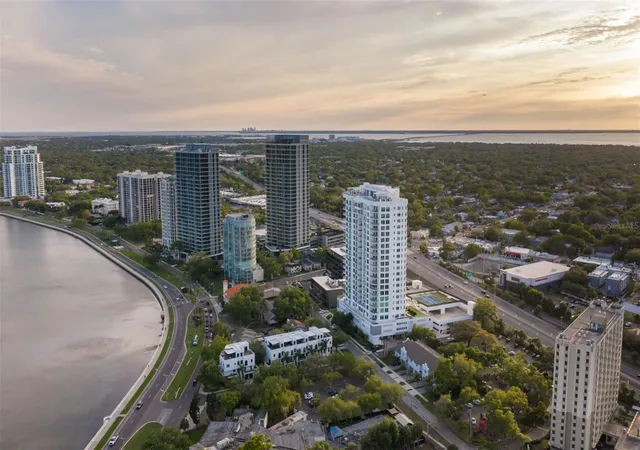
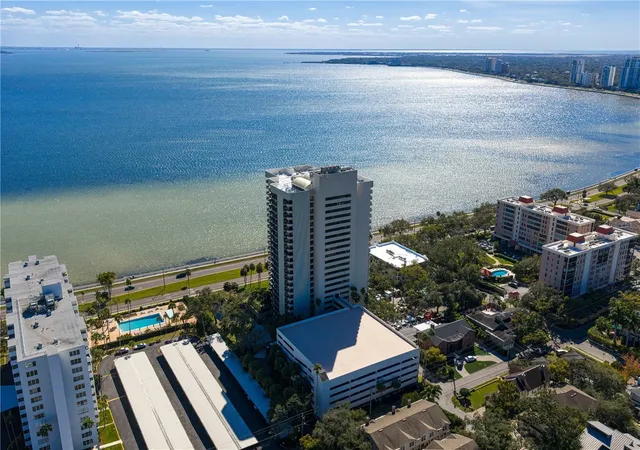
Experience the ultimate in true luxury living in this rarely available 12th floor 02 unit at The Stovall, one of Tampa's most desirable addresses, offering priceless panoramic views of Tampa Bay, the iconic Bayshore Blvd., Downtown Tampa, and westerly sunset views of St. Petersburg. A private elevator opens to the classically elegant living room with a beautiful gas fireplace and access to the east terrace. For entertaining friends and family there is a convenient wet bar area complete with ice maker and wine cooler overlooking the formal dining room. The gourmet kitchen offers custom cherry cabinetry, new quartz countertops, and top of the line appliances. The kitchen is open to the family room which features a wall to wall bookcase and access to one of two terraces. The primary bedroom has separate his and her baths and walk in closets. A second bedroom is perfect for guests and the third bedroom serves as an elegant library or office. The Stovall offers 24 hour security, concierge service, conference room, fitness center, library, game room with full kitchen, stunning pool overlooking the Bayshore, plus incredible guest suites for your out of town friends and family. This spectacular residence comes with 2 parking spaces in the secured garage and one large a/c storage unit.
- Houzeo last checked: 8 minutes ago
- Listing updated: September 24, 2026 at 2:23 pm
- Listing Provided by: Mary Kelly (813) 839-3800 | SMITH & ASSOCIATES REAL ESTATE (813) 839-3800
- Source: Stellar MLS-FL | MLS#: TB8547971

Part of

Property Details
Status
Active
Type
Condominium
No. of Stories
18
County
City
Neighborhood
Year Built
2001
HOA Fees
-
Finished Area
3,102 sqft
Lot Size
2 sqft lot
Basement Area
- sqft
MLS Name
Stellar MLS
MLS Number
TB8547971
MLS Status
Active
Days on Market
27
Cumulative Days on Market
66

Continue Your Journey in App
Find your dream home, receive real-time updates, and many more!
Download App
Continue Your Journey in App
Find your dream home, receive real-time updates, and many more!
Location
Facts & Features
Rooms
Bedrooms & bathrooms
Bedrooms: 3
Bathrooms: 4
Living Room
Level: First
Area: 425.00 Square Feet
Dimensions: 17x25
Dining Room
Level: First
Area: 225.00 Square Feet
Dimensions: 15x15
Family Room
Level: First
Area: 256.00 Square Feet
Dimensions: 16x16
Primary Bedroom
Level: First
Area: 308.00 Square Feet
Dimensions: 14x22
Bedroom 2
Level: First
Area: 156.00 Square Feet
Dimensions: 12x13
Bedroom 3
Level: First
Area: 168.00 Square Feet
Dimensions: 14x12
Kitchen
Level: First
Area: 153.00 Square Feet
Dimensions: 17x9
Foyer
Level: First
Area: 60.00 Square Feet
Dimensions: 10x6
Interior
Sewer
Public Sewer
Exterior Features
Balcony, Sidewalk, Storage
Interior Features
Built In Features, Crown Molding, Solid Surface Counters, Solid Wood Cabinets, Stone Counters, Thermostat, Walk In Closet(s), Wet Bar
Window Features
Shutters
Flooring
Wood
Cooling
Central Air
Heating
Central, Electric
Appliances
Built In Oven, Cooktop, Dishwasher, Disposal, Dryer, Exhaust Fan, Ice Maker, Microwave, Refrigerator, Washer, Wine Refrigerator
Construction
Year Built
Year Built: 2001
Home type
Condominium
Foundation Details
Slab
Roof
Metal
Construction Materials
Block, Stucco
Utilities & Energy
Fireplace Features
Living Room
Parking Features
Assigned, Guest, Reserved
Water Source
Public
Utilities
Cable Connected, Electricity Connected, Public, Sewer Connected, Underground Utilities, Water Connected
Association Amenities
Elevators, Fitness Center, Maintenance, Pool, Security
Laundry Features
Inside, Same Floor As Condo Unit
Other Features
Vegetation
Mature Landscaping
Lot Features
City Limits, Landscaped, Sidewalk, Paved
Subdivision Name
The Stovall On Bayshore A Condo
Community Features
Buyer Approval Required, Fitness Center, Gated Community Guard, Pool, Sidewalks, Special Community Restrictions, Wheelchair Access, Street Lights
Price History
| Date | Event | Price |
|---|---|---|
09/11/2026 Source: | Listed for Sale | $2,500,000 +11.11% $806/sqft |
09/11/2026 Source: | Price Decreased | $2,250,000 -10.00% $725/sqft |
08/04/2026 Source: | Listing Removed | $2,500,000 $806/sqft |
06/10/2026 Source: | Coming Soon | $2,500,000 $806/sqft |

Getting Around 3203 Bayshore Blvd
Bike Score®

Bikeable
59/100
Walk Score®

Very Walkable
87/100
Transit Score®

Some Transit
29/100
Data provided by Redfin
Nearby Homes
Find Homes by Property Features in Tampa, FL
Nearby New Homes For Sale

Based on information from Stellar MLS® through Oct 09, 2026, 02:45AM as submitted to and distributed by MLS GRID. All data is obtained from various sources and may not have been verified by the broker or MLS GRID. Supplied Open House Information is subject to change without notice. All information should be independently reviewed and verified for accuracy. Properties may or may not be listed by the office/agent presenting the information. IDX information is provided exclusively for consumers’ personal non-commercial use. It may not be used for any purpose other than to identify prospective properties consumers may be interested in purchasing. The data is deemed reliable but is not guaranteed by MLS GRID. The use of the MLS GRID Data may be subject to an end-user license agreement prescribed by the Member Participant’s applicable MLS, if any, and as amended from time to time. © 2026 Stellar MLS. All Rights Reserved.
 Advertising Broker: Fred McGill | Simple Showing, Inc