 Street View
Southridge Coop Section4
33-24 Jct Blvd, New York, NY 11372
How do you rate Southridge Coop Section4

Stories
6

Units
20

Available Units For Sale
4

Unit Types
1bd

Built Year
1958

HOA Fees
$698/mo
About
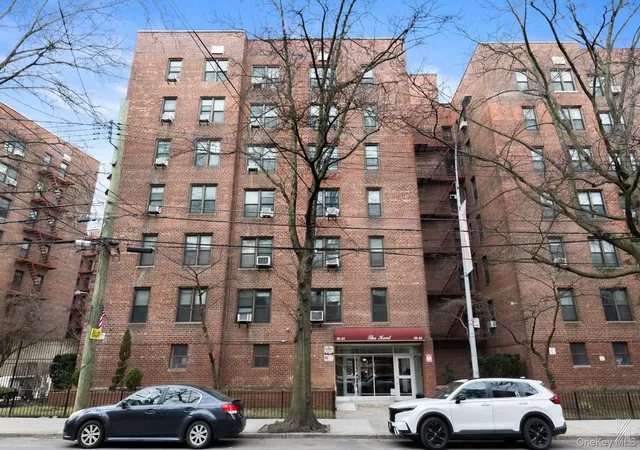
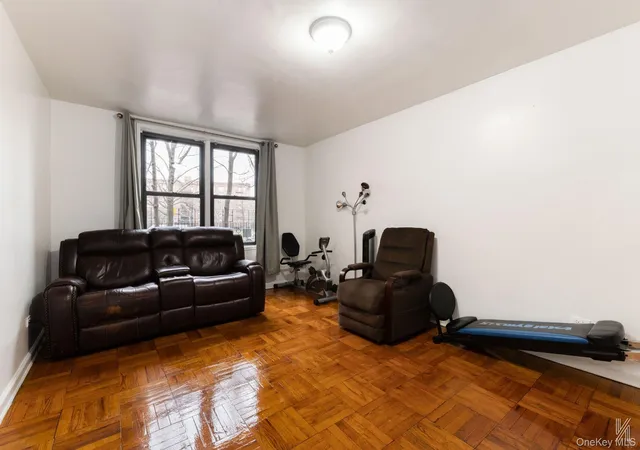
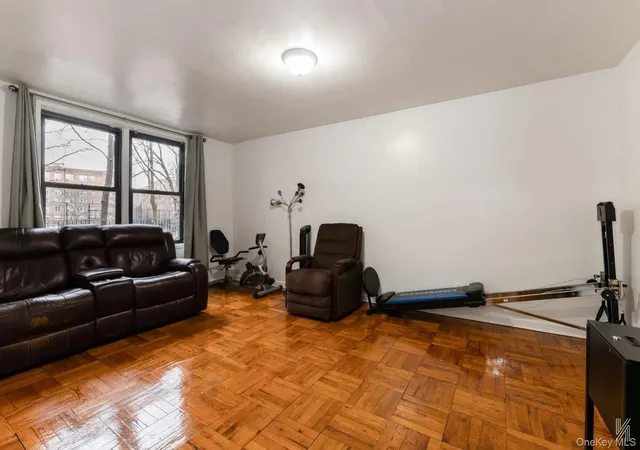
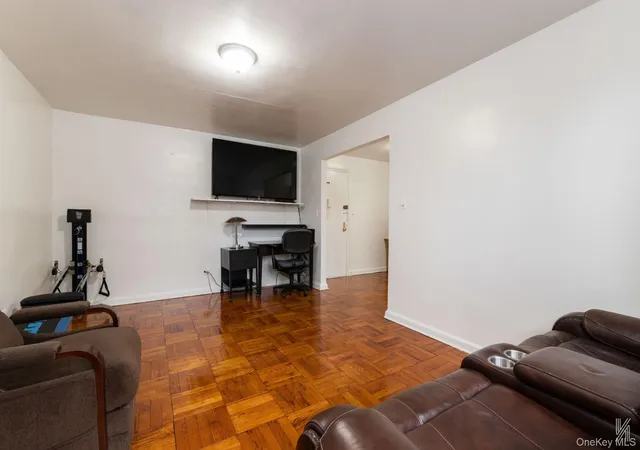
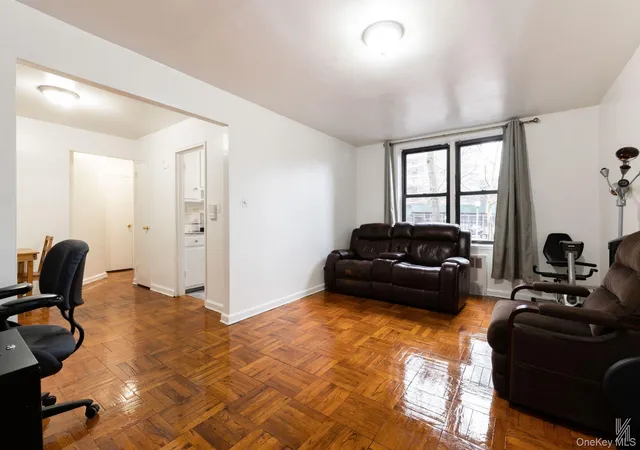
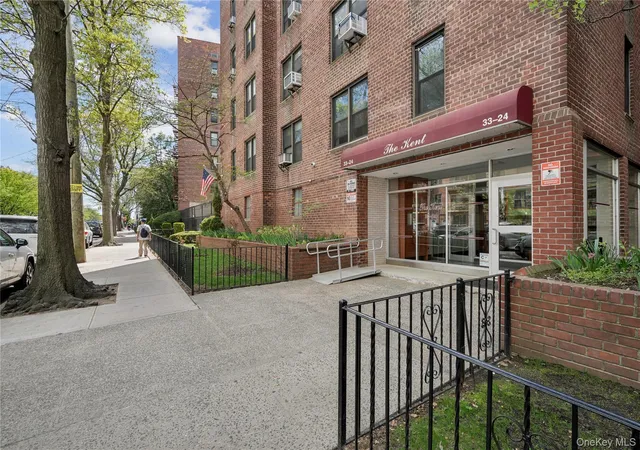
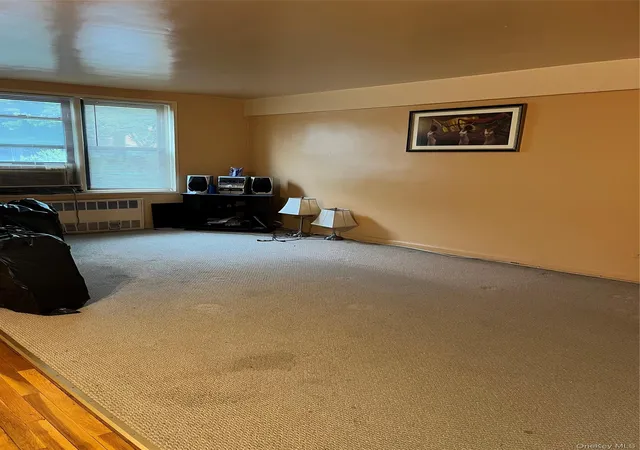
Southridge Coop Section4 is a mid-century, six-story cooperative built in 1958 housing about twenty primarily one-bedroom units within a low-rise walk-up and elevator-served structure. The complex presents restrained, functional architecture typical of postwar garden co-ops, set on park-like grounds with a communal courtyard and planted gardens that provide visual privacy and outdoor sitting areas. Interiors commonly feature original and restored elements — hardwood or parquet floors, eat-in and galley-style kitchens, multiple closets (including walk-in options), formal dining/foyer separations, and ceiling fans; some units show modernized finishes such as renovated bathrooms and updated cabinetry. Building services include an on-site live-in superintendent, laundry room, a social/party room, and a wait-listed garage and storage; maintenance fees frequently cover heat, hot water, gas, and electric. The co-op is owner-occupied with board approval and a typical 20% minimum down payment; subletting and pets are generally restricted. Located in Jackson Heights, the property sits within easy walking distance of the nearby express 7 train, neighborhood shopping and dining on 34th Avenue, and local parks, offering a quieter residential setting while remaining highly connected to transit and LaGuardia Airport.
HOA Management
Included
HOA Fees
$698/ Monthly
Amenities
 Amenities and services may be covered by one or multiple associations and service providers.
 Elevator(s)
Gated
Park
Disclaimer: Amenities are based on third-party information and may vary; buyers must independently verify all amenities, as information is deemed reliable but not guaranteed.
Available Units

Building Features
Interior
Interior Features
Built In Features
Built In Features
Ceiling Fan(s)
Eat In Kitchen
Elevator
Entrance Foyer
Entrance Foyer
First Floor Bedroom
Formal Dining
Galley Type Kitchen
His And Hers Closets
Master Downstairs
Flooring
Carpet
Hardwood
Heating
Hot Water
Natural Gas
Oil
Radiant
Steam
Cooling
None
Wall/window Unit(s)
Window Units
Appliances
Dishwasher
Dryer
Gas Oven
Gas Range
Gas Water Heater
Gas Cooktop
Gas Oven
Microwave
Refrigerator
Washer
Amenities & Parking
Other Features
Parking Features
Garage
On Street
Waitlist
Exterior Amenities
Building Courtyard
Building Garden
Disclaimer: Unit Features may vary by unit; buyers must independently verify all features. Information is deemed reliable but not guaranteed
- Home
- Homes For Sale
- New York
- New York
- Southridge Coop Section4
Frequently Asked Questions
How many units are for sale at 33-24 Jct Blvd?

How much does a condo at 33-24 Jct Blvd cost?
What are the HOA fees at 33-24 Jct Blvd?
What bedroom options are available in 33-24 Jct Blvd?
Houzeo Corp. holds real estate brokerage licenses in Alabama (License No. 000157023 - 0) and Texas (License No. 9013396)
TREC: Info About Brokerage Services, Consumer Protection Notice.
§ 442‑H New York Standard Operating Procedure.
New York State Fair Housing Notice.


