 Overview
 HOA
 Available Units
 Unit Features
 Getting Around
 Nearby Buildings
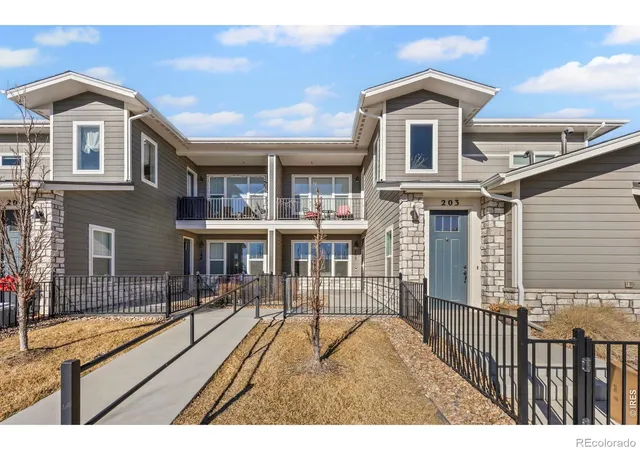

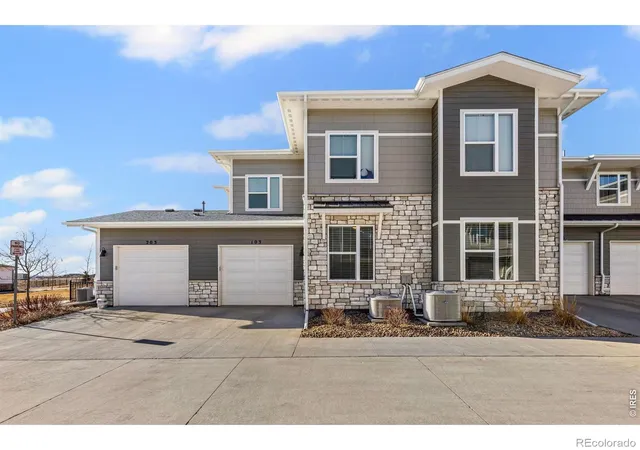
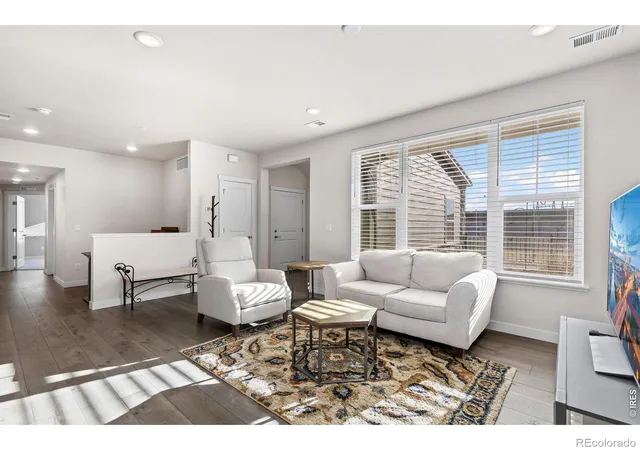
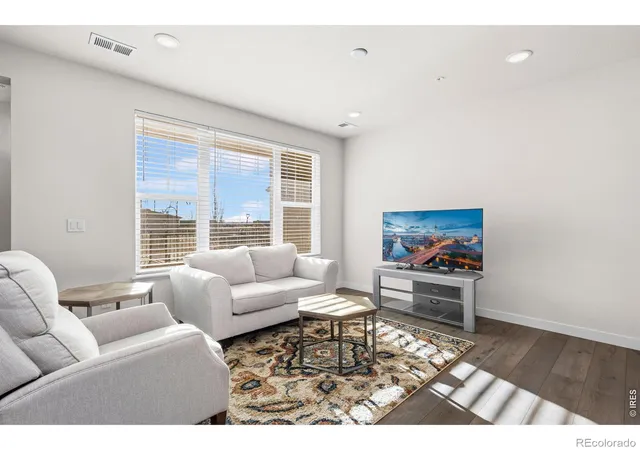
 Street View
330 High Pt Dr
330 High Pt Dr, Longmont, CO 80504
Rate 330 High Pt Dr

Stories
-

Units
7

Available Units For Sale
1

Unit Types
2bd

Built Year
2022

HOA Fees
$0.01-300/mo
About
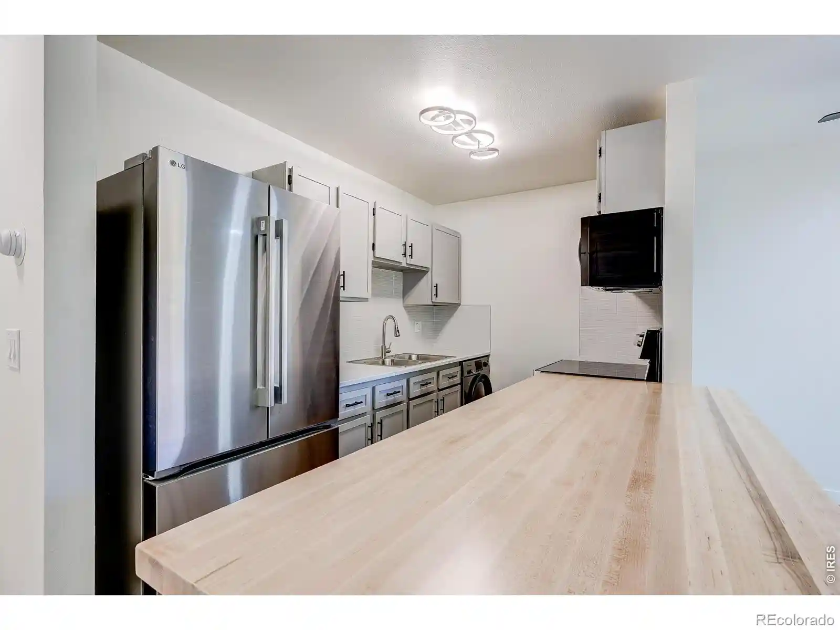
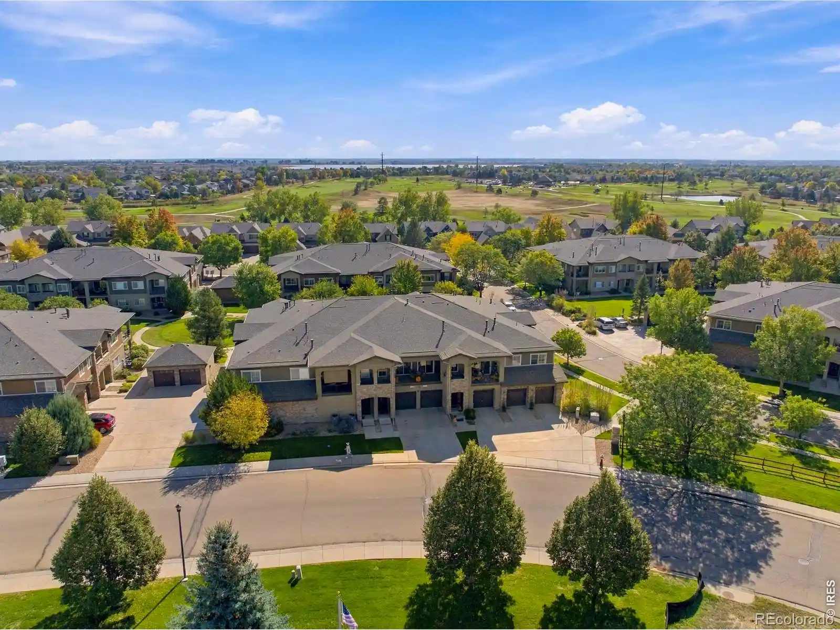
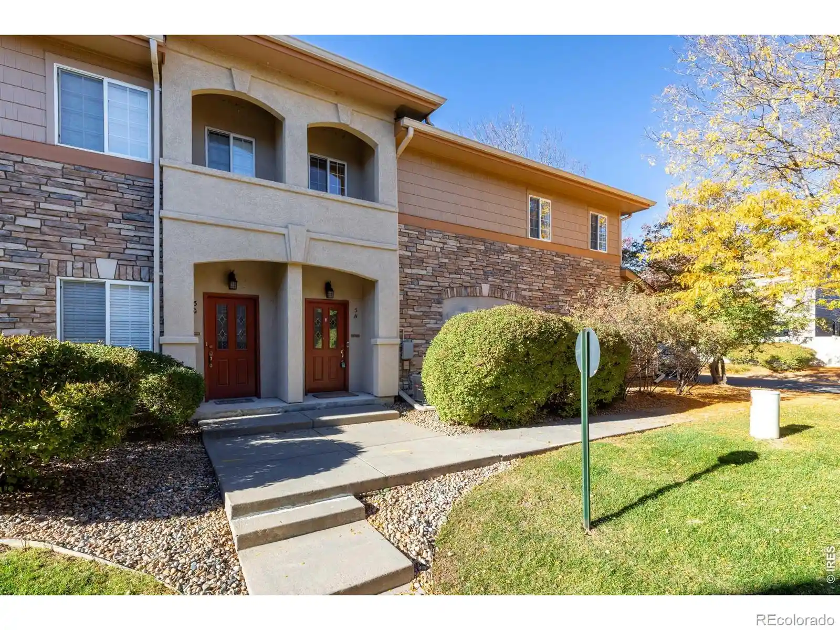
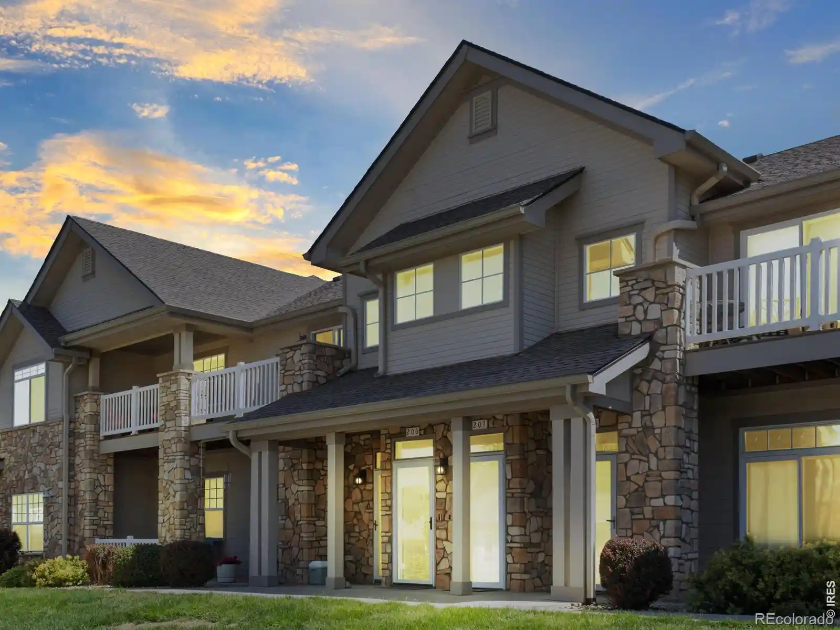
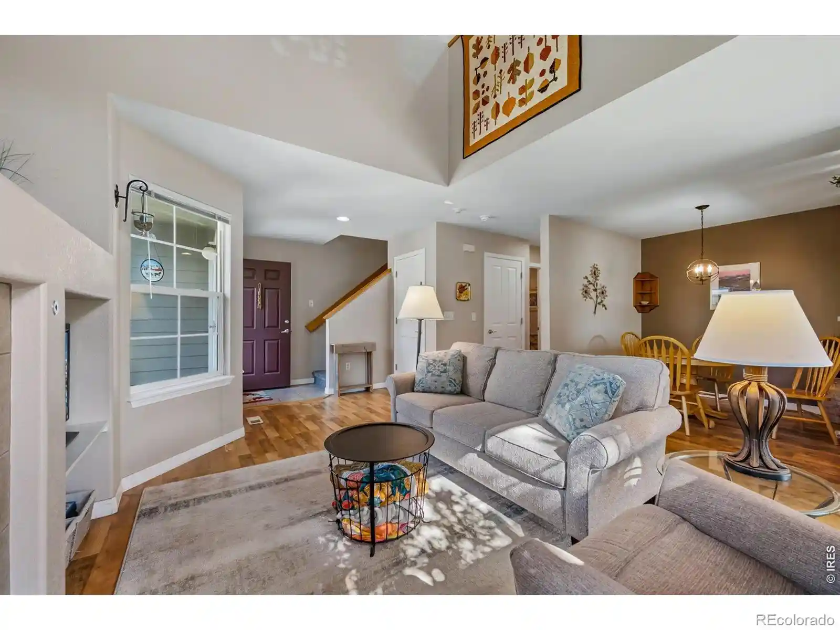
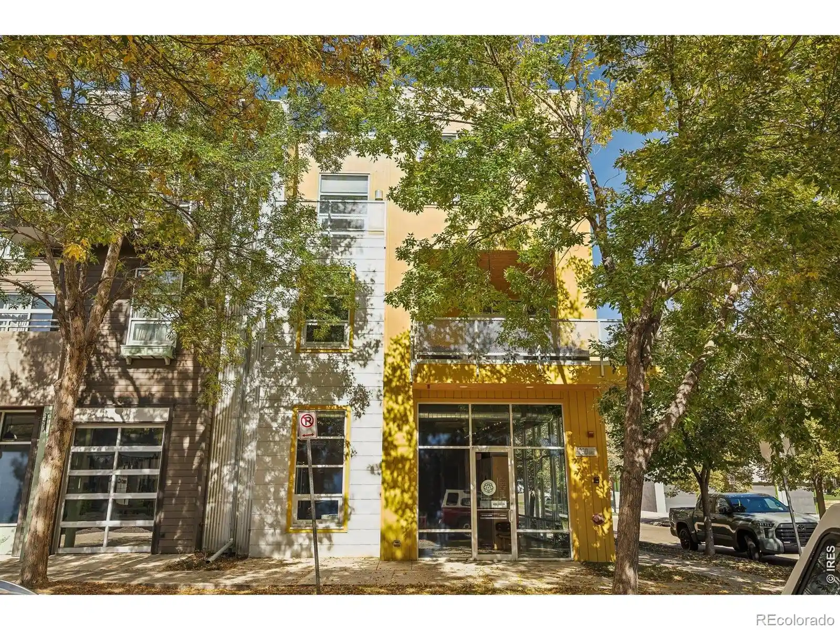
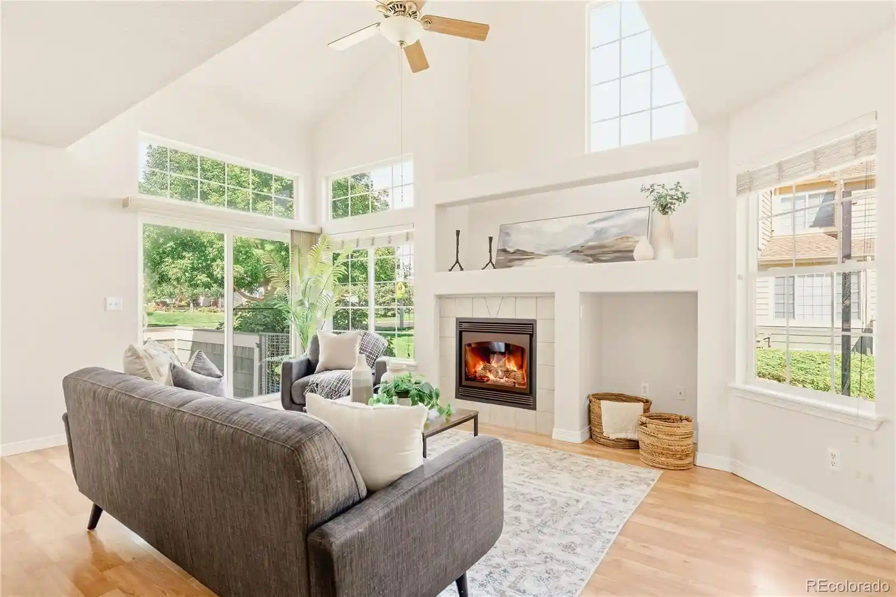
Discovery at Highlands at Fox Hill is a recently built (2022) condominium community of ranch-style and two-story units developed by Landmark Homes. Buildings are low-rise, attached condo clusters with varied 2–3 bedroom floorplans and one- to two-car attached garages. Residences emphasize bright, open layouts with large windows, eat-in kitchens, islands, quartz counters, walk-in closets in primary suites, and main- or upper-level laundry depending on plan. Interior finishes lean contemporary and durable: stainless appliances, tile in baths and laundry, solid interior doors, ceiling fans, and smart thermostats. Several plans include fenced front porches, gated courtyards, and alternative living spaces such as flex rooms or built-in tech desks. Mechanical features include tankless water heaters and high-efficiency furnaces. Common-area offerings are HOA-maintained: exterior upkeep, landscaping, snow removal, and access to a community clubhouse, fitness center, and play areas. The neighborhood setting borders Fox Hill Golf Course and sits minutes from Main Street Longmont, the St. Vrain Greenway and Union Reservoir, providing easy access to outdoor recreation, dining, and local services. The community is positioned for attainable, low-maintenance ownership with on-site model homes and final HOA fees to be confirmed.
HOA Management
Highlands @ Foxhill Discovery
HOA Fees
$300/ Monthly
Vintage Corporation
HOA Fees
$0.01/ Monthly
Amenities
 Amenities and services may be covered by one or multiple associations and service providers.
 Fitness Center
 Playground
 Pool
 Clubhouse
Golf Course
Park
Trail(s)
Disclaimer: Amenities are based on third-party information and may vary; buyers must independently verify all amenities, as information is deemed reliable but not guaranteed.
Available Units

Building Features
Interior
Interior Features
Ceiling Fan(s)
Eat In Kitchen
Kitchen Island
No Stairs
Open Floorplan
Primary Suite
Quartz Counters
Radon Mitigation System
Smart Thermostat
Walk In Closet(s)
Flooring
Carpet
Laminate
Tile
Heating
Forced Air
Cooling
Ceiling Fan(s)
Central Air
Appliances
Dishwasher
Disposal
Dryer
Freezer
Microwave
Oven
Refrigerator
Self Cleaning Oven
Washer
Amenities & Parking
Other Features
Parking Features
220 Volts
Heated Garage
Oversized
Oversized Door
Exterior Amenities
Disclaimer: Unit Features may vary by unit; buyers must independently verify all features. Information is deemed reliable but not guaranteed
Nearby Buildings


- Home
- Homes For Sale
- Colorado
- Longmont
- 330 High Pt Dr
Frequently Asked Questions
How many units are for sale at 330 High Pt Dr?

How much does a condo at 330 High Pt Dr cost?
What are the HOA fees at 330 High Pt Dr?
What bedroom options are available in 330 High Pt Dr?