 Overview
 Available Units
 Unit Features
 Getting Around
 Nearby Buildings


 Street View
3376 Peachtree Rd Ne
3376 Peachtree Rd Ne, Atlanta, GA 30326
Rate 3376 Peachtree Rd Ne

Stories
-

Units
31

Available Units For Sale
4

Unit Types
2bd, 3bd, 4+bd

Built Year
2016

HOA Fees
N/A
About
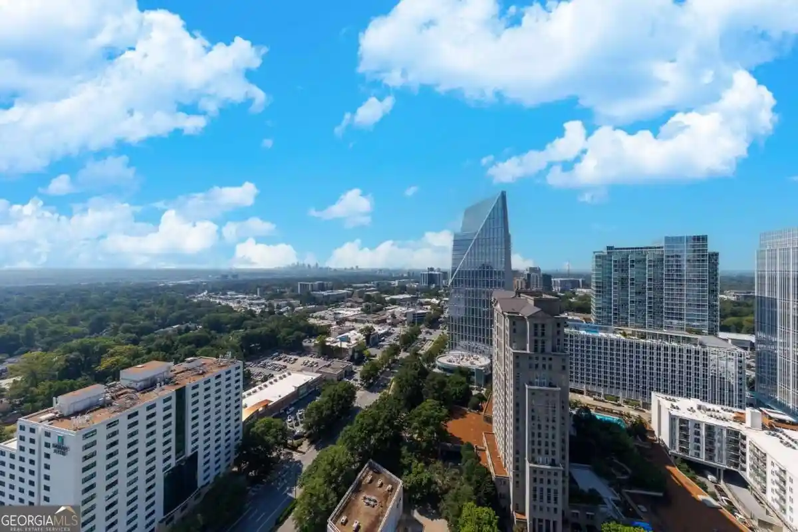
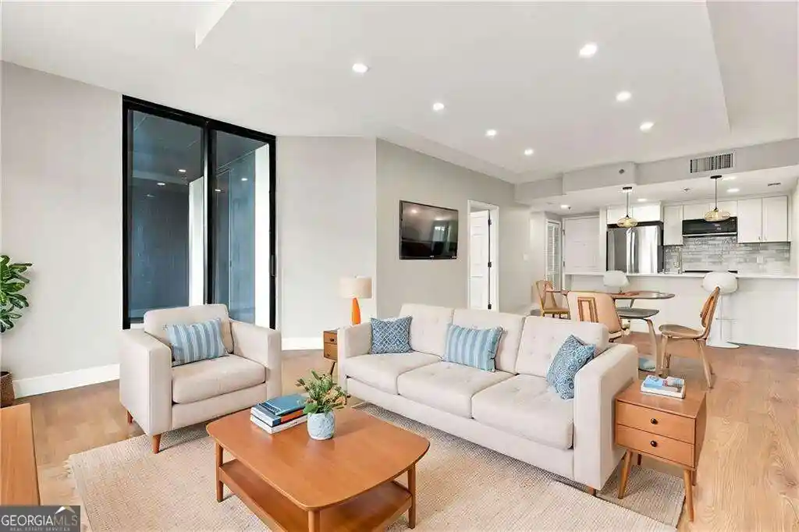
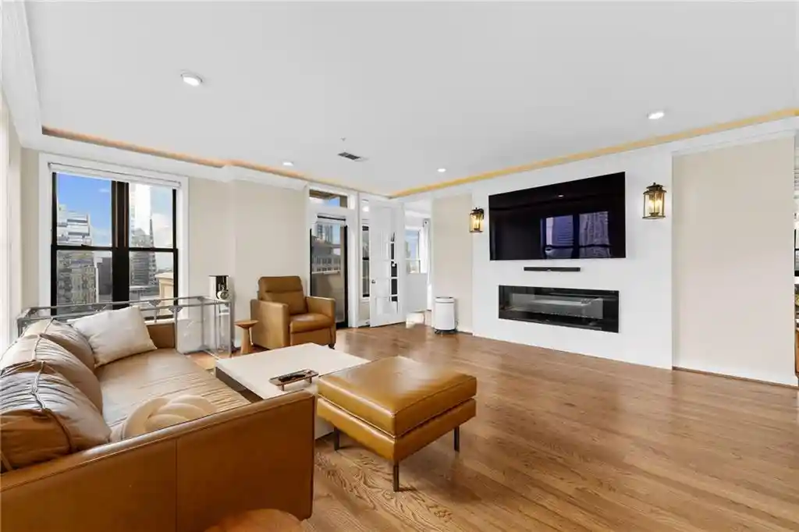
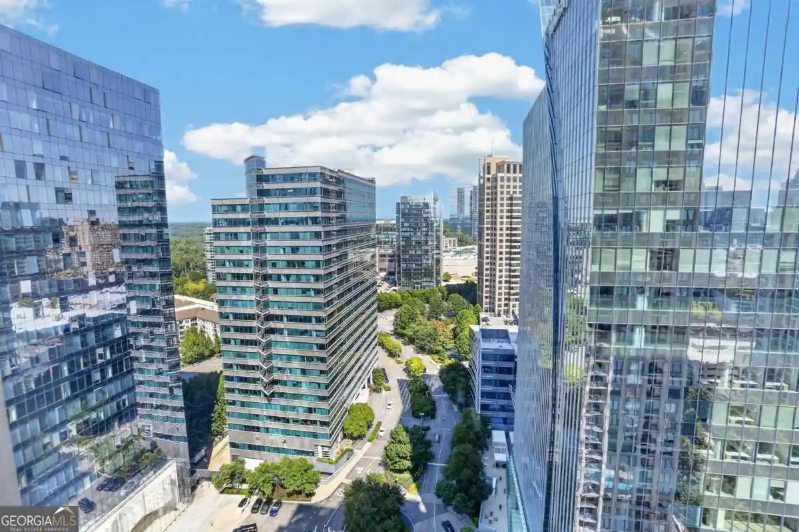
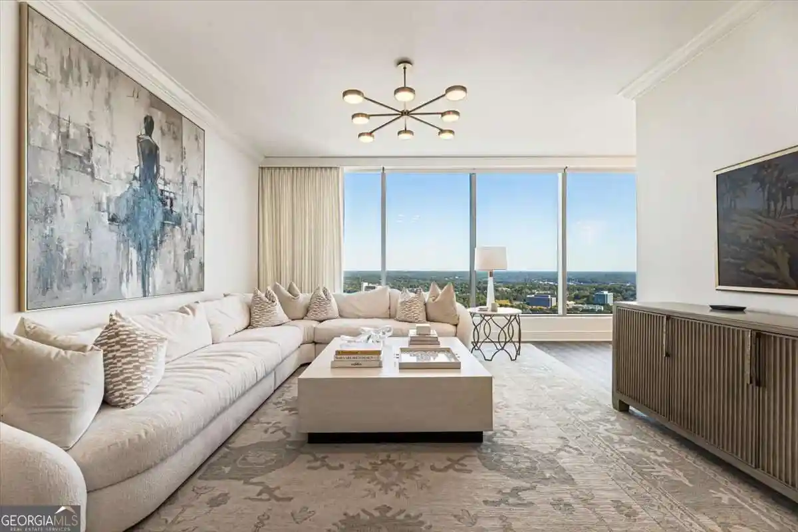
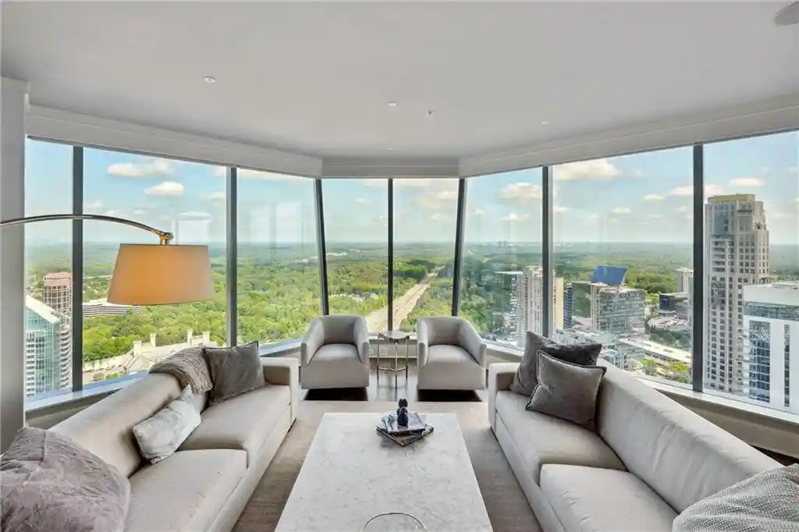
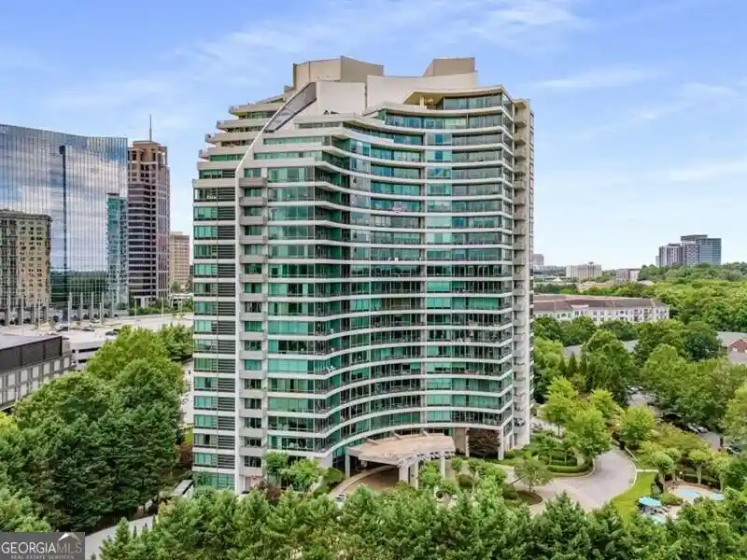
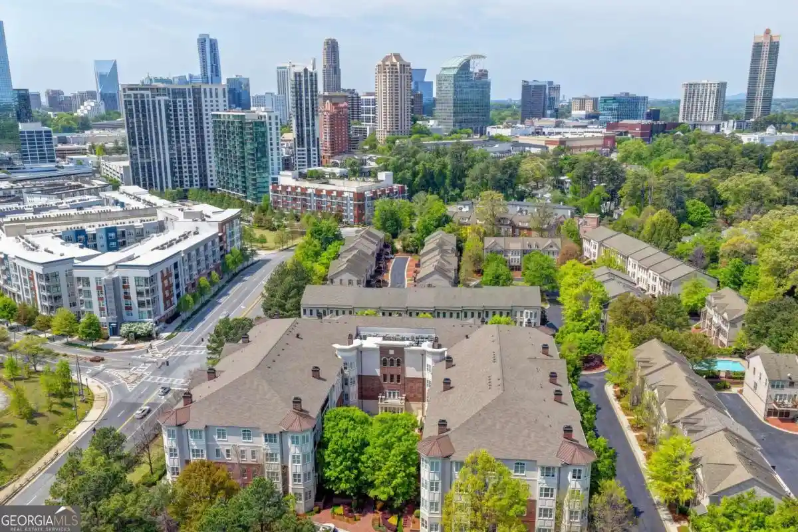
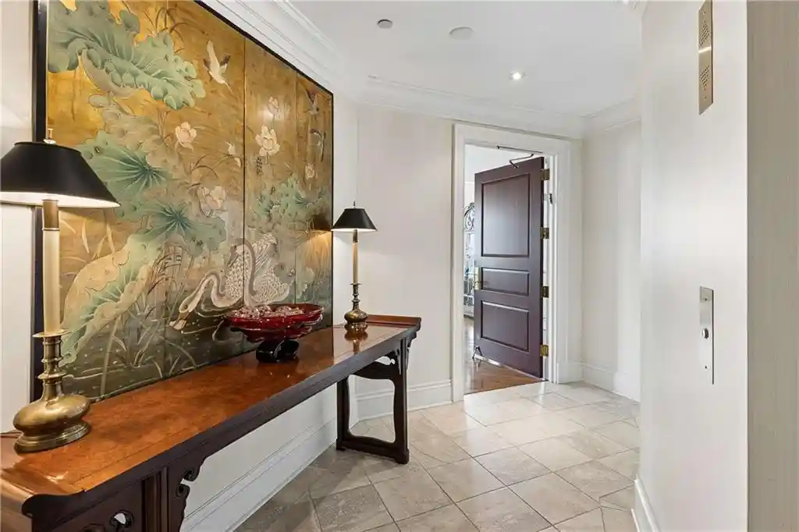
A gated, hotel-branded luxury residential property in Buckhead completed in 2016, this high-rise places full-floor and multi-level condominiums across its upper stories with two- to four-bedroom layouts. Architecturally the residences favor tall ceilings (9–20 ft in select spaces), expansive floor-to-ceiling glazing, formal entry foyers and open-plan public rooms organized around showpiece kitchens with premium appliances. Interior finishes commonly include hardwood flooring, custom millwork, crown and tray ceilings, built-in bookcases, soaking tubs, dual vanities, walk-in closets and integrated smart-home systems. Many units offer private elevators, wet bars, secondary pantries, service laundries and large outdoor terraces or balconies that extend living space. Common areas reflect five-star hotel operations: private owners’ lobbies and lounges, a dedicated residential concierge and valet, 24/7 security, on-site engineering and room service. Shared amenity spaces emphasize wellness and hospitality with a world-class spa, indoor pool, fitness center, multiple dining venues, guest suites and manicured English gardens and courtyards. Parking is gated and deeded garage-style with some residences holding multiple spaces and private drive-in access. The property supports owners with in-house benefits from affiliated luxury hotels and maintains concierge-managed services, on-site storage, bicycle and owner-specific services; pet policies are managed at the building level. Located in Buckhead, the setting puts high-end shopping, restaurants and corporate offices within walking distance while adjacent residential streets offer tree-lined, quieter enclaves.
Available Units


Floor
(1 Unit)

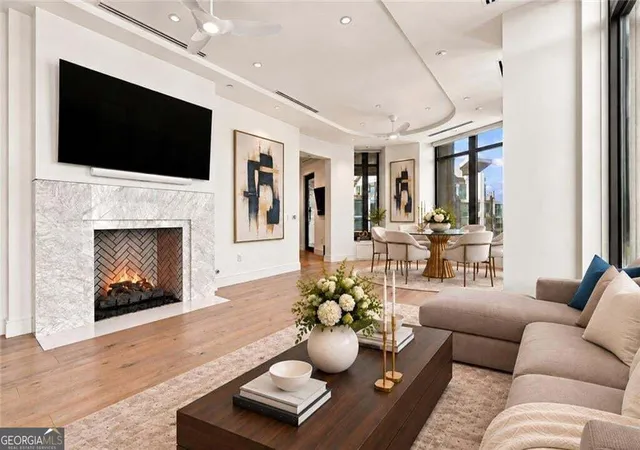


Building Features
Interior
Interior Features
Bookcases
Crown Molding
Double Vanity
Elevator
Entrance Foyer
High Ceilings
High Ceilings 10 Ft Main
High Ceilings 9 Ft Upper
High Speed Internet
His And Hers Closets
Master On Main Level
Smart Home
Soaking Tub
Split Bedroom Plan
Tile Bath
Tray Ceiling(s)
Walk In Closet(s)
Wet Bar
Flooring
Hardwood
Marble
None
Tile
Heating
Central
Dual
Electric
Forced Air
Heat Pump
Natural Gas
Zoned
Cooling
Ceiling Fan(s)
Central Air
Dual
Electric
Heat Pump
Zoned
Appliances
Dishwasher
Disposal
Double Oven
Dryer
Energy Star Qualified Appliances
Electric Water Heater
Gas Cooktop
Gas Oven
Gas Range
Gas Water Heater
Microwave
Oven
Range
Range Hood
Refrigerator
Self Cleaning Oven
Washer
Amenities & Parking
Other Features
Parking Features
Assigned
Attached
Covered
Deeded
Drive Under Main Level
Electric Vehicle Charging Station(s)
Garage
Garage Door Opener
Storage
Underground
Valet
Exterior Amenities
Balcony
Courtyard
Garden
Gas Grill
Private Entrance
Private Yard
Storage
Veranda
Disclaimer: Unit Features may vary by unit; buyers must independently verify all features. Information is deemed reliable but not guaranteed
Nearby Buildings

- Home
- Homes For Sale
- Georgia
- Atlanta
- 3376 Peachtree Rd Ne
Frequently Asked Questions
How many units are for sale at 3376 Peachtree Rd Ne?

How much does a condo at 3376 Peachtree Rd Ne cost?
What bedroom options are available in 3376 Peachtree Rd Ne?