 Overview
 Available Units
 Unit Features
 Getting Around
 Nearby Buildings
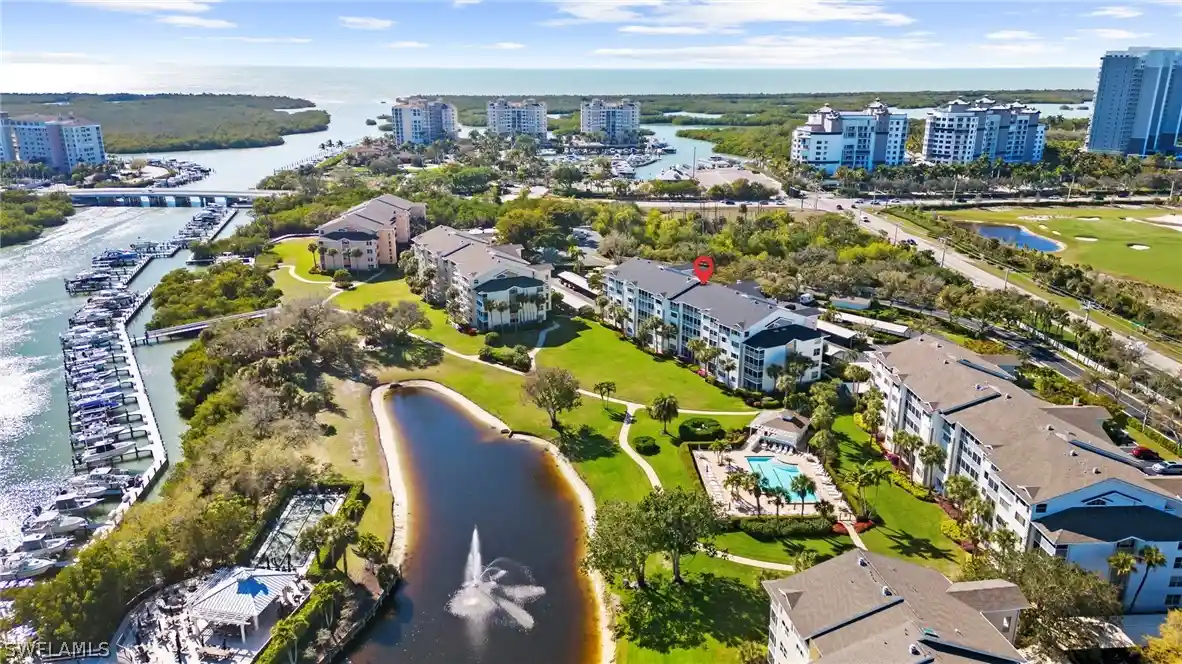


 Street View
340 Horse Creek Dr
340 Horse Creek Dr, Naples, FL 34110
Rate 340 Horse Creek Dr

Stories
1

Units
26

Available Units For Sale
1

Unit Types
2bd

Built Year
1990

HOA Fees
N/A
About
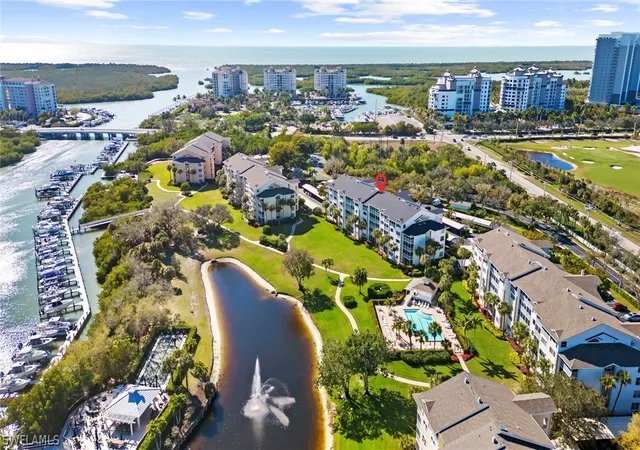
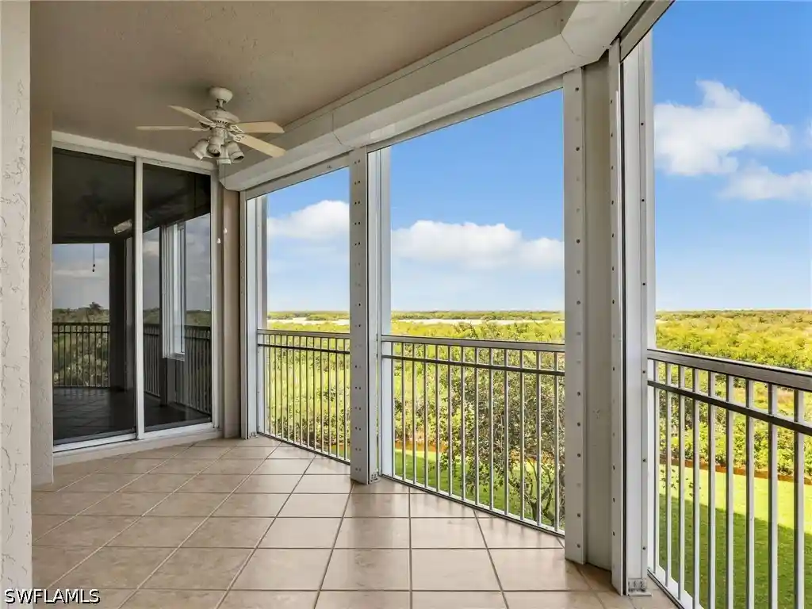
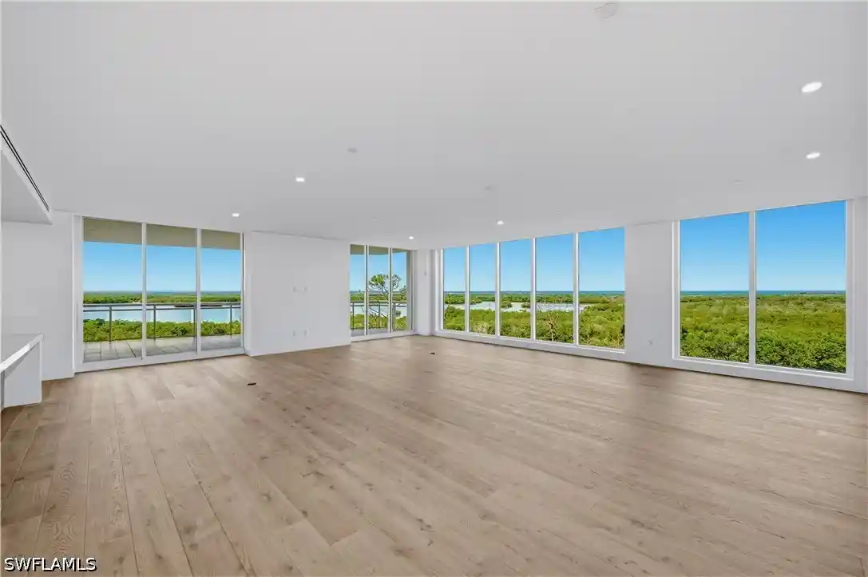
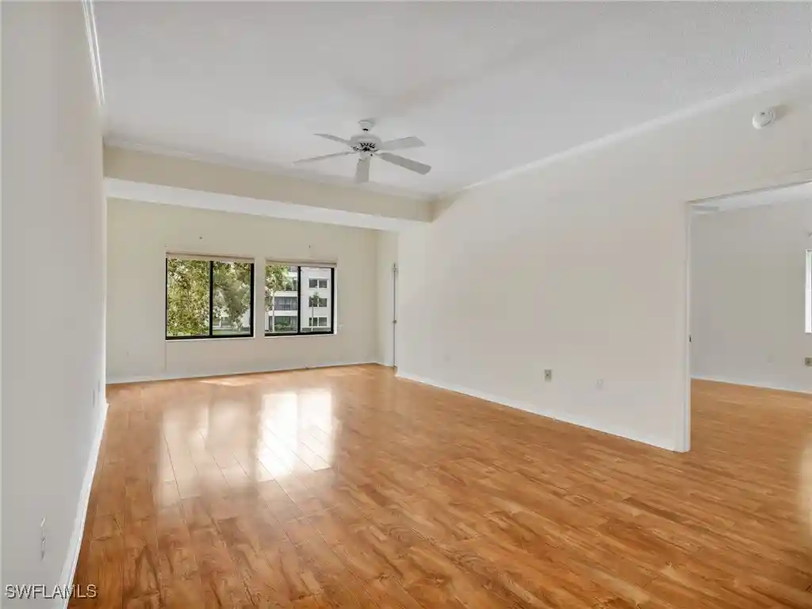
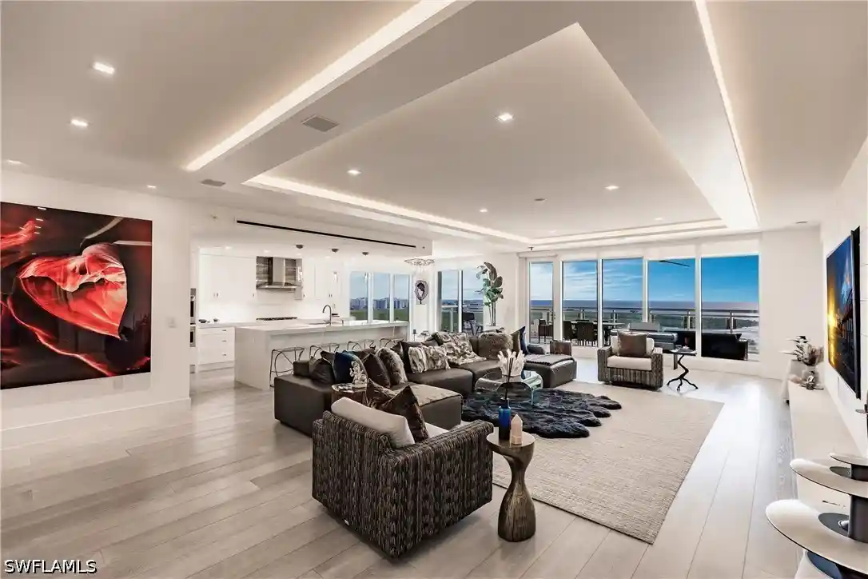
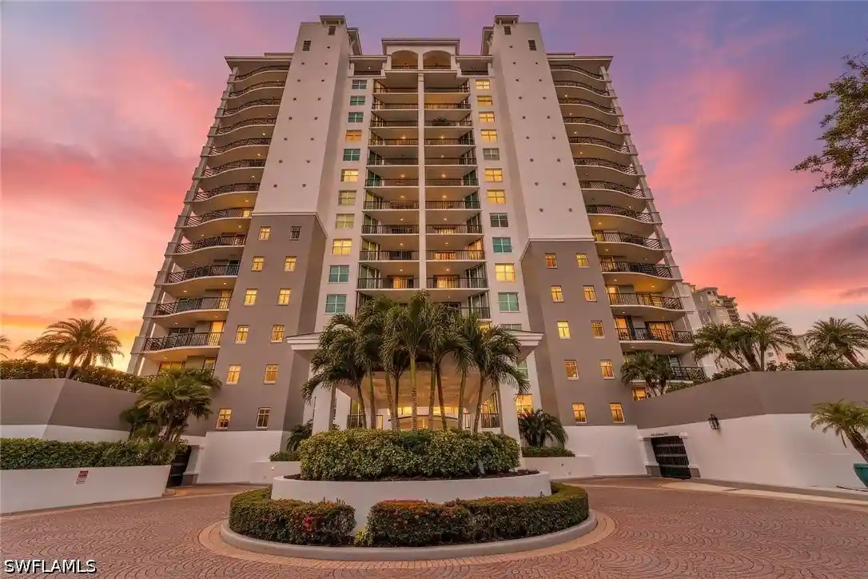
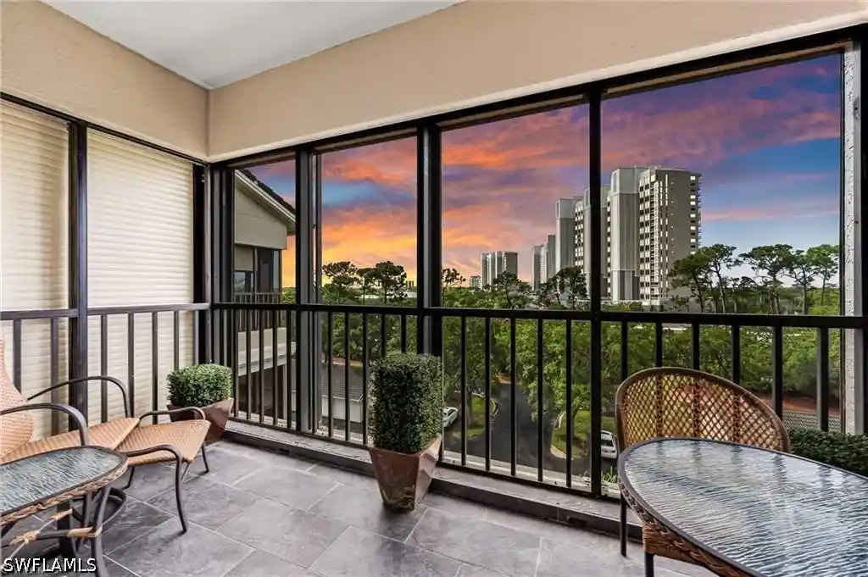
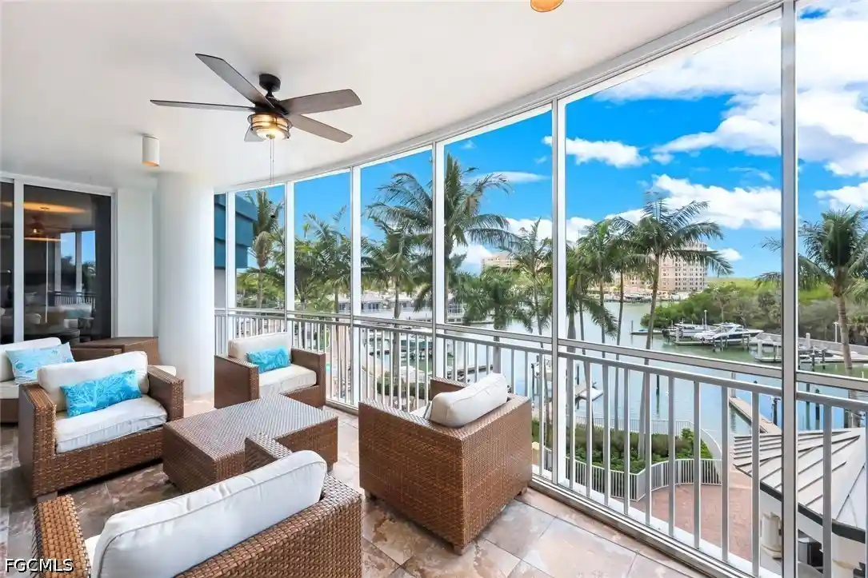
Princeton Place is a single-story condominium community in North Naples, built in 1990 and composed primarily of two-bedroom units with one-level living. The development’s architecture favors low-rise, garden-style buildings clustered around ponds and landscaped walkways; many residences include screened lanais that face water or green space. Interiors commonly feature vaulted or high ceilings, open living/dining layouts, eat-in kitchens with islands or breakfast bars, main-level primary suites with walk-in closets, dual-sink baths, and built-in cabinetry. Units show a mix of original and updated finishes in recent listings—quartz counters, stainless appliances, remodeled baths, and plantation shutters are frequently mentioned. Exterior amenities are modest but focused on outdoor recreation and neighborhood life: a community pool with nearby grilling/picnic areas and bathhouse, outdoor showers, tennis courts, and water features. Residents benefit from onsite parking often in front of units or under carports; some properties offer direct access without steps. The community is adjacent to the optional Tarpon Cove Yacht & Racquet Club (membership available), providing expanded dining, fitness, tennis, and seasonal boat shuttle services. Located west of US-41 near Wiggins Pass Road, Princeton Place sits minutes from Barefoot Beach, Delnor-Wiggins State Park, Mercato shopping, and downtown Naples, offering a relaxed Florida coastal lifestyle with convenient access to beaches and nearby golf facilities.

Building Features
Interior
Interior Features
Bar
Bathtub
Bedroom On Main Level
Breakfast Area
Breakfast Bar
Built In Features
Cable Tv
Closet Cabinetry
Custom Mirrors
Dual Sinks
Eat In Kitchen
Entrance Foyer
Family Dining Room
French Doors Atrium Doors
High Ceilings
High Speed Internet
Jetted Tub
Kitchen Island
Living Dining Room
Main Level Primary
Multiple Shower Heads
Pantry
See Remarks
Separate Formal Dining Room
Separate Shower
Shower Only
Sitting Area In Primary
Split Bedrooms
Vaulted Ceilings
Walk In Closets
Wet Bar
Window Treatments
Flooring
Carpet
Laminate
Marble
See Remarks
Tile
Vinyl
Wood
Heating
Central
Electric
Cooling
Ceiling Fans
Central Air
Electric
Humidity Control
Appliances
Cooktop
Dishwasher
Disposal
Dryer
Electric Cooktop
Freezer
Ice Maker
Microwave
Range
Refrigerator
Refrigerator With Ice Maker
Self Cleaning Oven
Tankless Water Heater
Washer
Water Purifier
Wine Cooler
Amenities & Parking
Other Features
Parking Features
Assigned
Common
Covered
Deeded
Detached Carport
Driveway
Guest
Handicap
One Space
Paved
Exterior Amenities
None
Outdoor Grill
Outdoor Shower
Patio
Shutters Electric
Shutters Manual
Sprinkler Irrigation
Tennis Courts
Water Feature
Disclaimer: Unit Features may vary by unit; buyers must independently verify all features. Information is deemed reliable but not guaranteed
Nearby Buildings
- Home
- Homes For Sale
- Florida
- Naples
- 340 Horse Creek Dr
Frequently Asked Questions
How many units are for sale at 340 Horse Creek Dr?

How much does a condo at 340 Horse Creek Dr cost?
What bedroom options are available in 340 Horse Creek Dr?