 Overview
 HOA
 Available Units
 Unit Features
 Getting Around
 Nearby Buildings


 Street View
3400 Welborn St
3400 Welborn St, Dallas, TX 75219
Rate 3400 Welborn St

Stories
4

Units
51

Available Units For Sale
4

Unit Types
1bd, 2bd

Built Year
1998

HOA Fees
$591-1,120/mo
About
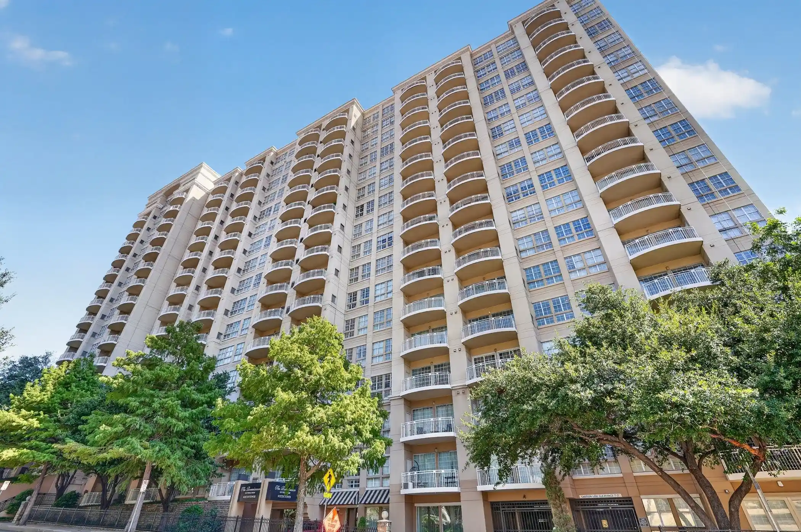
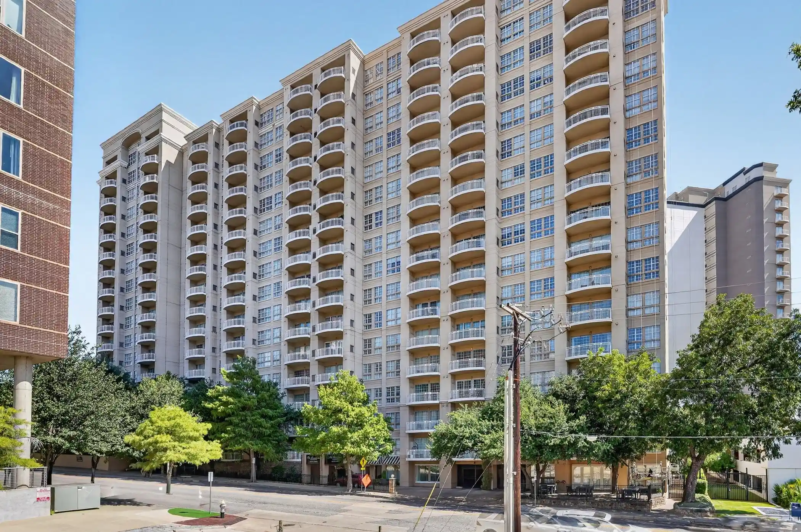
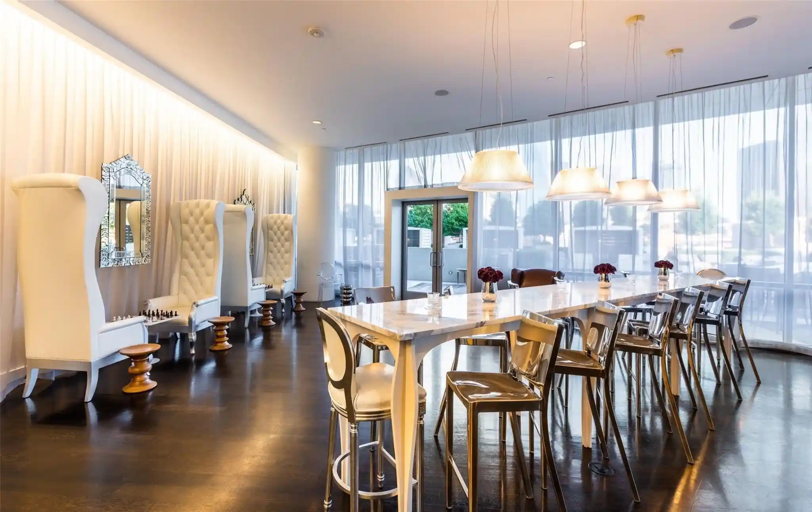
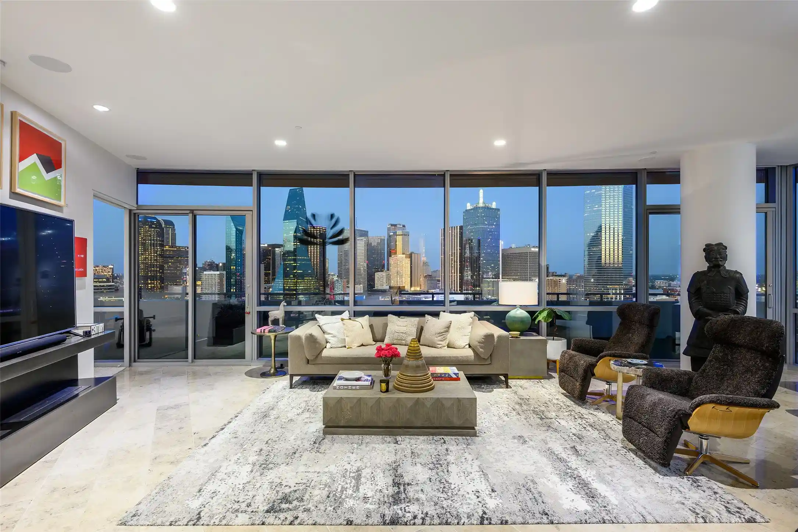
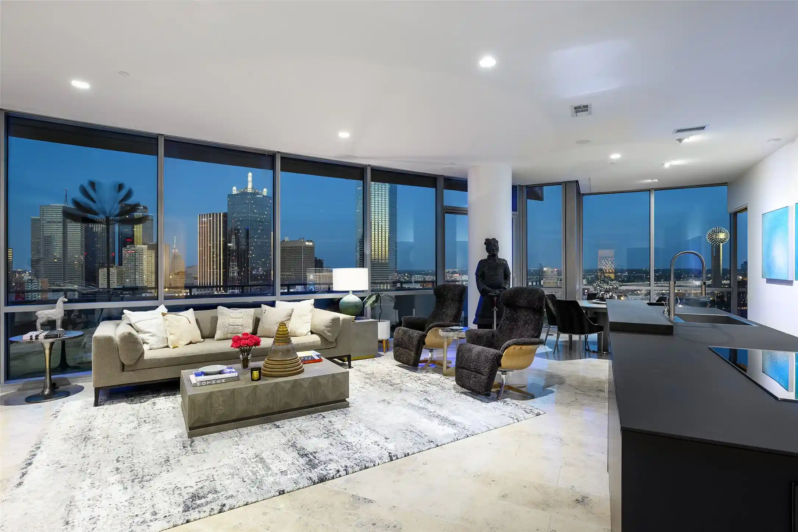
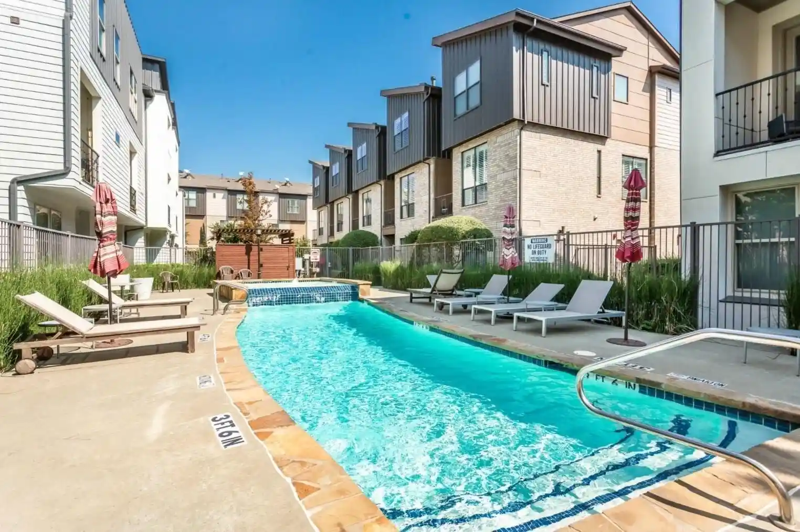
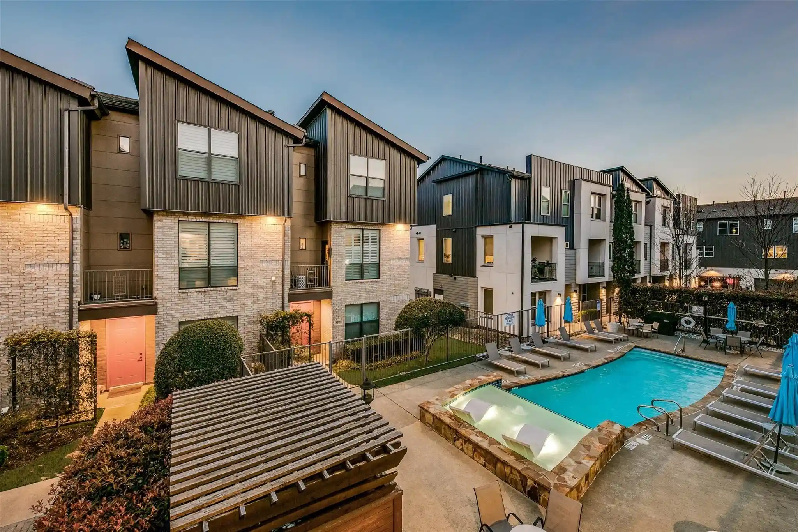
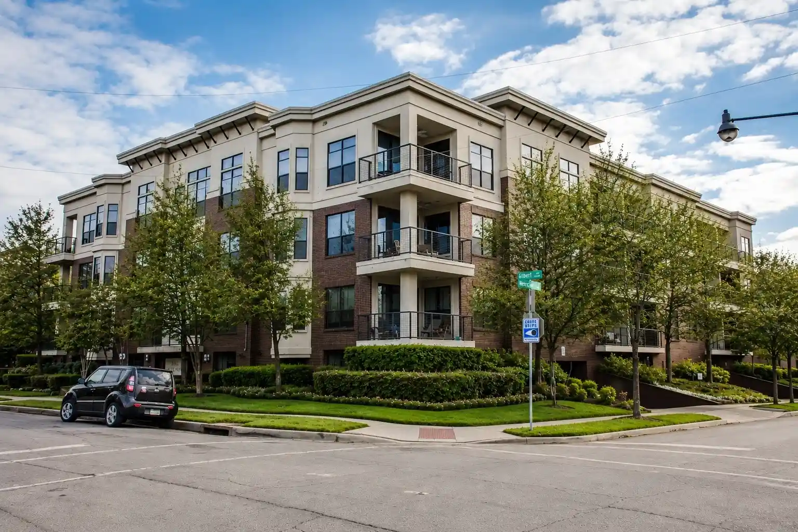
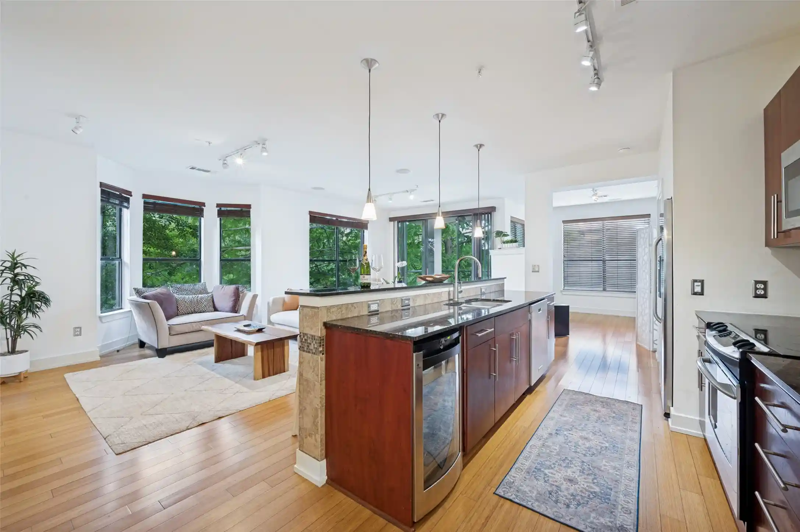
The Wyndemere at Turtle Creek is a boutique, four-story mid-rise condominium built in 1998 with 115 residences composed primarily of one- and two-bedroom layouts. The structure reads as a low-profile, garden-centered community with interior corridors served by elevators and gated underground parking. Unit interiors typically feature open floorplans, granite counters, kitchen islands or breakfast bars, walk-in closets, double vanities in primary baths, built-in storage, wired data/sound infrastructure, and in-unit laundry. Many residences include Juliet balconies or private patios that face a landscaped central courtyard anchored by a resort-style pool and spa. Exterior amenities are intentionally domestic in scale: multiple outdoor living spaces with grills, a courtyard with fire pits and garden planting, a dog run, and seating areas. On-site services and common areas emphasize convenience and security — 24-hour concierge, on-site management, guarded entrance, fitness center, clubhouse/business center, bike storage, and assigned underground spaces with elevator access. The HOA also provides bundled high-speed internet and extensive cable/streaming service. Located adjacent to Turtle Creek, the Katy Trail and Oak Lawn/Uptown dining corridors, the property offers a highly walkable urban-suburban balance with mature landscaping and a quiet internal orientation away from street noise.
HOA Management
On Property
HOA Fees
$955/ Monthly
WRMC
HOA Fees
$753/ Monthly
Amenities
 Amenities and services may be covered by one or multiple associations and service providers.
 Concierge
MaintenanceFrontYard
Disclaimer: Amenities are based on third-party information and may vary; buyers must independently verify all amenities, as information is deemed reliable but not guaranteed.
Available Units

Floor
(1 Unit)

Building Features
Interior
Interior Features
Built In Features
Cable Tv
Cathedral Ceilings
Chandelier
Decorative Designer Lighting Fixtures
Double Vanity
Eat In Kitchen
Elevator
Granite Counters
High Speed Internet
Kitchen Island
Multiple Master Suites
Open Floorplan
Pantry
Walk In Closets
Wired For Data
Wired For Sound
Flooring
Carpet
Ceramic Tile
Engineered Hardwood
Hardwood
Laminate
Marble
Simulated Wood
Slate
Stone
Tile
Vinyl
Wood
Heating
Central
Electric
Fireplaces
Natural Gas
Zoned
Cooling
Ceiling Fans
Central Air
Electric
Zoned
Appliances
Built In Gas Range
Built In Refrigerator
Dishwasher
Disposal
Dryer
Electric Cooktop
Electric Oven
Electric Range
Electric Water Heater
Gas Cooktop
Microwave
Plumbed For Gas
Plumbed For Ice Maker
Refrigerator
Some Gas Appliances
Trash Compactor
Vented Exhaust Fan
Washer
Wine Cooler
Amenities & Parking
Other Features
Parking Features
Additional Parking
Assigned
Basement
Common
Community Structure
Concrete
Converted Garage
Covered
Direct Access
Electric Gate
Garage
Garage Door Opener
Garage Faces Front
Gated
Inside Entrance
Lighted
Off Street
On Site
On Street
Private
Secured
Storage
Underground
Exterior Amenities
Balcony
Barbecue
Courtyard
Dog Run
Fire Pit
Garden
Lighting
Outdoor Grill
Outdoor Kitchen
Outdoor Living Area
Rain Gutters
Uncovered Courtyard
Disclaimer: Unit Features may vary by unit; buyers must independently verify all features. Information is deemed reliable but not guaranteed
Getting Around 3400 Welborn St
Walk Score®

Walker's Paradise
92/100
Transit Score®

Good Transit
57/100
Data provided by Redfin
Nearby Buildings







- Home
- Homes For Sale
- Texas
- Dallas
- 3400 Welborn St
Frequently Asked Questions
How many units are for sale at 3400 Welborn St?

How much does a condo at 3400 Welborn St cost?
What are the HOA fees at 3400 Welborn St?
What bedroom options are available in 3400 Welborn St?