 Overview
 HOA
 Available Units
 Unit Features
 Getting Around
 Nearby Buildings


 Street View
4845 Cedar Springs Rd
4845 Cedar Springs Rd, Dallas, TX 75219
Rate 4845 Cedar Springs Rd

Stories
3

Units
14

Available Units For Sale
4

Unit Types
2bd

Built Year
1970

HOA Fees
$526-672/mo
About
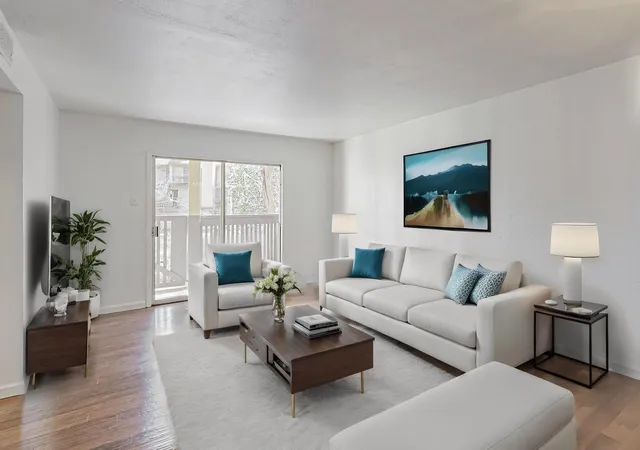
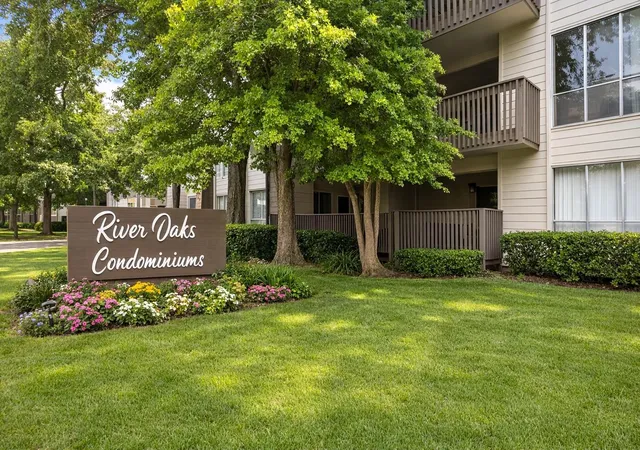
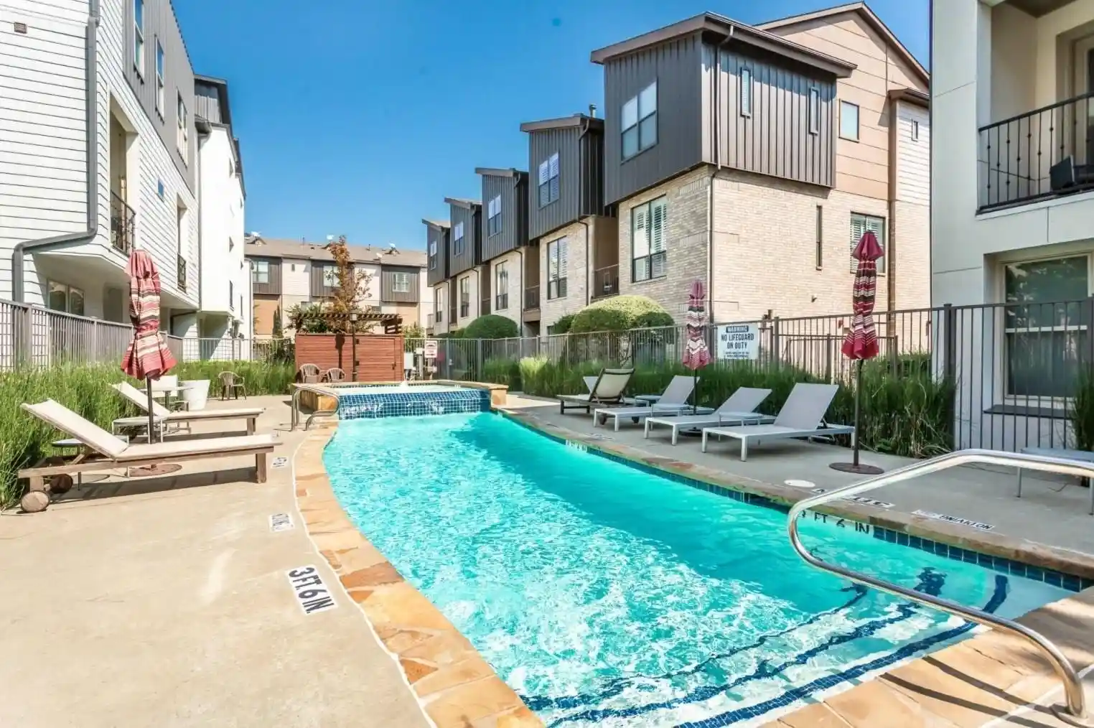
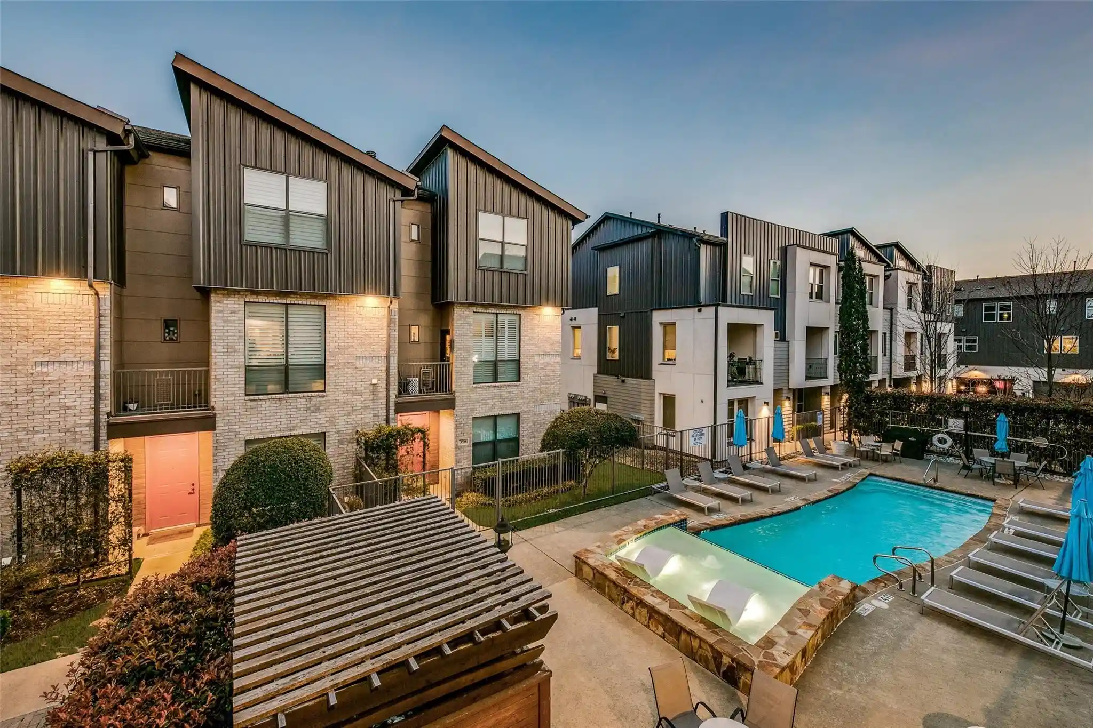
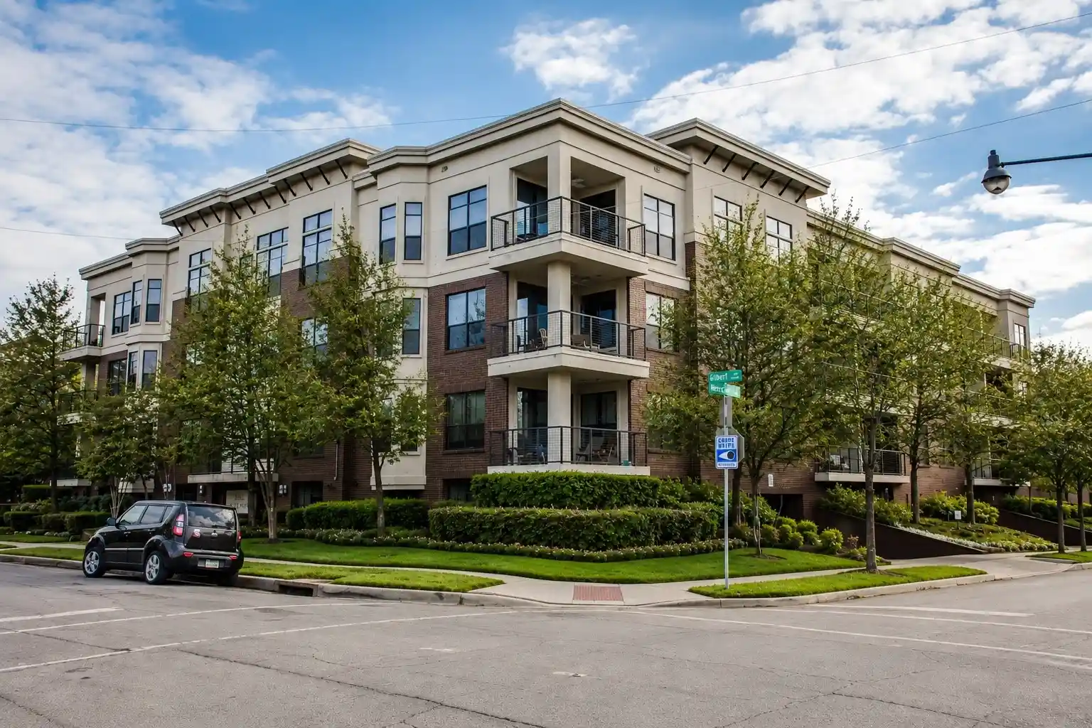
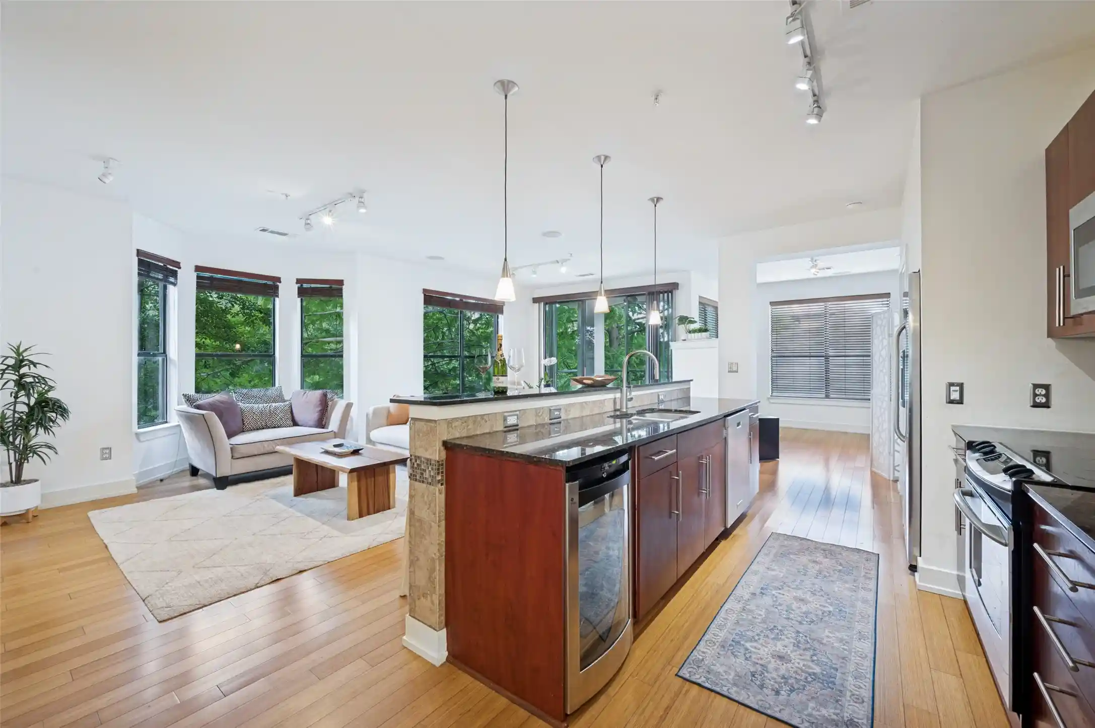
A low-rise, three-story condominium development completed in 1970, River Oaks presents a compact, garden-style complex set along a creek in Dallas’s Oak Lawn neighborhood. Buildings are arranged around landscaped courtyards and walkways with mature trees and water features, creating a park-like setting. Units are primarily two-bedroom floorplans featuring open living and dining arrangements, built-in storage, walk-in closets, granite counters in updated kitchens, and private balconies that overlook the creek and wooded areas. Interior finishes commonly include laminate or ceramic floors, decorative lighting, wired-for-data and sound provisions, and updated baths with tile and modern vanities. Common building elements include interior corridors served by elevators and multiple staircases, an on-site laundry area, and nearby garage or assigned parking stickers for residents. Community amenities extend beyond the building to gated access, a large swimming pool, clubhouse/party room, barbecue areas, and maintained grounds. The property is FHA-approved, pet-friendly, and positioned close to Dallas hubs — Uptown, Turtle Creek, the Medical District, and Love Field — while offering a quieter, creekside microclimate within a walkable, amenity-rich neighborhood.
HOA Management
River Oaks Condominium
HOA Fees
$528/ Monthly
River Oaks HOA
HOA Fees
$526/ Monthly
Amenities
 Amenities and services may be covered by one or multiple associations and service providers.
 MaintenanceFrontYard
Disclaimer: Amenities are based on third-party information and may vary; buyers must independently verify all amenities, as information is deemed reliable but not guaranteed.


Building Features
Interior
Interior Features
Built In Features
Cable Tv
Decorative Designer Lighting Fixtures
Elevator
Granite Counters
High Speed Internet
Multiple Staircases
Open Floorplan
Pantry
Walk In Closets
Wired For Data
Wired For Sound
Flooring
Bamboo
Carpet
Ceramic Tile
Hardwood
Laminate
Linoleum
Tile
Vinyl
Wood
Heating
Central
Electric
Cooling
Ceiling Fans
Central Air
Electric
Appliances
Dishwasher
Disposal
Dryer
Electric Cooktop
Electric Oven
Electric Range
Electric Water Heater
Ice Maker
Microwave
Refrigerator
Vented Exhaust Fan
Washer
Amenities & Parking
Other Features
Parking Features
Additional Parking
Assigned
Common
Community Structure
Concrete
Covered
Electric Gate
Garage
Gated
Guest
Off Street
On Site
Open
Outside
Parking Lot
Permit Required
Unassigned
Underground
Exterior Amenities
Balcony
Barbecue
Courtyard
Disclaimer: Unit Features may vary by unit; buyers must independently verify all features. Information is deemed reliable but not guaranteed
Getting Around 4845 Cedar Springs Rd
Walk Score®

Car-Dependent
47/100
Transit Score®

Good Transit
58/100
Data provided by Redfin
Nearby Buildings








- Home
- Homes For Sale
- Texas
- Dallas
- 4845 Cedar Springs Rd
Frequently Asked Questions
How many units are for sale at 4845 Cedar Springs Rd?

How much does a condo at 4845 Cedar Springs Rd cost?
What are the HOA fees at 4845 Cedar Springs Rd?
What bedroom options are available in 4845 Cedar Springs Rd?